
Search results for "Visitor" in Home Design Ideas
 Tomecek Studio Architecture
Photography by Raul Garcia
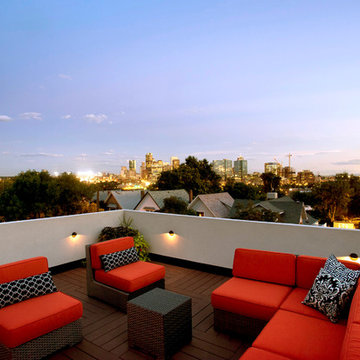
Project by Studio H:T principal in charge Brad Tomecek (now with Tomecek Studio Architecture). This urban infill project juxtaposes a tall, slender curved circulation space against a rectangular living space. The tall curved metal wall was a result of bulk plane restrictions and the need to provide privacy from the public decks of the adjacent three story triplex. This element becomes the focus of the residence both visually and experientially. It acts as sun catcher that brings light down through the house from morning until early afternoon. At night it becomes a glowing, welcoming sail for visitors.
 Shelter Solutions LLC - ADU Specialist
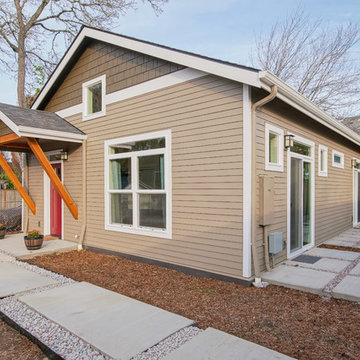
Detached 800 SF ADU, Two Bedrooms, Two Full Baths, Used for family visitors and Air BnB.
Carlos Rafael Photography
Home design - craftsman home design idea in Portland
Home design - craftsman home design idea in Portland
 Moore Designs Inc
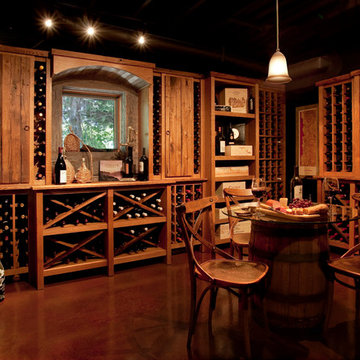
“Amazing," or "awesome" are the comments most visitors make after visiting this one-of-a- kind wine room! The custom-crafted wine racking and service cabinetry seen here are made of reclaimed oak with a hand distressed, oiled, and waxed finish. The concrete floors have been acid washed and stained. West Bend, WI
Find the right local pro for your project
 Marquis Latimer + Halback, Inc.
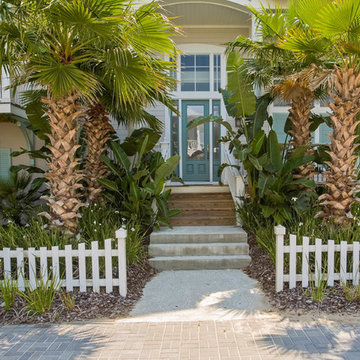
This home utilizes the power of symmetry to draw the eye, and visitor in.
Photo of a coastal full sun landscaping in Jacksonville for summer.
Photo of a coastal full sun landscaping in Jacksonville for summer.
 Shelter Solutions LLC - ADU Specialist
Detached 800 SF ADU, Two Bedrooms, Two Full Baths, Used for family visitors and Air BnB.
Carlos Rafael Photography
Arts and crafts kitchen photo in Portland
Arts and crafts kitchen photo in Portland
 Eileen Gordon Design
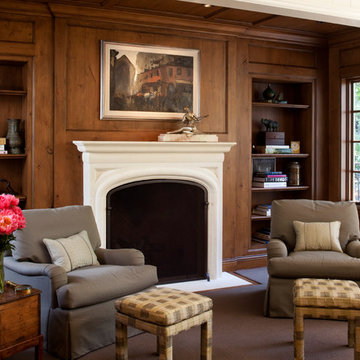
A new porch highlights the front door, once difficult to find, on this variation of a traditional Cape Cod home. Ample windows on axis with the living room entry focus a visitor’s attention on a sun filled garden terrace and water feature. From above, light streams through a ridge clerestory, inspired by the client’s love of the Stanford University Barn’s similar roof detail. The newly raised ceiling creates a lofty, inviting space. Below the living room, a new basement home theater is finished with fine wood paneling and accented with art from their collection.
 Hodgins et Associés - Architectes paysagistes
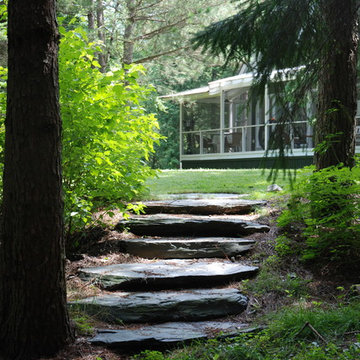
Through the forest on this 4 acre property are many paths all of them leading back to the house. These slate stone steps lead out of or into the forest, enticing the visitor or resident to go and explore.

 Mindful Garden Design
One of many charming visitors!
Photo by Laura Wright
Garden Installation and Stone work by the Mindful Garden Design team.
Example of an eclectic home design design in Raleigh
Example of an eclectic home design design in Raleigh
![Design Fixation [Faith Provencher]](https://st.hzcdn.com/fimgs/07a3fbf7003fc8b3_6655-w32-h32-b0-p0--.jpg) Design Fixation [Faith Provencher]
Design Fixation [Faith Provencher]Photo: Faith Towers Media © 2015 Houzz
Inspiration for a transitional home design remodel in Boston
Inspiration for a transitional home design remodel in Boston
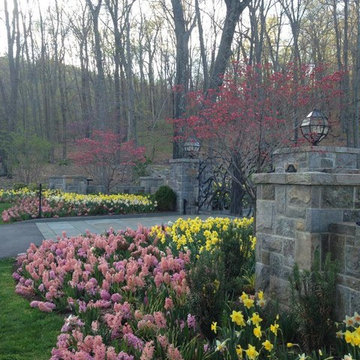
 Cording Landscape Design
Pink hyacinth, yellow daffodils and Cherokee Brave dogwood welcome visitors at this estates entrance!
Inspiration for a large traditional partial sun front yard stone garden path in New York for spring.
Inspiration for a large traditional partial sun front yard stone garden path in New York for spring.
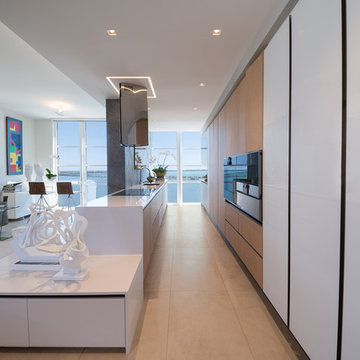
 Sanandres Construction
This award-winning luxury penthouse overlooking Miami’s stunning Biscayne Bay transformed an outdated space and clumsy layout into a breathtaking residence ideal for entertaining guests and welcoming family and visitors. Sanandres intervened to relocate the stair and reorganize the upstairs layout, creating a double-height oceanside view and inviting improved flow and format.
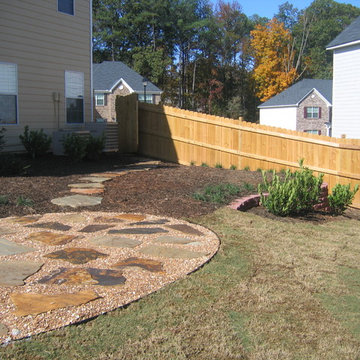
 Bloom'n Gardens Landscape
 Curved path enticing visitors to the front door
This is an example of a mid-sized craftsman full sun backyard stone garden path in Atlanta for summer.
This is an example of a mid-sized craftsman full sun backyard stone garden path in Atlanta for summer.
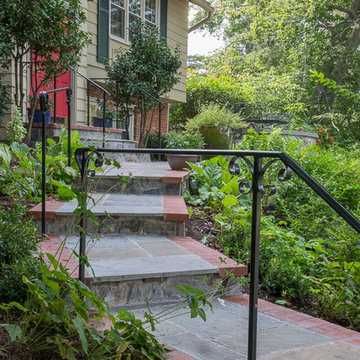
 Tiger Lily Landscapes, LLC
Fall-blooming anemones soften the brick-edged flagstone steps that take visitors up to the front landing and seating area.
© Melissa Clark Photography. All rights reserved.
 Margot Hartford Photography
Photo: Margot Hartford © 2016 Houzz
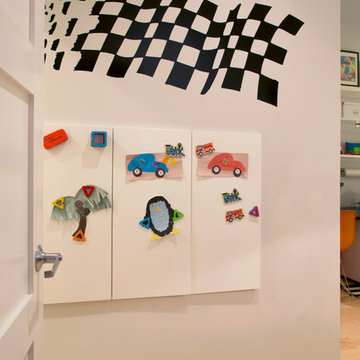
Inspiration for a contemporary kids' room remodel in San Francisco
Inspiration for a contemporary kids' room remodel in San Francisco
 Shelter Solutions LLC - ADU Specialist
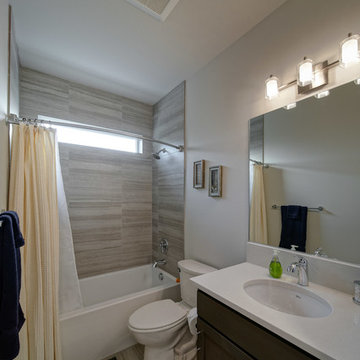
Detached 800 SF ADU, Two Bedrooms, Two Full Baths, Used for family visitors and Air BnB.
Carlos Rafael Photography
Arts and crafts home design photo in Portland
Arts and crafts home design photo in Portland
 ISK Design Group
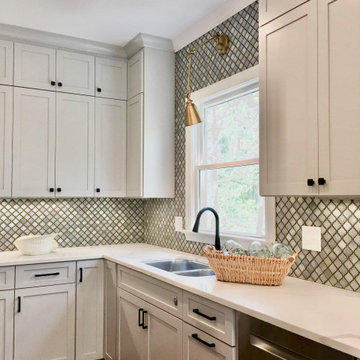
We re-designed this kitchen to accommodate a busy family with frequent weekend visitors in Beaufort, NC.
 OLSON LEWIS + Architects
Contractor: David Clough
Photographer: Dan Gair/Blind Dog Photo, Inc.
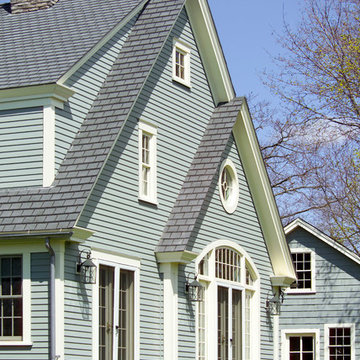
This period home straddles two centuries and dual roles. As the home for the headmaster of an independent high school, it is also considered a school asset as a facility for visitors. Formal details define the public rooms that accommodate school functions. A ground-floor guest suite hosts campus visitors. The catering-quality kitchen, like a hinge, connects the intimate living quarters to formal spaces. The heart of their family sanctuary is the great room just beyond the kitchen. The headmaster holds occasional student classes in his living room, connecting students to this campus legacy. He and his wife can see the front door of the main building from his upstairs window. Boundaries between public and private life are sensitively articulated throughout.
 Rosalia Sanni Design LLC
photo by Jorge Gonzales-Guillot
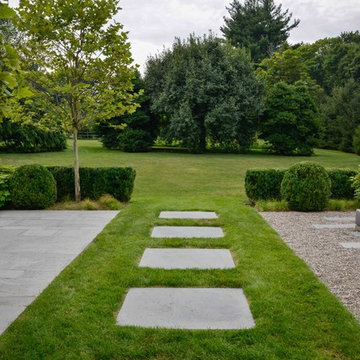
Photo of a farmhouse landscaping in New York.
Photo of a farmhouse landscaping in New York.
 J.P. Hoffman Design Build

This project hits very close to home for us. Not your typical office space, we re-purposed a 19th century carriage barn into our office and workshop. With no heat, minimum electricity and few windows (most of which were broken), a priority for CEO and Designer Jason Hoffman was to create a space that honors its historic architecture, era and purpose but still offers elements of understated sophistication.
The building is nearly 140 years old, built before many of the trees towering around it had begun growing. It was originally built as a simple, Victorian carriage barn, used to store the family’s horse and buggy. Later, it housed 2,000 chickens when the Owners worked the property as their farm. Then, for many years, it was storage space. Today, it couples as a workshop for our carpentry team, building custom projects and storing equipment, as well as an office loft space ready to welcome clients, visitors and trade partners. We added a small addition onto the existing barn to offer a separate entry way for the office. New stairs and an entrance to the workshop provides for a small, yet inviting foyer space.
From the beginning, even is it’s dark state, Jason loved the ambiance of the old hay loft with its unfinished, darker toned timbers. He knew he wanted to find a way to refinish the space with a focus on those timbers, evident in the statement they make when walking up the stairs. On the exterior, the building received new siding, a new roof and even a new foundation which is a story for another post. Inside, we added skylights, larger windows and a French door, with a small balcony. Along with heat, electricity, WiFi and office furniture, we’re ready for visitors!
 Arielle C. Schechter, AIA
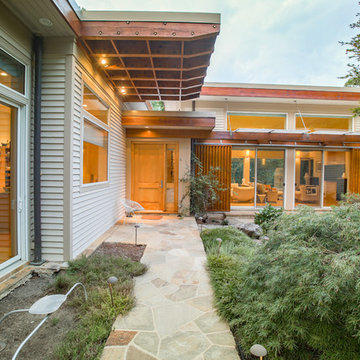
A small Japanese maple frames the natural stone walkway heading to the 8' tall oversized custom maple door and sidelight. The deep roof overhang provides shelter and comfort to visitors coming to the front door. Duffy Healey, photographer.
69