
Search results for "Visitor" in Home Design Ideas
 KHE Construction Corporation
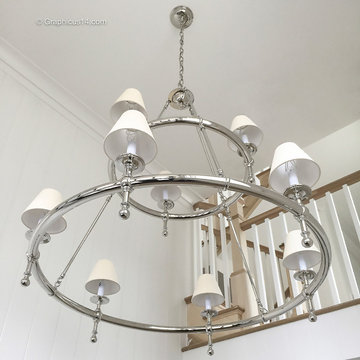
Stunning chandelier in the entry introduces visitors to this beach home's white on white palette. Interior Design by The Red Chair. Images by Graphicus 14, Houzz Photographer.
 Molly Maguire Landscape Architecture
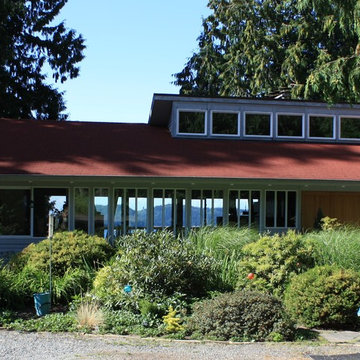
The house and front garden before the courtyard addition. Visitors regularly used the side door (to the left in the photo) instead of the front entry doors, as the long pier like deck and thick plantings hid the entrance.

Find the right local pro for your project
 KRB Kitchen and Bath Design Center
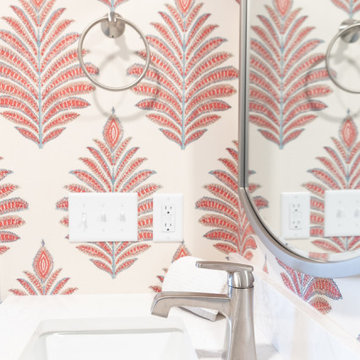
With its sophisticated design and thoughtful amenities, this bathroom is the perfect retreat for visitors.
Powder room - transitional powder room idea
Powder room - transitional powder room idea
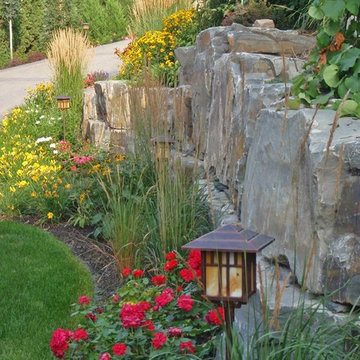
 DDLA Design Landscape Architecture
Located in the Lake County area north of Kelowna, this property provides stunning views of the Okanagan Lake. The front entry required the creation of a series of terraces with lush gardens, lawn areas, an arbor, glide swing, grass paths and decorative landscape lighting. A new, new decorative entry gate was designed to welcome the visitors and compliment the architecture of the residence. A steep slope from the main road to the garage required a new heated driveway finished with decorative paving bands and borders.

 Christopher Simmonds Architect
Minimalist finishes and fine detailing allow the home owners’ art collection to capture visitors’ attention. The rift cut white oak floor, with its unique linear appearance, flows from the front hall through the interconnected living spaces. Walnut accents and Douglas fir window frames bring warmth to the space
doublespace photo
 Ocean Quest Pools by Lew Akins

2015 Southwest Regional Design Award Winner! After being told by three pool companies that a pool could not be built on this property, we were contacted. The solution for this project was obvious. The only feasible location was the front of the house.
A stucco wall that provides privacy from the street was designed to match the home’s entrance. The wall, as well as the stepping stone entry to the house, provides a dramatic entrance to this residence. As a visitor comes through the gate, they see a 15 foot by 3 foot reflecting pool on their left punctuated by a fire bowl on the far end. In order to get to the front door, visitors actually walk across the stepping stones in the reflecting pool.
The pool size was limited by the available space. Walkway space was not of high importance due to the amount of shade in the area. Three sheers on the raised beam are the only water features in the pool yet provide substantial noise that the client desired. By using varying heights of raised beam, multiple levels of landscape planters were created. Both the pool and reflecting pool have all tile interiors, complete automation, and a floor cleaning system. The patio surface is stamped concrete behind the smooth limestone coping.
 Brad Cox, Architect, Inc.
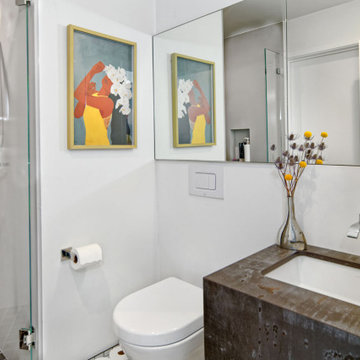
This bathroom has two doors. One from the front hallway for guests. The other from the guest bedroom making it ensuite for overnight visitors.
Alcove shower - mid-sized modern 3/4 ceramic tile, white floor and single-sink alcove shower idea in San Francisco with brown cabinets, a one-piece toilet, white walls, an undermount sink, solid surface countertops, a hinged shower door, brown countertops and a floating vanity
Alcove shower - mid-sized modern 3/4 ceramic tile, white floor and single-sink alcove shower idea in San Francisco with brown cabinets, a one-piece toilet, white walls, an undermount sink, solid surface countertops, a hinged shower door, brown countertops and a floating vanity
 Inspired Designs by Molly
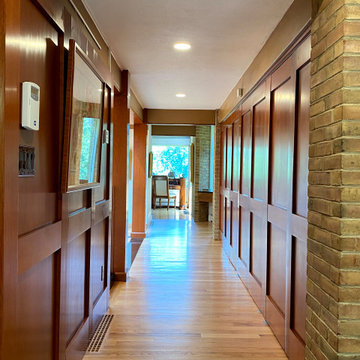
This is the view a visitor sees upon entering the home On the right is a series of closets that are masked by the custom-built wainscoting.
Example of a minimalist entryway design in Philadelphia
Example of a minimalist entryway design in Philadelphia
 The Kaufman Collaborative
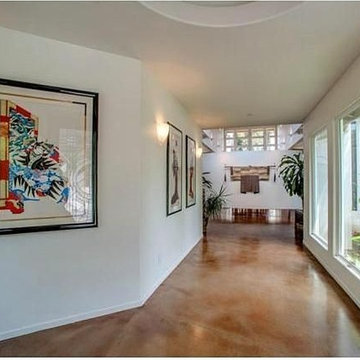
The floating wall is a major focal point and is the first thing people see upon entering the house. It beckons visitors to come see what lies ahead.
Inspiration for a contemporary home design remodel in Orange County
Inspiration for a contemporary home design remodel in Orange County

 Closets and Shelving, LLC
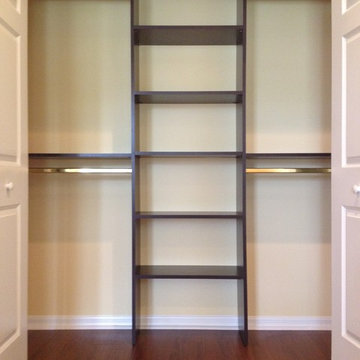
Inspiration for a large contemporary gender-neutral dark wood floor home design remodel in Orlando with open cabinets and dark wood cabinets

 A. J. Kap Landscaping
After - An impactful front entry of colorful plantings was created to greet visitors.
A. J. Kap Landscaping. Akron, Ohio. Photo Credit: Alexander Kap
Photo of a small full sun front yard garden path in Cleveland.
Photo of a small full sun front yard garden path in Cleveland.
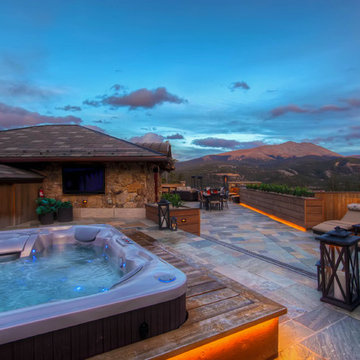
 New West Partners
Great 360-degree mountain views greet visitors to this Breckenridge, Colorado rooftop, an addition to a ski-in, ski-out home at Breckenridge Ski Resort. The rooftop addition project was built by New West Partners.

 Houser Custom Homes
Cabana meets Pool at this custom home in the Texas Hill Country. The Poolside Cabana with an Outdoor Kitchen is the perfect gathering spot for family enjoyment and entertaining weekend visitors. HCH

 Qinross Building Design & Construction
Qinross Building Design & Construction
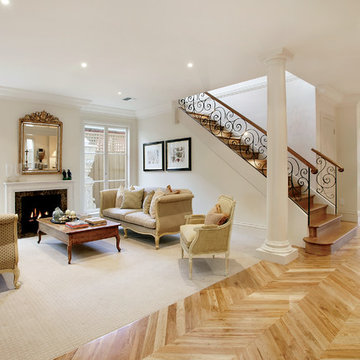
Mid-sized transitional formal and open concept living room photo in Melbourne with beige walls, a standard fireplace and no tv
Mid-sized transitional formal and open concept living room photo in Melbourne with beige walls, a standard fireplace and no tv
 Regan Baker Design Inc.

Hired by the owners to provide interior design services for a complete remodel of a mid-century home in Berkeley Hills, California this family of four’s wishes were to create a home that was inviting, playful, comfortable and modern. Slated with a quirky floor plan that needed a rational design solution we worked extensively with the homeowners to provide interior selections for all finishes, cabinet designs, redesign of the fireplace and custom media cabinet, headboard and platform bed. Hues of walnut, white, gray, blues and citrine yellow were selected to bring an overall inviting and playful modern palette. Regan Baker Design was responsible for construction documents and assited with construction administration to help ensure the designs were well executed. Styling and new furniture was paired to compliment a few existing key pieces, including a commissioned piece of art, side board, dining table, console desk, and of course the breathtaking view of San Francisco's Bay.
Photography by Odessa

 Vetter Architects
The client’s request was quite common - a typical 2800 sf builder home with 3 bedrooms, 2 baths, living space, and den. However, their desire was for this to be “anything but common.” The result is an innovative update on the production home for the modern era, and serves as a direct counterpoint to the neighborhood and its more conventional suburban housing stock, which focus views to the backyard and seeks to nullify the unique qualities and challenges of topography and the natural environment.
The Terraced House cautiously steps down the site’s steep topography, resulting in a more nuanced approach to site development than cutting and filling that is so common in the builder homes of the area. The compact house opens up in very focused views that capture the natural wooded setting, while masking the sounds and views of the directly adjacent roadway. The main living spaces face this major roadway, effectively flipping the typical orientation of a suburban home, and the main entrance pulls visitors up to the second floor and halfway through the site, providing a sense of procession and privacy absent in the typical suburban home.
Clad in a custom rain screen that reflects the wood of the surrounding landscape - while providing a glimpse into the interior tones that are used. The stepping “wood boxes” rest on a series of concrete walls that organize the site, retain the earth, and - in conjunction with the wood veneer panels - provide a subtle organic texture to the composition.
The interior spaces wrap around an interior knuckle that houses public zones and vertical circulation - allowing more private spaces to exist at the edges of the building. The windows get larger and more frequent as they ascend the building, culminating in the upstairs bedrooms that occupy the site like a tree house - giving views in all directions.
The Terraced House imports urban qualities to the suburban neighborhood and seeks to elevate the typical approach to production home construction, while being more in tune with modern family living patterns.
Overview
Elm Grove
Size
2,800 sf
3 bedrooms, 2 bathrooms
Completion Date
September 2014
Services
Architecture, Landscape Architecture
Interior Consultants: Amy Carman Design
Steve Gotter
 User
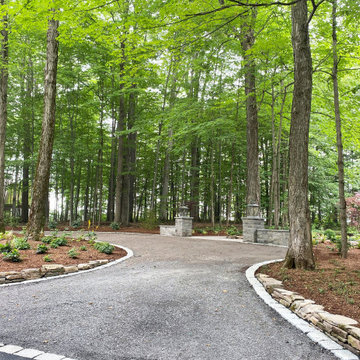
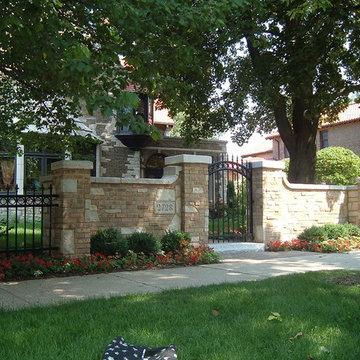
UserBecause the front door of the house is hidden from the street, Firefly Garden Design planned beautiful walls, piers and an entrance gate to welcome visitors. The materials used echo the brick and stone on the house
72