
Search results for "Visitor" in Home Design Ideas

 Carolina V. Gentry, RID
The textiles, wallcovering and dynamic accessories come together to create such palpable energy. Every piece in this space has some eye-catching quality, whether subtle or bold, adding layers of contrast. Our absolute favorite part of this space is the way visitors can really feel the movement and moxie of the design.
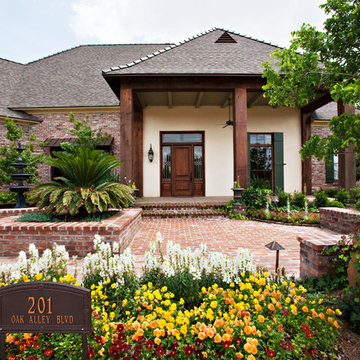
 Terry M. Elston, Builder
The front entrance reminds visitors of a New Orleans style courtyard.
Photography by Mary Ann Elston
Traditional exterior home idea in New Orleans
Traditional exterior home idea in New Orleans
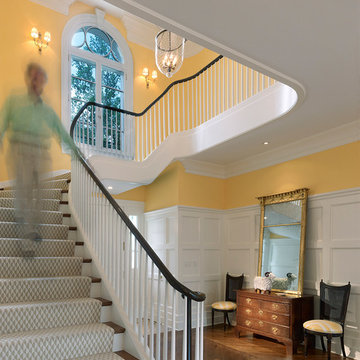
 Barnes Vanze Architects, Inc.
A large, bright foyer with a gracious curving staircase welcomes visitors with bright yellow walls, balanced by the gravitas of the detailed wainscoting and large-scale molding around the arched openings into the living and dining rooms.
Anice Hoachlander, Judy Davis; HDPhoto
Find the right local pro for your project
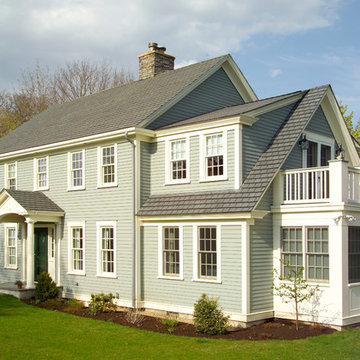
 OLSON LEWIS + Architects
Contractor: David Clough
Photographer: Dan Gair/Blind Dog Photo, Inc.
This period home straddles two centuries and dual roles. As the home for the headmaster of an independent high school, it is also considered a school asset as a facility for visitors. Formal details define the public rooms that accommodate school functions. A ground-floor guest suite hosts campus visitors. The catering-quality kitchen, like a hinge, connects the intimate living quarters to formal spaces. The heart of their family sanctuary is the great room just beyond the kitchen. The headmaster holds occasional student classes in his living room, connecting students to this campus legacy. He and his wife can see the front door of the main building from his upstairs window. Boundaries between public and private life are sensitively articulated throughout.

 PermaScapes Unlimited Inc
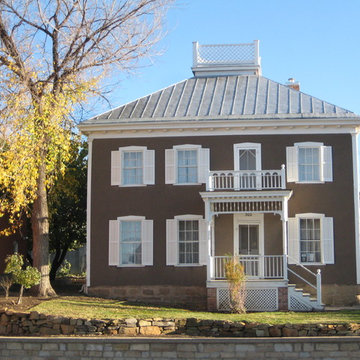
Retaining wall installed to accomplish a number of objectives: visitor safety, reduction of sod, smoothing grade, creating new bed for perennial plantings and creating a safe place for guests to sit while watching parades.
 Shelter Solutions LLC - ADU Specialist
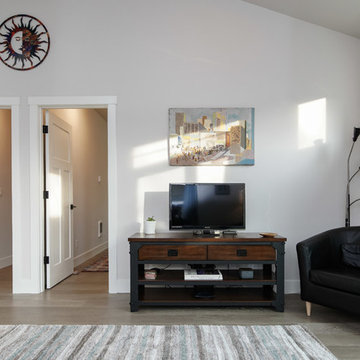
Detached 800 SF ADU, Two Bedrooms, Two Full Baths, Used for family visitors and Air BnB.
Carlos Rafael Photography
Inspiration for a craftsman home design remodel in Portland
Inspiration for a craftsman home design remodel in Portland
 Outdoor Lighting Perspectives of Richmond
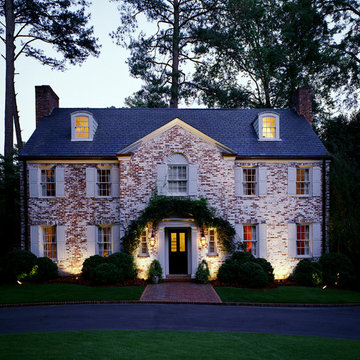
This traditional brick home welcomes visitors with warm outdoor lighting. Uplighting was installed show off the beautifully colored brick work.
Traditional two-story brick exterior home idea in Richmond
Traditional two-story brick exterior home idea in Richmond
 Shelter Solutions LLC - ADU Specialist
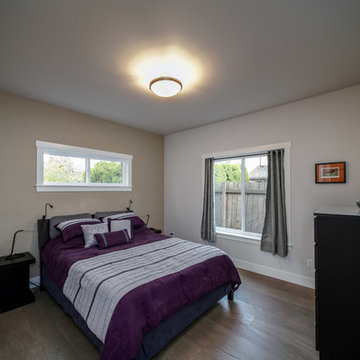
Detached 800 SF ADU, Two Bedrooms, Two Full Baths, Used for family visitors and Air BnB.
Carlos Rafael Photography
Inspiration for a craftsman home design remodel in Portland
Inspiration for a craftsman home design remodel in Portland


 ODS Architecture
Atherton has many large substantial homes - our clients purchased an existing home on a one acre flag-shaped lot and asked us to design a new dream home for them. The result is a new 7,000 square foot four-building complex consisting of the main house, six-car garage with two car lifts, pool house with a full one bedroom residence inside, and a separate home office /work out gym studio building. A fifty-foot swimming pool was also created with fully landscaped yards.
Given the rectangular shape of the lot, it was decided to angle the house to incoming visitors slightly so as to more dramatically present itself. The house became a classic u-shaped home but Feng Shui design principals were employed directing the placement of the pool house to better contain the energy flow on the site. The main house entry door is then aligned with a special Japanese red maple at the end of a long visual axis at the rear of the site. These angles and alignments set up everything else about the house design and layout, and views from various rooms allow you to see into virtually every space tracking movements of others in the home.
The residence is simply divided into two wings of public use, kitchen and family room, and the other wing of bedrooms, connected by the living and dining great room. Function drove the exterior form of windows and solid walls with a line of clerestory windows which bring light into the middle of the large home. Extensive sun shadow studies with 3D tree modeling led to the unorthodox placement of the pool to the north of the home, but tree shadow tracking showed this to be the sunniest area during the entire year.
Sustainable measures included a full 7.1kW solar photovoltaic array technically making the house off the grid, and arranged so that no panels are visible from the property. A large 16,000 gallon rainwater catchment system consisting of tanks buried below grade was installed. The home is California GreenPoint rated and also features sealed roof soffits and a sealed crawlspace without the usual venting. A whole house computer automation system with server room was installed as well. Heating and cooling utilize hot water radiant heated concrete and wood floors supplemented by heat pump generated heating and cooling.
A compound of buildings created to form balanced relationships between each other, this home is about circulation, light and a balance of form and function.
Photo by John Sutton Photography.
 New West Partners
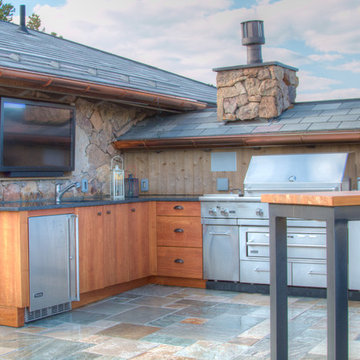
Great 360-degree mountain views greet visitors to this Breckenridge, Colorado rooftop, an addition to a ski-in, ski-out home at Breckenridge Ski Resort. The rooftop addition project was built by New West Partners.

 Rosborough Partners Inc.
We are loving these bright annuals in tall pots outside the client's entrance to welcome visitors and employees.
(Photo by RStarovich)
Design ideas for a traditional full sun landscaping in Chicago for summer.
Design ideas for a traditional full sun landscaping in Chicago for summer.
 User

UserEntry coat rack and simple, yet colorful, art work greets visitors to this cozy house.
Example of a small classic medium tone wood floor front door design in Manchester with beige walls
Example of a small classic medium tone wood floor front door design in Manchester with beige walls
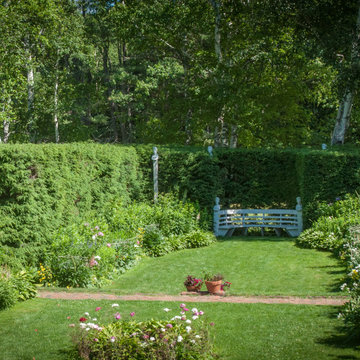
 MJ McCabe-Garden Design
Tall evergreen hedges define and enclose this garden like wall in a room--the curved bench invites the visitor to sit and savor the peaceful garden
Inspiration for an eclectic landscaping in New York.
Inspiration for an eclectic landscaping in New York.
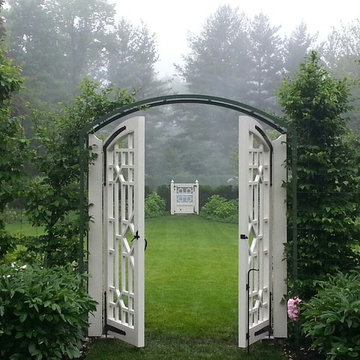 Rosborough Partners Inc.
Wooden gates invite the visitor into a secret garden with a carpet of green grass, walls of perfectly manicured shrubs, and a blue sky ceiling. Design by Charles J. Stick. Photography by Michael K. Breen

 Copper Sky Design + Remodel
The contrast between the black walls and the white toilet and sink gives this bathroom a sophisticated feel.
Powder room - transitional powder room idea in Atlanta
Powder room - transitional powder room idea in Atlanta
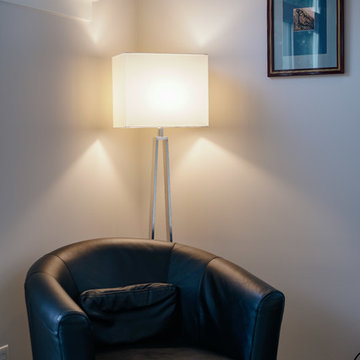 Shelter Solutions LLC - ADU Specialist
Detached 800 SF ADU, Two Bedrooms, Two Full Baths, Used for family visitors and Air BnB.
Carlos Rafael Photography
Inspiration for a craftsman home design remodel in Portland
Inspiration for a craftsman home design remodel in Portland
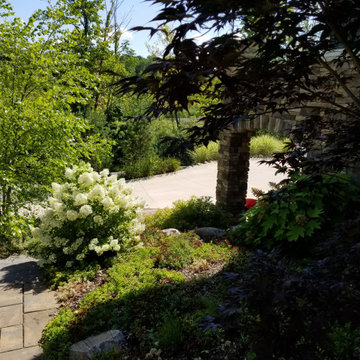
 Stephen Cox-Cox Landscape & Garden Design
Front yard bed with a River Birch, and other plants chosen for their color and flowers to greet visitors up the walk with plenty of visual interest.
Photo of a large landscaping in Grand Rapids.
Photo of a large landscaping in Grand Rapids.
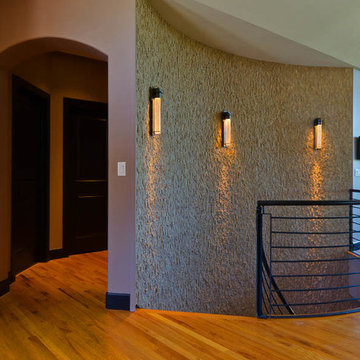
 Remodel Edge
The grand staircase welcomes visitors to this contemporary styled basement. Inspired by the linear design of the decorative wall sconces, the custom stair-rail is the perfect counter-balance to the travertine wall.
73