
Search results for "Visual clutter" in Home Design Ideas


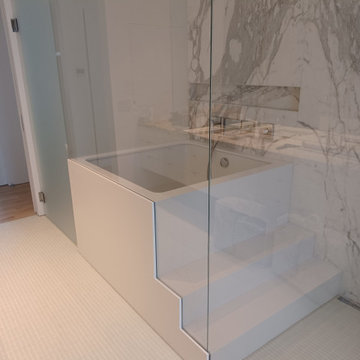
 Quality Signature Tops Inc.
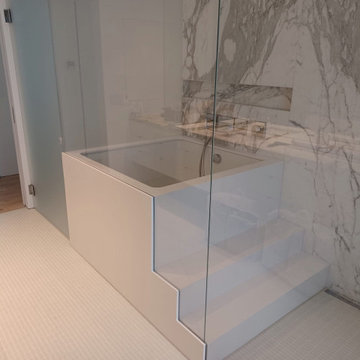
This project showcases a site-installed Corian Glacier White sunken tub surround, meticulously crafted to create a seamless and elegant space. A key feature is the incorporation of a recessed glass track, enhancing the overall design with a clean, sleek aesthetic that minimizes visual clutter and maximizes the sense of openness and modern sophistication within the bathroom environment.
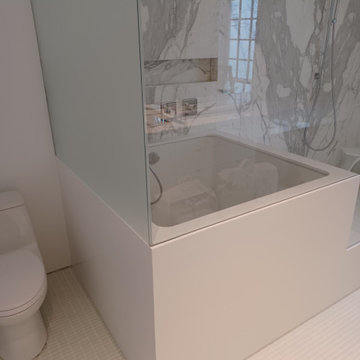 Quality Signature Tops Inc.
This project showcases a site-installed Corian Glacier White sunken tub surround, meticulously crafted to create a seamless and elegant space. A key feature is the incorporation of a recessed glass track, enhancing the overall design with a clean, sleek aesthetic that minimizes visual clutter and maximizes the sense of openness and modern sophistication within the bathroom environment.
Find the right local pro for your project
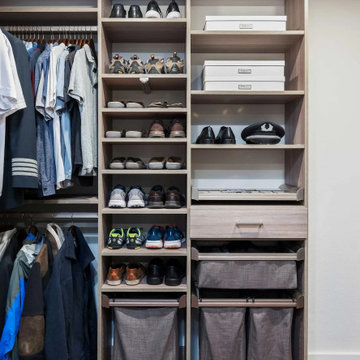
 Blackline Renovations
The closet was entirely reimagined with intentional storage solutions tailored to the homeowners’ needs. Doors and drawers were added to conceal clutter, while mirrors on the doors enhanced both functionality and the visual appeal of the space.
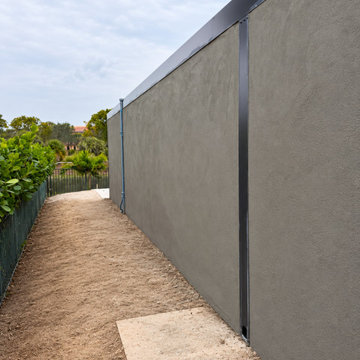
 VELLORI BUILD GROUP
Exterior stucco wall during the finishing phase in South Florida. This project photo was digitally retouched to remove loose tools, ladder and jobsite clutter; it is a visualization of the same in-progress work, not a final completion photo.
 Quality Signature Tops Inc.
This project showcases a site-installed Corian Glacier White sunken tub surround, meticulously crafted to create a seamless and elegant space. A key feature is the incorporation of a recessed glass track, enhancing the overall design with a clean, sleek aesthetic that minimizes visual clutter and maximizes the sense of openness and modern sophistication within the bathroom environment.

 NSPJ Architects
This modern kitchen in an urban home creates a calm yet energizing space for cooking and entertaining. Clean cabinet fronts and sleek lines reduce visual clutter. A marble island with bar seating and a deep prep sink are lit by sleek brushed steel pendulum lights. A single ribbon of shelving with cabinet under-lighting creates a defined space for personal knickknacks, allowing them to contribute personality without disturbing the order of the space. A wall-mounted flat-screen provides an opportunity for cooking along with videos, watching a game, or video-chatting with family.
Photo by Matt Kocourek

Sponsored
Columbus, OH

Snider & Metcalf Interior Design, LTD
Leading Interior Designers in Columbus, Ohio & Ponte Vedra, Florida
 Plain & Posh
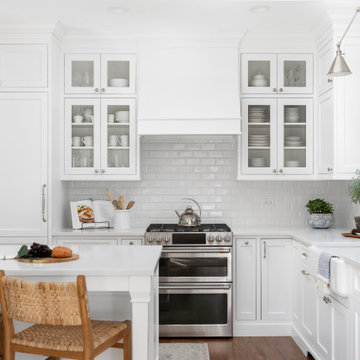
This home’s kitchen isn’t large and needed to somehow hold a mudroom area as the detached garage enters into the space. I carefully planned out all storage needs and we were able to add a wide, double door cabinet closet by the back door. The upper area holds coats and clutter. The lower doors have hooks and boot trays for backpacks and shoes. Paneling the Subzero fridge helps with softening the weight of the large appliance, as does the panel on the dishwasher. Little details like the skirt on the toe area and the beautiful hood and island posts make this smaller work space truly special!


 ABLAZE Design Group
We are firm believers in form follows function, especially in kitchens. When styling a kitchen try to avoid too much clutter on the surface, so carefully consider jars, canisters and items that tie in other uses. In enclosed kitchen spaces, when you want visual impact, but want to keep things light and airy, consider clear stools and pendant lighting. Every room can benefit from a touch of greenery, so natural herbs are a great way to add some life in a very practical way.

 Association of Professional Landscape Designers
A colorful garden and patio seating area outside of Boston was designed by APLD member Pete Cadieux.
Design ideas for a traditional backyard landscaping in Boston.
Design ideas for a traditional backyard landscaping in Boston.

 Leib Designs
Our team created this custom made closet with millwork to accommodate the residents with space and style. The hardwood material chosen reflects the clients stylish taste. The closet is similar in style of a modern day boutique.
 Caela McKeever
Photo: Caela McKeever © 2015 Houzz
Home design - transitional home design idea in Seattle
Home design - transitional home design idea in Seattle



 InterDesign Studio
The visual clutter was removed when we replaced the original pendant lights with track lighting on the wood beams. This provided directional lighting where it was really needed. Custom storage to blend with white walls was installed above the refrigerator to make better use of that deep area, perfect for those turkey platters that area used only once a year!
Photo: Jamie Snavley

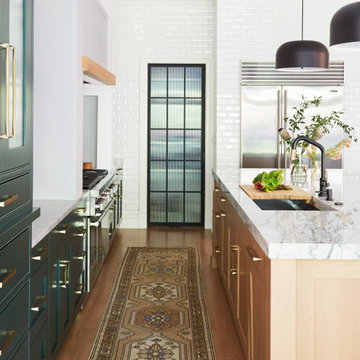
 KitchenLab Interiors
Kitchen - contemporary light wood floor kitchen idea in Chicago with stainless steel appliances, an island and green cabinets

 Dona Rosene Interiors
Photos by Michael Hunter
Mid-sized elegant enclosed medium tone wood floor living room library photo in Dallas with white walls, no fireplace and no tv
Mid-sized elegant enclosed medium tone wood floor living room library photo in Dallas with white walls, no fireplace and no tv

Sponsored
Columbus, OH
Snider & Metcalf Interior Design, LTD
Leading Interior Designers in Columbus, Ohio & Ponte Vedra, Florida
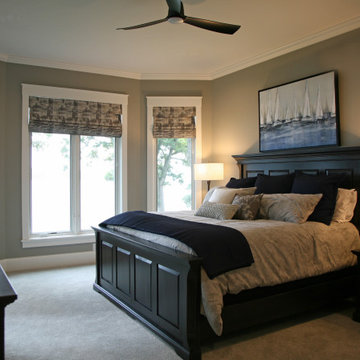
 Interior Changes home design & consulting
Themaster bedroom is well appointed and overlooks the lake. With a huge walk in closet there isn't a need for many dressers~ making this a tranquil spot without any visual clutter.


 Christopher D. Marshall Architect, LLC
Here is the interior of Mud room addition. Those are 18 inch wide lockers. The leaded glass window was relocated from the former Mud Room.
Chris Marshall
17