
Search results for "Visual clutter" in Home Design Ideas

 Leah Applewhite
Listing courtesy of Leah Applewhite
www.leahapplewhite.com
Photo: Pattie O'Loughlin Marmon, Dwelling in Possibility Inc.
Inspiration for a large craftsman open concept light wood floor living room remodel in Seattle with beige walls
Inspiration for a large craftsman open concept light wood floor living room remodel in Seattle with beige walls

 VanderHorn Architects
Classic detailing defines the spaces, with a marble chair rail extended from the vanity countertop and wood wainscoting below.
Gus Cantavero Photography
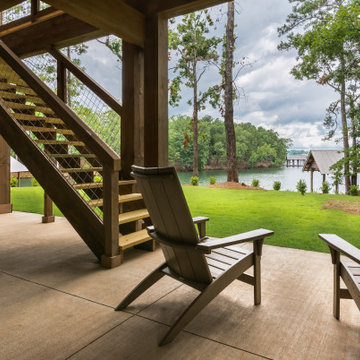
 Jones Pierce Architects
This design choice helped to eliminate the visual clutter of a stair attached to the upper porch.
Find the right local pro for your project

 Alison Kandler Interior Design
John Ellis for Country Living
Huge country light wood floor and brown floor open concept kitchen photo in Los Angeles with a farmhouse sink, shaker cabinets, white cabinets, marble countertops, pink backsplash, stainless steel appliances and an island
Huge country light wood floor and brown floor open concept kitchen photo in Los Angeles with a farmhouse sink, shaker cabinets, white cabinets, marble countertops, pink backsplash, stainless steel appliances and an island

 Rooted By Design
Philadelphia Row Home Renovation focusing on maximizing storage for a young family of 5. We created a "mudroom" in the front of the row home with a large living room space for family time + hosting. We used kid-friendly furnishings with performance fabrics that are durable and easy to clean. Prioritized eco-friendly selections, utilizing locally sourced + American made pieces.


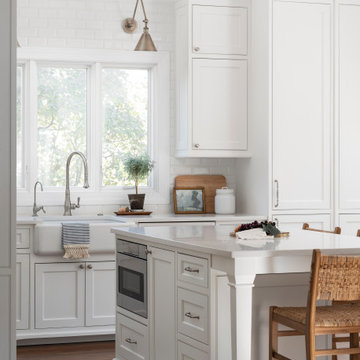
 Plain & Posh
This home’s kitchen isn’t large and needed to somehow hold a mudroom area as the detached garage enters into the space. I carefully planned out all storage needs and we were able to add a wide, double door cabinet closet by the back door. The upper area holds coats and clutter. The lower doors have hooks and boot trays for backpacks and shoes. Paneling the Subzero fridge helps with softening the weight of the large appliance, as does the panel on the dishwasher. Little details like the skirt on the toe area and the beautiful hood and island posts make this smaller work space truly special!

Sponsored
Columbus, OH

Snider & Metcalf Interior Design, LTD
Leading Interior Designers in Columbus, Ohio & Ponte Vedra, Florida

 CUSTOM CRAFT - Design Build Remodel
Our client wanted a clean look for the office, so we crafted the built-ins with a symmetrical, grid like design. To create harmony with the rest of the room, we carried the existing crown molding across the top.
 Purple Cherry Architecture & Interiors
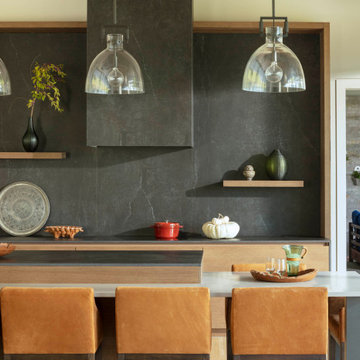
The minimalism of the modern kitchen is balanced by the functionality of its adjacent back kitchen, minimizing visual clutter in gathering spaces.
Eat-in kitchen - mid-sized modern l-shaped light wood floor, brown floor and vaulted ceiling eat-in kitchen idea in Baltimore with granite countertops, black backsplash, granite backsplash, an island and black countertops
Eat-in kitchen - mid-sized modern l-shaped light wood floor, brown floor and vaulted ceiling eat-in kitchen idea in Baltimore with granite countertops, black backsplash, granite backsplash, an island and black countertops


 InterDesign Studio
View of the full height pocket door opening to the dressing hall beyond with maple finish louvre doors (full height) to eliminate the visual clutter of having a drywall soffit above. Photo: Jamie Snavley

 Kelly Johnson Design
Living room - traditional formal living room idea in St Louis with a standard fireplace
 SDL Residential Design
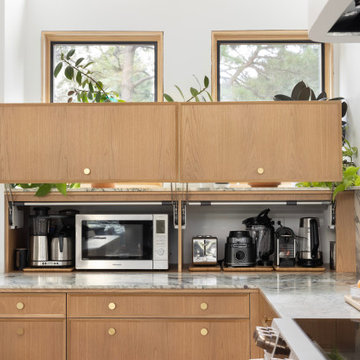
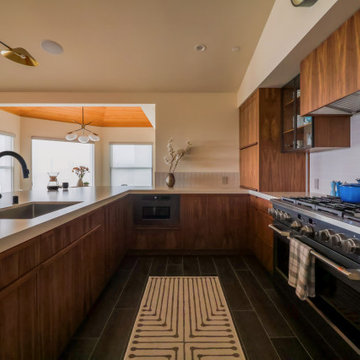
The kitchen was especially fun to design; we needed to maximize storage while keeping visual clutter to a minimum. Using a restrained palette of walnut, beige tones, matte blacks and touches of brass, the general atmosphere is calming and clean. A separate pantry room off the kitchen does a lot to keep visual clutter concealed, as do the built-in countertop hutches that are part pull-out storage, part appliance garage. Using the hutches to frame the range we decided to use a subtle 3D tile which takes the backseat to the strong cathedral grains of the walnut. We continued that tile into the backs of the the glass upper cabinets to give the impression of transparency and lightness.


 SDL Residential Design
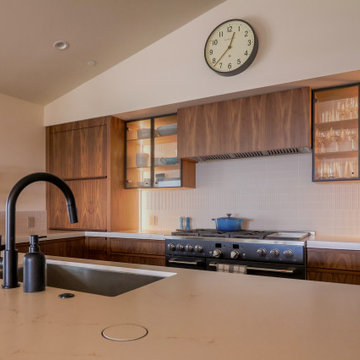
The kitchen was especially fun to design; we needed to maximize storage while keeping visual clutter to a minimum. Using a restrained palette of walnut, beige tones, matte blacks and touches of brass, the general atmosphere is calming and clean. A separate pantry room off the kitchen does a lot to keep visual clutter concealed, as do the built-in countertop hutches that are part pull-out storage, part appliance garage. Using the hutches to frame the range we decided to use a subtle 3D tile which takes the backseat to the strong cathedral grains of the walnut. We continued that tile into the backs of the the glass upper cabinets to give the impression of transparency and lightness.
 Brad Ramsey Interiors
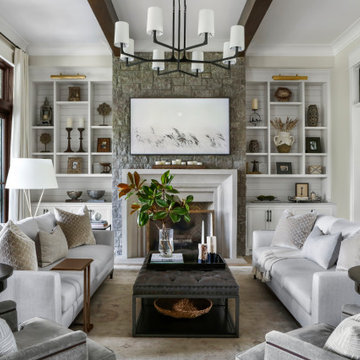
Large farmhouse open concept medium tone wood floor, brown floor and exposed beam living room photo in Nashville with gray walls, a standard fireplace, a stone fireplace and a wall-mounted tv
 J.THOM Residential Design & Cabinetry
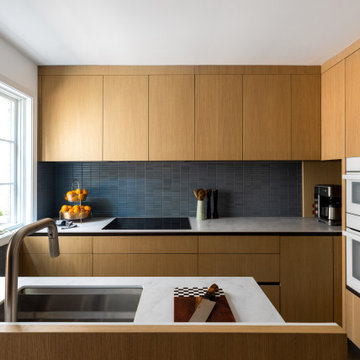
Example of a trendy kitchen design in Philadelphia with flat-panel cabinets, medium tone wood cabinets, blue backsplash, paneled appliances and white countertops

Example of a mid-sized farmhouse formal and open concept dark wood floor and brown floor living room design in San Francisco with gray walls, a standard fireplace, a stone fireplace and no tv

Sponsored
Columbus, OH
Snider & Metcalf Interior Design, LTD
Leading Interior Designers in Columbus, Ohio & Ponte Vedra, Florida

 Raykon Construction
Example of a transitional freestanding desk multicolored floor study room design in Salt Lake City with white walls

 CDB Interiors
Bright colors and clean lines without visual clutter anchor this space but give it interest. Ghost barstools allow the space to feel light and airy and let the citrus shades and ocean blues take centerstage.

 Nanette Wong
Photo: Nanette Wong © 2016 Houzz
Inspiration for a mid-century modern home office remodel in San Francisco
Inspiration for a mid-century modern home office remodel in San Francisco
14