
Search results for "Visual clutter" in Home Design Ideas
 Synergy Design & Construction
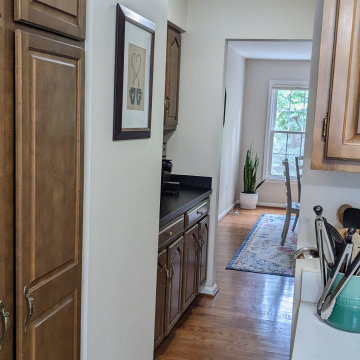
Before:The butler's pantry struggled with both form and function. Limited storage forced appliances and essentials to spill onto countertops, creating clutter and making the space feel cramped. The brown shaker-style cabinets, paired with outdated brassy hardware, lacked character and offered little in the way of organization or capacity. The homeowners dreamed of a space that was not only visually appealing but also highly functional, with enough storage to accommodate their growing needs. However, the simplistic design of the existing cabinetry fell short, leaving them frustrated with its inefficiency.
 Martin Construction Services, LLC
Custom Dual-Head Tile Shower Conversion
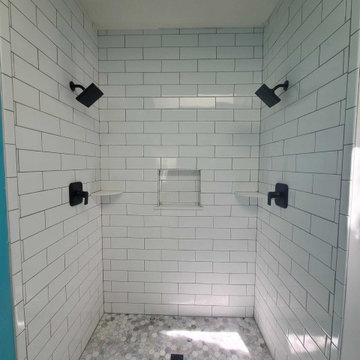
We transformed this outdated one-piece fiberglass shower into a fully custom tiled retreat. This spa-style walk-in shower features dual shower heads with matching matte black fixtures — perfect for couples or anyone who wants a true side-by-side shower experience. Clean white subway tile with dark contrasting grout lines the walls, creating a timeless, high-end look, while a hexagon marble mosaic floor adds texture and visual interest underfoot. A built-in recessed niche keeps shampoo and soap organized without cluttering the space, and corner shelves on each side add extra storage right where you need it. Finished with a sleek black square drain that ties the whole space together.
 Virginia Bennice Design
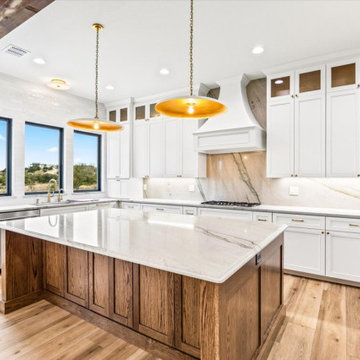
This kitchen features a large, stained wood island with ample storage and seating. The Meridian Quartzite is featured on the island, perimeter and as the backsplash, creating a serene, continuous surface of natural beauty and elegance. Two modern pendants hang above the island and frame the beautiful, custom curved vent hood with cabinets that go all the way up to the ceiling. This kitchen also features glass display cabinets, 2 appliance garage's on either side to conceal any unwanted clutter, 2 lazy susan corner cabinets, 2 spice rack and utensil pull outs, and a workstation sink looking out at the beautiful Texas hill country.
Find the right local pro for your project
 GParticle studio
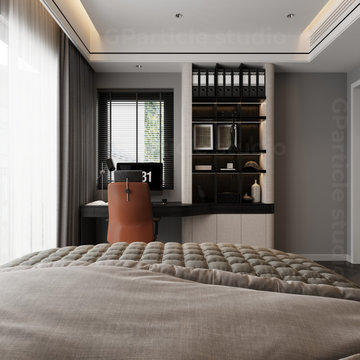
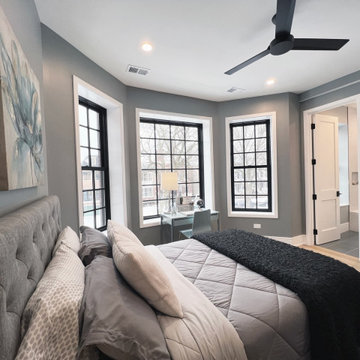
Introducing our cutting-edge Smart Study Table project, where innovation meets functionality for an unparalleled study experience. This intelligently designed piece of furniture is equipped with state-of-the-art technology, seamlessly integrating smart features to enhance productivity and convenience. Enjoy the convenience of wireless charging for your devices, integrated task lighting with adjustable brightness, and a touch-sensitive control panel for effortless customization. The minimalist yet sleek design ensures a clutter-free workspace, while the smart connectivity options bring the future of studying to your fingertips. Elevate your study routine with our Smart Study Table, where intelligence and design converge for a truly modern and efficient workspace.
 New Explode Construction
Designed for everyday ease, this entryway offers the perfect blend of functionality and style. Deep navy custom cabinetry, matte brass hooks, and a natural wood bench provide warmth and organization. Durable tile flooring ensures longevity, while clean lines and intentional materials elevate the space.
This mudroom sits just off the home’s main artery, giving the family a beautiful and practical place to pause. The entryway you didn’t know you needed—until now.
 Lenton Company, Inc.
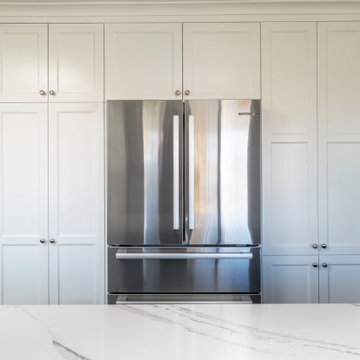
This spacious high contrast two-tone kitchen has an abundance of textures, tones, and finishes that will draw visual interest, flow, and functionality. The mosaic tile splash behind the range adds a bold focal accent point which works cohesively with the gold tones from the modernized field tile backsplash. Equipped with a wine fridge, and additional storage, the ten-foot entertainers island is embellished in a crisp white with soft, free flowing veining, Ceasarstone quartz countertop. The timeless classic Shaker with router detail style cabinets with custom roll out pantry maximizes storage space plus adds easy organization. A hidden coffee station allows for small appliance storage to keep countertops clutter free. Lastly, the swirling countertop patterns transitions beautifully with the concrete flooring and satin nickel finishes.

 M Studio
Open plan kitchen in a modern farmhouse style home in the heart of wine country, Northern CA. The home is set on 7 acres of pinot noir vineyard. The modern take on the traditional farmhouse is built to let in glorious views of the outside environment.
Herringbone pattern back splash mimics the tile layout of the fireplace opposite. The kitchen table leaves the space visibly open with a functional rolling bar at counter height to keep the space usable for the chef.
White, shaker style doors keep a traditional feel with a modern, simple twist. A-symmetrical floating shelves offer visual interest and extra storage. Counter top clutter is kept at a minimum with the corner niche and a hidden appliance garage.


 Mariano & Co., LLC
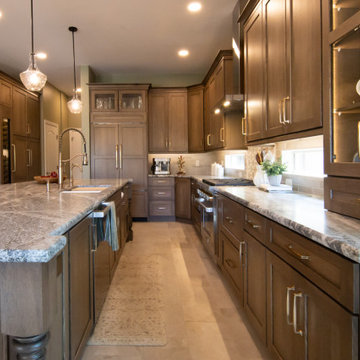
Medium wood cabinetry creates a rich, inviting foundation, while stunning granite countertops add beautiful movement and visual interest throughout the space. The long island, complete with a sink and generous seating, serves as the heart of the kitchen, complemented by a cozy bookshelf and seating area that make the space feel both functional and welcoming. Panel-front appliances blend seamlessly into the cabinetry, while a wine fridge adds an elegant touch for entertaining. Behind the scenes, abundant hidden custom storage keeps the kitchen organized and clutter-free. An eye-catching accent tile backsplash behind the stove provides a beautiful focal point, tying the entire design together and adding character to this warm, sophisticated space. Across the great room, a gorgeous new fireplace with in-set speakers, custom storage and coordinating materials continues the design throughout the home.

 Medford Design-Build
Strategically placed LED can lights compliment the windows in this bathroom, really brightening up the space. The light shades of gray in the basketweave Mosaic tile flooring, Sherwin Williams “Agreeable Gray” paint on the walls, and the light “Latte” Quartzite vanity countertops create a soothing, spa-like setting in the remodeled bathroom.
Just beside the new shower is a sleek custom ‘Hers’ vanity with dark stained cabinets and Satin Nickel hardware. The undermount sink has been relocated to the center of the vanity, adding visual interest and allowing for additional drawers to be incorporated. These drawers provide the extra storage the clients wanted and also have electrical outlets installed inside, perfect to conceal cords and prevent clutter on the countertop.
Final photos by www.impressia.net

 Nandina Home & Design
A mid-sized transitional open-concept house that impresses with its warm, neutral color palette combined with splashes of purple, green, and blue hues.
An eat-in kitchen given visual boundaries and elegant materials serves as a welcome replacement for a classic dining room with a round, wooden table paired with sage green wooden and upholstered dining chairs, and large, glass centerpieces, and a chandelier.
The kitchen is clean and elegant with shaker cabinets, pendant lighting, a large island, and light-colored granite countertops to match the light-colored flooring.
Project designed by Atlanta interior design firm, Nandina Home & Design. Their Sandy Springs home decor showroom and design studio also serve Midtown, Buckhead, and outside the perimeter.
For more about Nandina Home & Design, click here: https://nandinahome.com/
To learn more about this project, click here: https://nandinahome.com/portfolio/woodside-model-home/

 Morey Remodeling Group
One of our most popular designs, the hidden pet drawer.A great way to keep it out of the way -- or if your pet is a bit of an overeater!
For this homeowner finding a space for the
dog dishes was a key design consideration.
Hidden storage drawers free up much needed
floor space while also reducing visual clutter.

 STUDIO TO
Martin Lewis Photography
Inspiration for a mid-sized timeless u-shaped ceramic tile enclosed kitchen remodel in London with a farmhouse sink, shaker cabinets, gray cabinets, granite countertops, gray backsplash, stone slab backsplash, stainless steel appliances and no island
Inspiration for a mid-sized timeless u-shaped ceramic tile enclosed kitchen remodel in London with a farmhouse sink, shaker cabinets, gray cabinets, granite countertops, gray backsplash, stone slab backsplash, stainless steel appliances and no island
 Mariano & Co., LLC
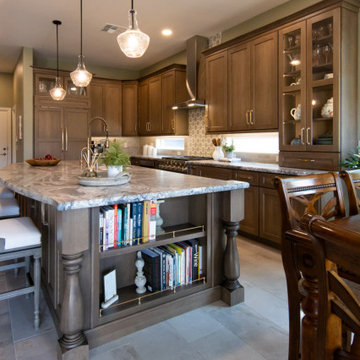
Medium wood cabinetry creates a rich, inviting foundation, while stunning granite countertops add beautiful movement and visual interest throughout the space. The long island, complete with a sink and generous seating, serves as the heart of the kitchen, complemented by a cozy bookshelf and seating area that make the space feel both functional and welcoming. Panel-front appliances blend seamlessly into the cabinetry, while a wine fridge adds an elegant touch for entertaining. Behind the scenes, abundant hidden custom storage keeps the kitchen organized and clutter-free. An eye-catching accent tile backsplash behind the stove provides a beautiful focal point, tying the entire design together and adding character to this warm, sophisticated space. Across the great room, a gorgeous new fireplace with in-set speakers, custom storage and coordinating materials continues the design throughout the home.

Sponsored
Columbus, OH

Snider & Metcalf Interior Design, LTD
Leading Interior Designers in Columbus, Ohio & Ponte Vedra, Florida
 Navo Builders
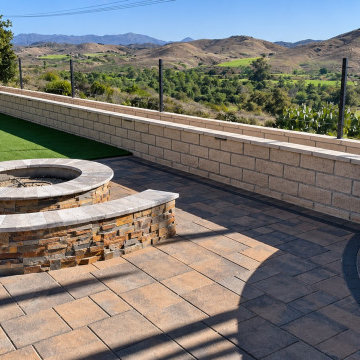
This dedicated fire nook creates an inviting focal point positioned specifically to capture panoramic hill views. Built with handcrafted stacked stone and topped with custom coping, the circular fire pit is paired with a matching built-in curved seat wall to maximize gathering space without cluttering the patio with excess furniture. The charcoal paver border acts as a visual boundary, neatly separating the fire lounge from the lush, low-maintenance turf.
 Mariano & Co., LLC
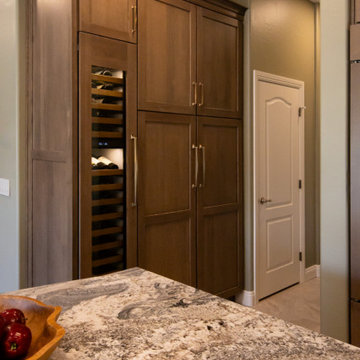
Medium wood cabinetry creates a rich, inviting foundation, while stunning granite countertops add beautiful movement and visual interest throughout the space. The long island, complete with a sink and generous seating, serves as the heart of the kitchen, complemented by a cozy bookshelf and seating area that make the space feel both functional and welcoming. Panel-front appliances blend seamlessly into the cabinetry, while a wine fridge adds an elegant touch for entertaining. Behind the scenes, abundant hidden custom storage keeps the kitchen organized and clutter-free. An eye-catching accent tile backsplash behind the stove provides a beautiful focal point, tying the entire design together and adding character to this warm, sophisticated space. Across the great room, a gorgeous new fireplace with in-set speakers, custom storage and coordinating materials continues the design throughout the home.
 CO Interiors
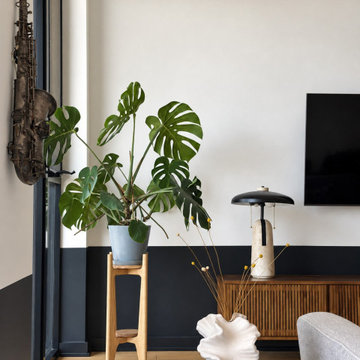
A thoughtful mix of personal and sculptural objects gives this contemporary living room its collected character. The homeowner’s saxophone adds history and individuality, while a mature monstera plant introduces organic shape and color. A sculptural vase, stone side table and contemporary lamp layer contrasting forms and textures against the black painted wall treatment, creating an artful composition without visual clutter.



Sponsored
Columbus, OH
Snider & Metcalf Interior Design, LTD
Leading Interior Designers in Columbus, Ohio & Ponte Vedra, Florida

 GO LOGIC
Trent Bell
Mid-sized trendy concrete floor living room library photo in Portland Maine with white walls, a wood stove and a wall-mounted tv
Mid-sized trendy concrete floor living room library photo in Portland Maine with white walls, a wood stove and a wall-mounted tv

 SGDI - Sarah Gallop Design Inc.
The objective was to create a warm neutral space to later customize to a specific colour palate/preference of the end user for this new construction home being built to sell. A high-end contemporary feel was requested to attract buyers in the area. An impressive kitchen that exuded high class and made an impact on guests as they entered the home, without being overbearing. The space offers an appealing open floorplan conducive to entertaining with indoor-outdoor flow.
Due to the spec nature of this house, the home had to remain appealing to the builder, while keeping a broad audience of potential buyers in mind. The challenge lay in creating a unique look, with visually interesting materials and finishes, while not being so unique that potential owners couldn’t envision making it their own. The focus on key elements elevates the look, while other features blend and offer support to these striking components. As the home was built for sale, profitability was important; materials were sourced at best value, while retaining high-end appeal. Adaptations to the home’s original design plan improve flow and usability within the kitchen-greatroom. The client desired a rich dark finish. The chosen colours tie the kitchen to the rest of the home (creating unity as combination, colours and materials, is repeated throughout).
Photos- Paul Grdina
 M Studio
Open plan kitchen in a modern farmhouse style home in the heart of wine country, Northern CA. The home is set on 7 acres of pinot noir vineyard. The modern take on the traditional farmhouse is built to let in glorious views of the outside environment.
Herringbone pattern back splash mimics the tile layout of the fireplace opposite. The kitchen table leaves the space visibly open with a functional rolling bar at counter height to keep the space usable for the chef.
White, shaker style doors keep a traditional feel with a modern, simple twist. A-symmetrical floating shelves offer visual interest and extra storage. Counter top clutter is kept at a minimum with the corner niche and a hidden appliance garage.
43