
Search results for "Visual clutter" in Home Design Ideas
 Darcy Bean Custom Construction Inc.
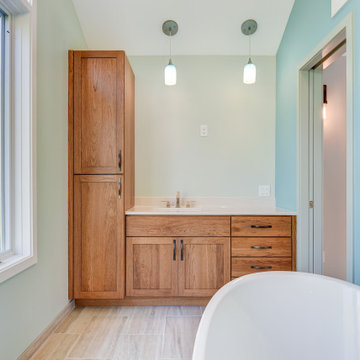
Hickory storage cabinetry and vanity tie in the Scandinavian elements from the main area into the bathroom. Onyx collection Alabaster countertop with Delta Vero faucet lacks clutter, creating a simple, clean minimalism visual.
 Key Remodeling & Design
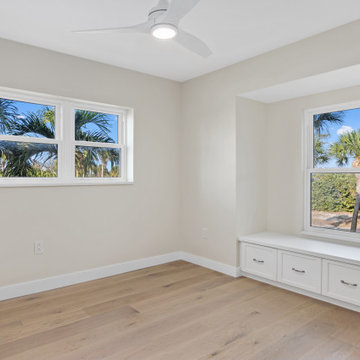
Custom wall-to-wall built-in cabinetry with integrated window seating, designed to maximize storage while preserving natural light and outdoor views. Clean lines, soft coastal tones, and tailored millwork create a calm, refined bedroom retreat suited for high-end beachfront living. The built-ins provide functional storage without visual clutter, reinforcing a modern coastal aesthetic.
 MAC Reno Design Build LTD ( MAC Renovations)
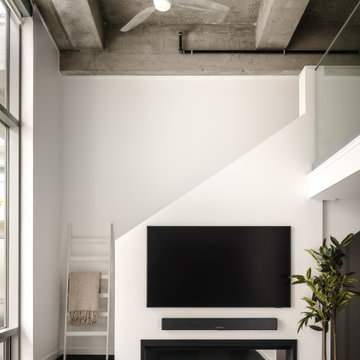
The fireplace and media wall makes practical use of the area beside the new staircase, bringing the television and electric fireplace together without adding visual clutter. Dark flooring and stair treads ground the space, providing simple contrast to the white walls and exposed concrete overhead.
Find the right local pro for your project
 Lifestyle KB
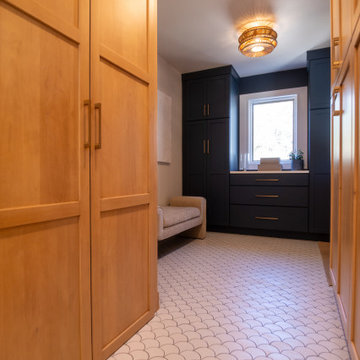
This thoughtfully designed mudroom blends high-function storage with warm, modern style. Custom floor-to-ceiling cabinetry provides dedicated pantry space for shoes and everyday essentials, keeping the entry organized and clutter-free.
A secondary pantry integrates a washer and dryer, creating a discreet and efficient laundry zone within the same footprint. The two-tone cabinetry—natural wood paired with deep, contrasting built-ins—adds visual depth while maintaining a cohesive, tailored look.
A scalloped tile floor introduces subtle pattern and texture underfoot, while brass hardware and a woven flush-mount fixture enhance the warm, organic aesthetic. Designed for daily use, this mudroom delivers both practicality and elevated design, serving as a hardworking yet welcoming transition space within the home.

 M Studio
Open plan kitchen in a modern farmhouse style home in the heart of wine country, Northern CA. The home is set on 7 acres of pinot noir vineyard. The modern take on the traditional farmhouse is built to let in glorious views of the outside environment.
Herringbone pattern back splash mimics the tile layout of the fireplace opposite. The kitchen table leaves the space visibly open with a functional rolling bar at counter height to keep the space usable for the chef.
White, shaker style doors keep a traditional feel with a modern, simple twist. A-symmetrical floating shelves offer visual interest and extra storage. Counter top clutter is kept at a minimum with the corner niche and a hidden appliance garage.
 Synergy Design & Construction
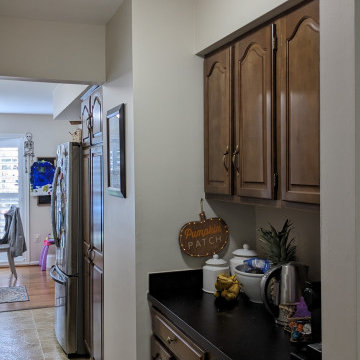
Before:The butler's pantry struggled with both form and function. Limited storage forced appliances and essentials to spill onto countertops, creating clutter and making the space feel cramped. The brown shaker-style cabinets, paired with outdated brassy hardware, lacked character and offered little in the way of organization or capacity. The homeowners dreamed of a space that was not only visually appealing but also highly functional, with enough storage to accommodate their growing needs. However, the simplistic design of the existing cabinetry fell short, leaving them frustrated with its inefficiency.
 Mariano & Co., LLC
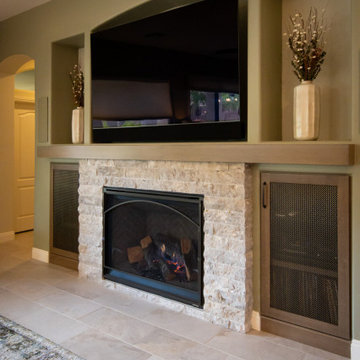
Medium wood cabinetry creates a rich, inviting foundation, while stunning granite countertops add beautiful movement and visual interest throughout the space. The long island, complete with a sink and generous seating, serves as the heart of the kitchen, complemented by a cozy bookshelf and seating area that make the space feel both functional and welcoming. Panel-front appliances blend seamlessly into the cabinetry, while a wine fridge adds an elegant touch for entertaining. Behind the scenes, abundant hidden custom storage keeps the kitchen organized and clutter-free. An eye-catching accent tile backsplash behind the stove provides a beautiful focal point, tying the entire design together and adding character to this warm, sophisticated space. Across the great room, a gorgeous new fireplace with in-set speakers, custom storage and coordinating materials continues the design throughout the home.


 Mariano & Co., LLC
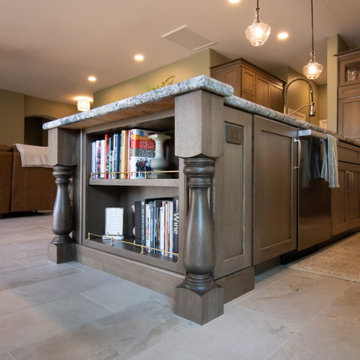
Medium wood cabinetry creates a rich, inviting foundation, while stunning granite countertops add beautiful movement and visual interest throughout the space. The long island, complete with a sink and generous seating, serves as the heart of the kitchen, complemented by a cozy bookshelf and seating area that make the space feel both functional and welcoming. Panel-front appliances blend seamlessly into the cabinetry, while a wine fridge adds an elegant touch for entertaining. Behind the scenes, abundant hidden custom storage keeps the kitchen organized and clutter-free. An eye-catching accent tile backsplash behind the stove provides a beautiful focal point, tying the entire design together and adding character to this warm, sophisticated space. Across the great room, a gorgeous new fireplace with in-set speakers, custom storage and coordinating materials continues the design throughout the home.
 Mariano & Co., LLC
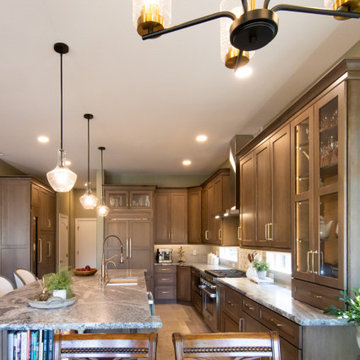
Medium wood cabinetry creates a rich, inviting foundation, while stunning granite countertops add beautiful movement and visual interest throughout the space. The long island, complete with a sink and generous seating, serves as the heart of the kitchen, complemented by a cozy bookshelf and seating area that make the space feel both functional and welcoming. Panel-front appliances blend seamlessly into the cabinetry, while a wine fridge adds an elegant touch for entertaining. Behind the scenes, abundant hidden custom storage keeps the kitchen organized and clutter-free. An eye-catching accent tile backsplash behind the stove provides a beautiful focal point, tying the entire design together and adding character to this warm, sophisticated space. Across the great room, a gorgeous new fireplace with in-set speakers, custom storage and coordinating materials continues the design throughout the home.
 M Studio
Open plan kitchen in a modern farmhouse style home in the heart of wine country, Northern CA. The home is set on 7 acres of pinot noir vineyard. The modern take on the traditional farmhouse is built to let in glorious views of the outside environment.
Herringbone pattern back splash mimics the tile layout of the fireplace opposite. The kitchen table leaves the space visibly open with a functional rolling bar at counter height to keep the space usable for the chef.
White, shaker style doors keep a traditional feel with a modern, simple twist. A-symmetrical floating shelves offer visual interest and extra storage. Counter top clutter is kept at a minimum with the corner niche and a hidden appliance garage.

 ecobeco
Major transformation of cluttered family room into simple useful space with new laundry room and powder room in place of old built-in bar and storage areas directly off this room. Total removal of visually busy fireplace surround built-in shelves and cabinets opened up and enlarged this space dramatically. All new hardwood floors and recessed lighting, whole-wall sliding glass to existing deck and large wooded private backyard. Pale warm gray walls and combinations of blues and grays play throughout many rooms in this home, tying every space to the continuous neutral colors/materials palette, creating a whole-home modern, flowing, integrated mood.
 Mariano & Co., LLC
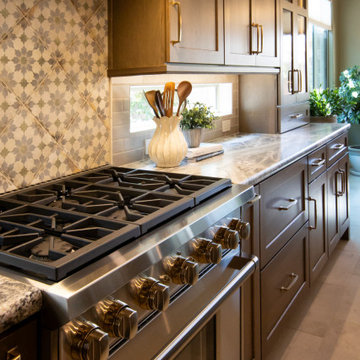
Medium wood cabinetry creates a rich, inviting foundation, while stunning granite countertops add beautiful movement and visual interest throughout the space. The long island, complete with a sink and generous seating, serves as the heart of the kitchen, complemented by a cozy bookshelf and seating area that make the space feel both functional and welcoming. Panel-front appliances blend seamlessly into the cabinetry, while a wine fridge adds an elegant touch for entertaining. Behind the scenes, abundant hidden custom storage keeps the kitchen organized and clutter-free. An eye-catching accent tile backsplash behind the stove provides a beautiful focal point, tying the entire design together and adding character to this warm, sophisticated space. Across the great room, a gorgeous new fireplace with in-set speakers, custom storage and coordinating materials continues the design throughout the home.
 Mariano & Co., LLC
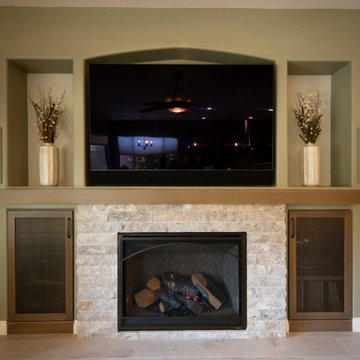
Medium wood cabinetry creates a rich, inviting foundation, while stunning granite countertops add beautiful movement and visual interest throughout the space. The long island, complete with a sink and generous seating, serves as the heart of the kitchen, complemented by a cozy bookshelf and seating area that make the space feel both functional and welcoming. Panel-front appliances blend seamlessly into the cabinetry, while a wine fridge adds an elegant touch for entertaining. Behind the scenes, abundant hidden custom storage keeps the kitchen organized and clutter-free. An eye-catching accent tile backsplash behind the stove provides a beautiful focal point, tying the entire design together and adding character to this warm, sophisticated space. Across the great room, a gorgeous new fireplace with in-set speakers, custom storage and coordinating materials continues the design throughout the home.

Sponsored
Columbus, OH

Snider & Metcalf Interior Design, LTD
Leading Interior Designers in Columbus, Ohio & Ponte Vedra, Florida
 Mariano & Co., LLC
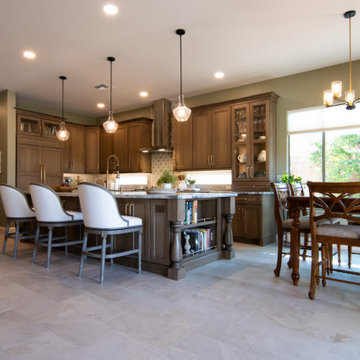
Medium wood cabinetry creates a rich, inviting foundation, while stunning granite countertops add beautiful movement and visual interest throughout the space. The long island, complete with a sink and generous seating, serves as the heart of the kitchen, complemented by a cozy bookshelf and seating area that make the space feel both functional and welcoming. Panel-front appliances blend seamlessly into the cabinetry, while a wine fridge adds an elegant touch for entertaining. Behind the scenes, abundant hidden custom storage keeps the kitchen organized and clutter-free. An eye-catching accent tile backsplash behind the stove provides a beautiful focal point, tying the entire design together and adding character to this warm, sophisticated space. Across the great room, a gorgeous new fireplace with in-set speakers, custom storage and coordinating materials continues the design throughout the home.
 Furniture Row
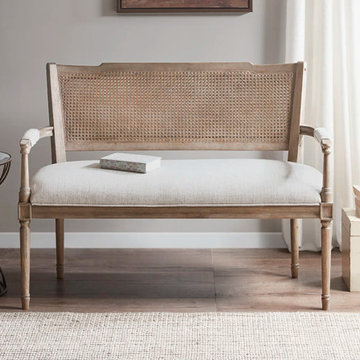
This settee brings the return of rattan to life through its handwoven cane back, paired with a softly weathered wood frame for balance and structure . It's the kind of mixed-material piece the trend celebrates — light and organic rather than heavy or formal, so it layers in. texture without adding visual clutter. Styled with a linen cushion, a curated side table, and casual accents like books and a woven basket, it shows how rattan can soften a room while still feeling approachable and inviting.
 Intrinsic Studio Co.
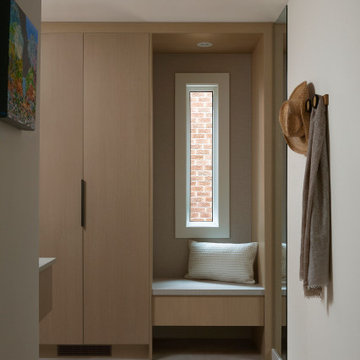
Designed to support the rhythm of everyday living, this custom mudroom combines integrated storage, a built-in bench, and concealed cabinetry within a compact footprint. Warm oak millwork and natural materials create a welcoming arrival experience, while thoughtful organization helps reduce visual clutter throughout the home. As part of the broader renovation, the space reflects the Canopy Residence's focus on functionality, wellness-centred design, and timeless interior architecture.
 Sweaney Custom Homes, Inc.
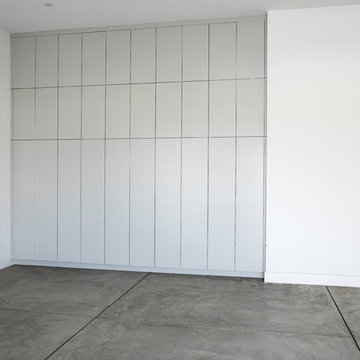
This 6,100-square-foot Prairie-inspired transitional estate in Grand Islands at Seven Oaks, Bakersfield, reinterprets Prairie architecture through a contemporary lens.
The garage incorporates a full-height wall of flush-panel cabinetry, providing substantial concealed storage within a clean, streamlined composition. The floor-to-ceiling cabinets minimize visual clutter and create an organized backdrop against the polished concrete garage floor.


 Lenton Company, Inc.
This spacious high contrast two-tone kitchen has an abundance of textures, tones, and finishes that will draw visual interest, flow, and functionality. The mosaic tile splash behind the range adds a bold focal accent point which works cohesively with the gold tones from the modernized field tile backsplash. Equipped with a wine fridge, and additional storage, the ten-foot entertainers island is embellished in a crisp white with soft, free flowing veining, Ceasarstone quartz countertop. The timeless classic Shaker with router detail style cabinets with custom roll out pantry maximizes storage space plus adds easy organization. A hidden coffee station allows for small appliance storage to keep countertops clutter free. Lastly, the swirling countertop patterns transitions beautifully with the concrete flooring and satin nickel finishes.
 New Explode Construction
Designed for everyday ease, this entryway offers the perfect blend of functionality and style. Deep navy custom cabinetry, matte brass hooks, and a natural wood bench provide warmth and organization. Durable tile flooring ensures longevity, while clean lines and intentional materials elevate the space.
This mudroom sits just off the home’s main artery, giving the family a beautiful and practical place to pause. The entryway you didn’t know you needed—until now.
42