
Search results for "Visual elements" in Home Design Ideas
 Dale Gruber Construction

Trendy light wood floor and beige floor kitchen photo in Minneapolis with a single-bowl sink, flat-panel cabinets, gray cabinets, blue backsplash, stainless steel appliances, an island, glass countertops and blue countertops
 Aneka Interiors Inc.

Inspiration for a huge rustic open concept medium tone wood floor living room remodel in Denver with a bar, beige walls, a standard fireplace, a stone fireplace and no tv
 Kim Rooney Design
Landscape by Kim Rooney

Fire, Water, Wood, & Rock - A Northwest modern garden for family and friends
Photo of a mid-sized modern partial sun backyard concrete paver formal garden in Seattle.
Photo of a mid-sized modern partial sun backyard concrete paver formal garden in Seattle.
Find the right local pro for your project
 SV Design
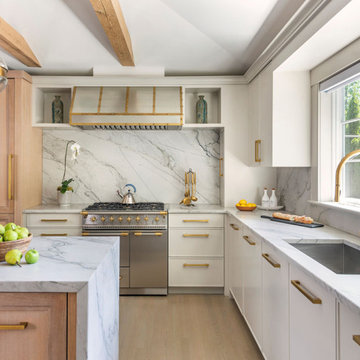
SV Design created dramatic architectural design elements including a cathedral ceiling in the kitchen with beams added for visual interest and to create a larger volume of space in this single-story area.

 Greg Perry Design
An extraordinary opportunity taken, applying a client driven design concept into a residence surpassing all expectations. Client collaboration and pursuant work combine to satisfy requirements of modernism, respect of streetscape, family privacy, and applications of art and function. Interior Furnishings by Client. Exclusive Photography and Videography by Michael Blevins of MB Productions.

 Western DuPage Landscaping, Inc.
After years of enjoying their backyard, the clients of this property enlisted our firm to improve the original landscape we had completed over ten years ago. Our goal was to update the patio and further develop their backyard by creating a garden with a variety of color and texture.
Over time the existing patio had settled, plantings grew, and an existing Oak thrived. During the initial home and landscape construction our clients were particularly concerned about the health of the mature Oak located just off the home. Special care was given when the patio was first built. Precautions were again taken in working around the Oak as the existing patio was removed and replaced. Surrounding trees and shrubs had grown and enclosed the backyard limiting access. This required almost all work and transport of material to be done by hand.
The old concrete paver patio was replaced with bluestone. Existing mortared limestone around the edges of the patio levels were cleaned and tuck-pointed. A new stoop was constructed with mortared limestone risers and bluestone treads. A built-in grill and fireplace further updated the backyard space. The fireplace was designed to follow the organic curve of the patio. Mortared limestone and bluestone material were repeated on all elements, tying them together.
Along with the updated patio, many additions were made in transforming the modest backyard into a lush garden. Masses of annuals, ornamental grasses, and perennials along with mixed shrubs created sweeps of color and texture in front of a new arborvitae hedge and other existing trees and shrubs.
After careful planning and execution the completed landscape gave our clients the updated landscape they desired. The completion of the project was a rewarding and fulfilling experience as we transformed a good past project into a fantastic new project.
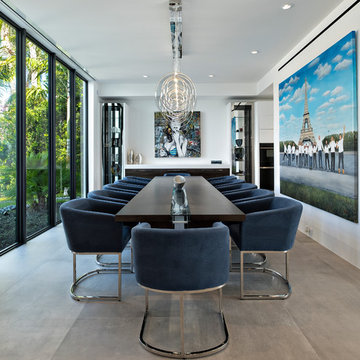
 Louis Anthony & Associates
Enclosed dining room - contemporary gray floor enclosed dining room idea in Miami with white walls

Sponsored
Columbus, OH

Snider & Metcalf Interior Design, LTD
Leading Interior Designers in Columbus, Ohio & Ponte Vedra, Florida

 Plain & Posh
The homeowners wanted to improve the layout and function of their tired 1980’s bathrooms. The master bath had a huge sunken tub that took up half the floor space and the shower was tiny and in small room with the toilet. We created a new toilet room and moved the shower to allow it to grow in size. This new space is far more in tune with the client’s needs. The kid’s bath was a large space. It only needed to be updated to today’s look and to flow with the rest of the house. The powder room was small, adding the pedestal sink opened it up and the wallpaper and ship lap added the character that it needed

 Refresh Renovations Auckland West
By matching different tile sizes a unique and visually interesting space was created. The white tiles provide brightness, openness and elegance, which evokes a sense of relaxation and serenity.



 Trilogy Partners
Master Bath featuring Japanese Soaking Tub (ofuro) and plumbing fixtures by Sonoma Forge. Interiors and construction by Trilogy Partners. Published in Architectural Digest May 2010 Photo Roger Wade Photography
 Monical Design
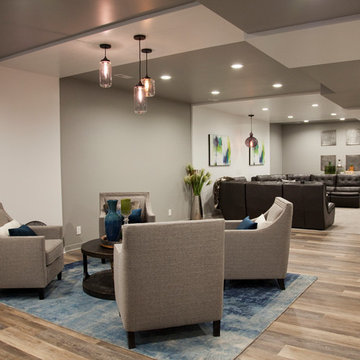
Different lighting elements were used to add visual interest and ambiance to a large space.
J Bloom Photography
Basement - large modern underground carpeted basement idea in Omaha with gray walls and no fireplace
Basement - large modern underground carpeted basement idea in Omaha with gray walls and no fireplace

 Landis Architects | Builders
For the primary bath renovation on the second level, we slightly expanded the footprint of the bathroom by incorporating an existing closet and short hallway. The inviting new bath is black and gray with gold tile accents and now has a double sink vanity with warm wood tones.

Sponsored
Columbus, OH
Snider & Metcalf Interior Design, LTD
Leading Interior Designers in Columbus, Ohio & Ponte Vedra, Florida
 Huffman Architects
Mark Herboth photography

Inspiration for a contemporary home office remodel in Raleigh with white walls
Inspiration for a contemporary home office remodel in Raleigh with white walls
 SV Design
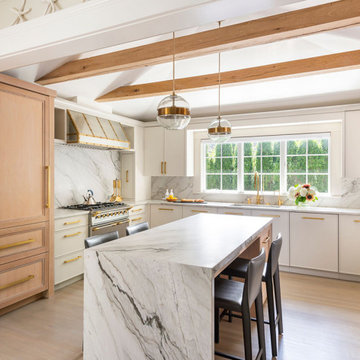
SV Design created dramatic architectural design elements including a cathedral ceiling in the kitchen with beams added for visual interest and to create a larger volume of space in this single-story area.

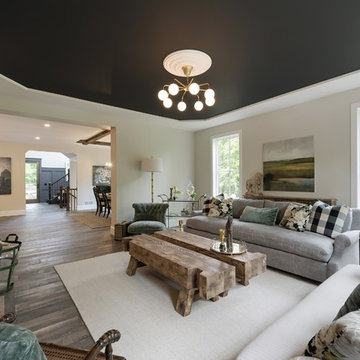
 Vintage Elements/Narrative Design Co
Inspiration for a transitional home design remodel in Minneapolis

Sponsored
Columbus, OH
Snider & Metcalf Interior Design, LTD
Leading Interior Designers in Columbus, Ohio & Ponte Vedra, Florida
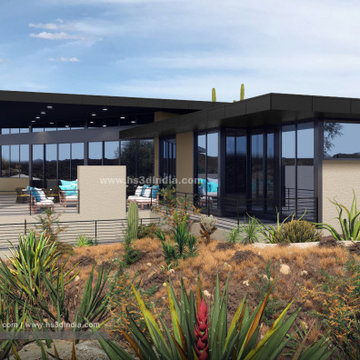
 HS3D VISUALIZATION PVT. LTD.
The photorealistic rendering can show the pool's size, shape, and design elements, such as water features, lighting, and surrounding landscaping. With a High Desert Modern House 3D rendering of a pool, clients can visualize the perfect oasis for relaxation and entertaining, all within the unique aesthetic of this design style.

 Two Hands Interiors
While this kitchen is sleek, it has a welcoming warmth. The slab front cabinets keep the focus on other elements like marble slab backsplash and Lightology light fixture. A waterfall island counter tops anchors the room and adds another element for visual interest. Design by Two Hands Interiors.
 Streamline Construction

This great room is filled with natural light all day long with windows all across the back from Western Window Systems. It is the perfect gathering place for cooking, dining or just relaxing. The white oak floors provide a lovely contrast to the white shaker style cabinetry while the marble and quartz counter tops finish off the kitchen counters.
Photo Credit: Leigh Ann Rowe
77