
Search results for "Visual elements" in Home Design Ideas
 Exclusive Decor INC
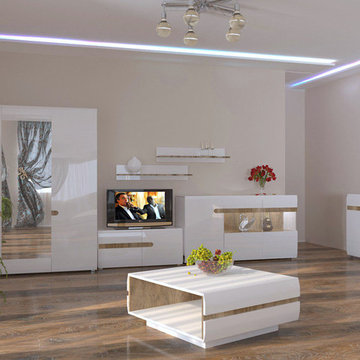
Perfect combination of high white gloss and sonoma oak makes the Letis collection look modern. The white fronts are always a good idea to make the room light and visually increase it. In the Letis collection, this effect is enhanced by glass elements, which are additionally highlighted with optional LED. Characteristic milled handles are an element that attracts attention. For comfortable usage the furniture is equipped with a soft closing system.

Find the right local pro for your project
 Geraghty and Associates
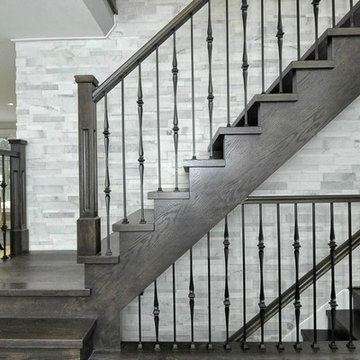
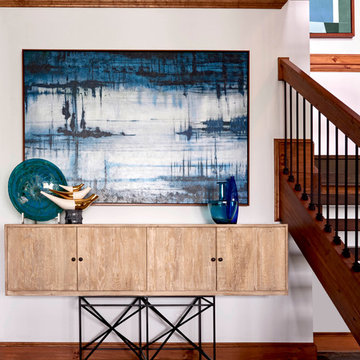
The focal point of this entry hall is the soaring 3 storey textured marble wall, framing the floating staircase.
This feature wall is a wrap around element that unites every level of the home from basement to bedroom and enhances fluid circulation and visual flow.
 User
UserThe 4-bed/4-bath/1-powder room residence provides our clients with a perfect retreat from Miami's humid summers.
Britto Charette used soft finishing elements and coverings by Romo textile, Restoration Hardware, Norbar textiles, Phillip Jeffries wall coverings, visual comfort , Bloomingdales linens, Hudson Collection, Britto Charette home accessories, soft drapery, and many other elements to achieve the clients' desired look.
Dustin Peck photographer
 Treefrog Design
Snowberry Lane Photography
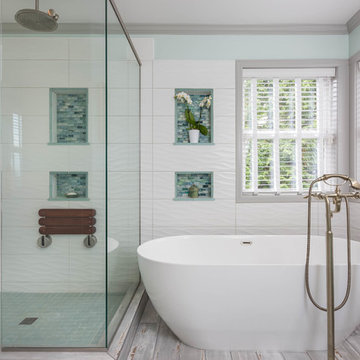
Example of a large transitional master white tile and glass tile porcelain tile and gray floor freestanding bathtub design in Seattle with turquoise cabinets, a vessel sink, quartz countertops, a hinged shower door, white walls and recessed-panel cabinets
Example of a large transitional master white tile and glass tile porcelain tile and gray floor freestanding bathtub design in Seattle with turquoise cabinets, a vessel sink, quartz countertops, a hinged shower door, white walls and recessed-panel cabinets
 CGI Kite
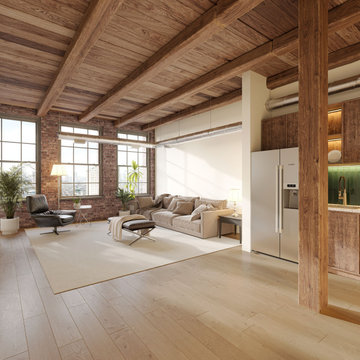
This modern apartment visualization harmonizes Scandinavian influences with natural elements, creating a warm and stylish retreat. The design exudes modern sophistication and a deep connection with nature.


 John Rogers Renovations
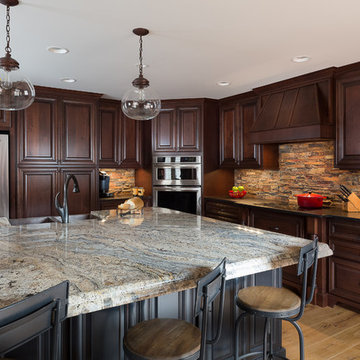
 This metro Atlanta kitchen remodel combines the most appealing elements of rustic and modern aesthetics. The key to a modern rustic kitchen like this one is an open floor plan, modern accents, and preserved or created architectural elements.
The warm tones of wood, expansive space, and a blend of both rustic and modern spirit, our designers created structural and visual solutions that suited the client's unique and elegant taste.



 Kathy Kuo Designs Inc

Echoing the same modern classic feel, we chose a wood frame bed in a grayish wood tone and paired that with medium brown nightstands and a dresser with antique brass details. A dark wood framed bench with beige upholstery sits at the end of the bed. Table lamps made of stone and with brass details, provided just the right touch of sophistication to the space. Matching that is a unique brass chandelier. A dark framed mirror with brass accents is placed above the dresser to provide visual appeal and to give lightness to the space. Finally, an area rug with classical elements gives added warmth to the space.

 Yantram Architectural design studio
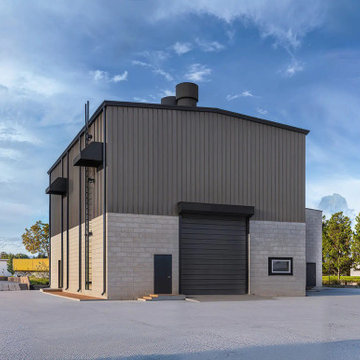
Yantram Studio offers high-quality 3D exterior modeling services for warehouse designs in Ahmedabad, Gujarat. Their expert team creates detailed, realistic visualizations, showcasing architectural elements, textures, and structures. Using advanced software, Yantram ensures an accurate representation of warehouse exteriors, helping clients visualize the final design before construction.
 Spaces Renewed
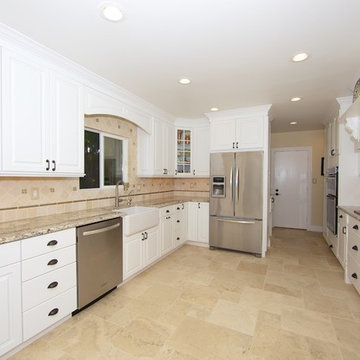
This kitchen is a light bright traditional space. Its light and neutral color pallet is warm and inviting, while staying true to traditional design. The space doesn’t feel heavy or ornate, but still carries custom and visually interesting elements. The wood hood have hand carved corbels and a display shelf. The arched raised panel valance over the sink marries the two areas of the kitchen and creates visual interest and dimension. The spindles at the cook top add to the classic feel of the white cabinets. The clear glass mullion door is clean and timeless. The built in bench seating area is a great place to visit while the cook is busy at work. The light granite compliments the tumbled stone throughout the rest of the kitchen. The flooring is a patterned tumbled travertine. The back splash is tumbled marble and by changing formats from square to diamond, we add interest without creating visually busy or completing elements. The glass rope and inset glass tiles are a custom element that adds to the custom elegance of the space.


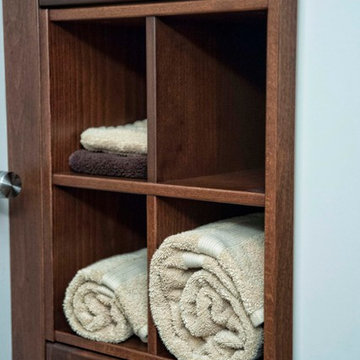
 Hiebert Cabinets
Unique custom towel storage keeps your bathroom organized. Not to mention, it is also adds a visually pleasing element to the bathroom.
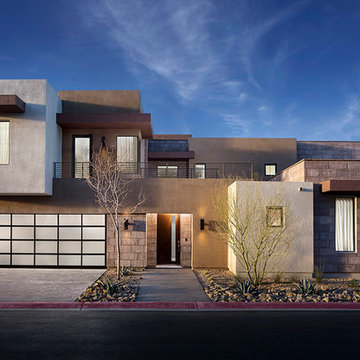
 Clopay
Contemporary aluminum and glass Clopay Avante Collection garage door adds visual impact to the 2014 New American Home located in Las Vegas. Designed by architect Jeff Berkus and constructed by Element Building Co. Photographed by Trent Bell.
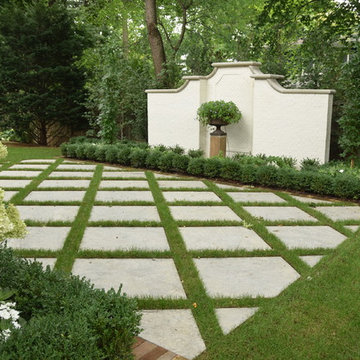
 Intriguing Landscapes Inc.
Traditional design elements are carried into the landscape. The wall also creates a visual backstop, allowing your eyes to rest on it rather than the house behind.
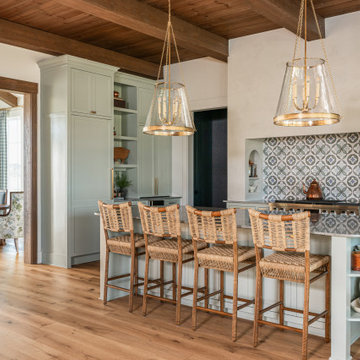
 Sarah Becker Design
When designing this home, we poured our energy into perfecting a layout that seamlessly aligns with the homeowners' lifestyle. The serene surroundings inspired the design, setting a tranquil tone that guided every decision. Elegant material selections were thoughtfully chosen to create a striking balance with the rustic elements, resulting in a space that feels both harmonious and inviting.

Sponsored
Columbus, OH

Trish Takacs Design
Award Winning & Highly Skilled Kitchen & Bath Designer in Columbus
 Elemental Interiors
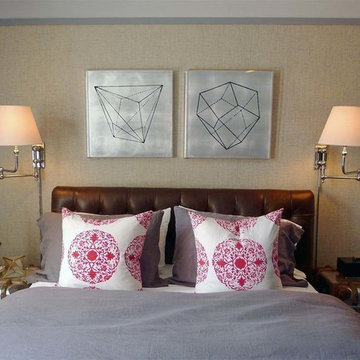
Featured on The Shade Store, "Window treatments help finish a space, adding warmth and softness."
Whether working on a home or a hotel, starting at the ground up or adding finishing touches to an existing space, Elemental Interiors strives to find the personal connection, believing how individuals feel in a space is as important as how it looks. Great design not only honors the visual aspects of the space, but the energy that only the heart and mind see.
Read more here > https://www.theshadestore.com/collections/featured-designers/elemental-interiors
 Libby Raab Architecture
Paul Dyer

Mid-sized transitional black one-story wood house exterior idea in San Francisco with a hip roof and a shingle roof
Mid-sized transitional black one-story wood house exterior idea in San Francisco with a hip roof and a shingle roof
 Archi/Build Group, Inc.
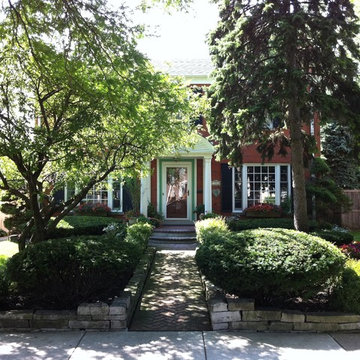
The design challenge was to create a covered portico to protect their guests and the front door from the elements as well as to create a visually pleasing and important feature on the front of the home. Classical elements were chosen with Doric columns and pilaster's with a radial segmented pediment. These photos were taken 15 years after the completion of the work! Photographer: Craig Cernek
87