
Search results for "Visual elements" in Home Design Ideas
 HS3D VISUALIZATION PVT. LTD.
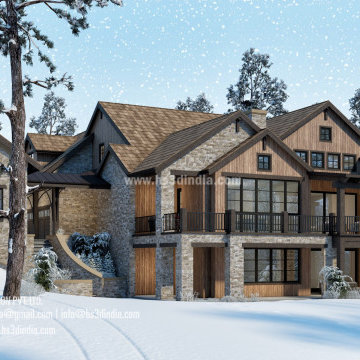
3D rendering can be utilized to create realistic and immersive visual representations of the surrounding natural beauty of California winter homes. This can be achieved by incorporating accurate and detailed 3D models of snow-capped mountains, evergreen trees, winter landscapes, and other relevant elements into the rendering. Realistic lighting, shadows, and textures can also be added to enhance the depiction of the natural scenery, creating a visually appealing and convincing representation of the winter environment surrounding the homes.

 The Artisans Group, Inc.
Winner of the 2018 Tour of Homes Best Remodel, this whole house re-design of a 1963 Bennet & Johnson mid-century raised ranch home is a beautiful example of the magic we can weave through the application of more sustainable modern design principles to existing spaces.
We worked closely with our client on extensive updates to create a modernized MCM gem.
Extensive alterations include:
- a completely redesigned floor plan to promote a more intuitive flow throughout
- vaulted the ceilings over the great room to create an amazing entrance and feeling of inspired openness
- redesigned entry and driveway to be more inviting and welcoming as well as to experientially set the mid-century modern stage
- the removal of a visually disruptive load bearing central wall and chimney system that formerly partitioned the homes’ entry, dining, kitchen and living rooms from each other
- added clerestory windows above the new kitchen to accentuate the new vaulted ceiling line and create a greater visual continuation of indoor to outdoor space
- drastically increased the access to natural light by increasing window sizes and opening up the floor plan
- placed natural wood elements throughout to provide a calming palette and cohesive Pacific Northwest feel
- incorporated Universal Design principles to make the home Aging In Place ready with wide hallways and accessible spaces, including single-floor living if needed
- moved and completely redesigned the stairway to work for the home’s occupants and be a part of the cohesive design aesthetic
- mixed custom tile layouts with more traditional tiling to create fun and playful visual experiences
- custom designed and sourced MCM specific elements such as the entry screen, cabinetry and lighting
- development of the downstairs for potential future use by an assisted living caretaker
- energy efficiency upgrades seamlessly woven in with much improved insulation, ductless mini splits and solar gain

Find the right local pro for your project
 Prime Interior Agencies
AS 101
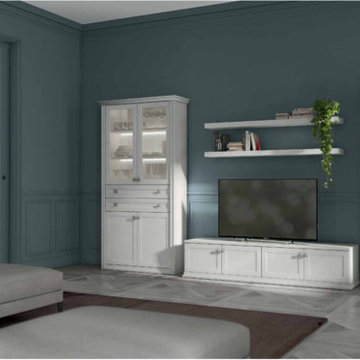
The composition of suspended glass units
becomes a decorative element in this
environment, in addition to creating a large,
visually appealing space for porcelain and
glassware.
 Top Design Renovation
Exterior design with a whole new visualization of spaces.
Example of a large minimalist orange brick house exterior design in Houston with a clipped gable roof, a shingle roof and a black roof
Example of a large minimalist orange brick house exterior design in Houston with a clipped gable roof, a shingle roof and a black roof
 User
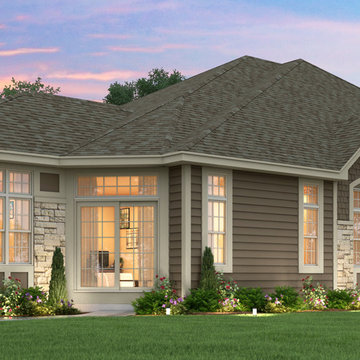
UserYour Cathedral Collection Kenzie home is distinguished by visually exciting interior design elements including entry foyer with ceramic flooring, a living room and sun room featuring high ceilings and fully-insulated decorative windows. Large owner’s suite and bath. Second bedroom and bathroom featuring high ceiling and tub/shower combination.
 Top Design Renovation
Exterior design with a whole new visualization of spaces.
Example of a large minimalist orange brick house exterior design in Houston with a clipped gable roof, a shingle roof and a black roof
Example of a large minimalist orange brick house exterior design in Houston with a clipped gable roof, a shingle roof and a black roof

Sponsored
Columbus, OH

Snider & Metcalf Interior Design, LTD
Leading Interior Designers in Columbus, Ohio & Ponte Vedra, Florida

 Spaces Renewed
This is a stunning modern kitchen. Sometimes, contemporary design can feel cold or sterile. This kitchen sets itself apart by adding color, warmth, and custom design elements that remain true to modern aesthetic but add in character and personality. The extra tall upper cabinets add height and drama to the space. The glass inserts at the top have lighted interiors which serve as storage and display areas. The Crown molding continues over the stainless hood, bridging the nearly 4 foot gap between the two sides. The grey accent color on the wall cabinets is echoed at the large kitchen island. The soft white perimeter color serves as a great anchor for the bold grey accent. The granite stays true to the color scheme with its white base and grey and black veining. The back splash is a grey vein cut limestone. The glass inset tiles offer color and shine to the subway limestone. At the hood area, the pattern switches to herringbone, but maintains the glass accent. By using the same tile and simply changing the format, we add visual interest to the space without creating competing elements. The built in Wolf convection oven and steam oven are a superior option for any cook. The wood plank floor is actually porcelain tile. Porcelain tile is easier to maintain than wood, and holds up better in heavy traffic or water environments, such as kitchen.
 Growsgreen Landscape Design

This space defines the hub of the garden, I placed it in the corner so it is central to the ADU and the dining area/access from the house. The BBQ is now part of the social space. The raised planter and walls all are functions of design but also reflect my solution for the many grading levels on the neighboring perimeter spaces as well as grading within the former space and act to create floating bench and BBQ moments I programmed in. The concrete plinth is for extra seating/food or plant displays.
 Top Design Renovation

Exterior design with a whole new visualization of spaces.
Large minimalist beige house exterior photo in Houston with a clipped gable roof, a shingle roof and a black roof
Large minimalist beige house exterior photo in Houston with a clipped gable roof, a shingle roof and a black roof
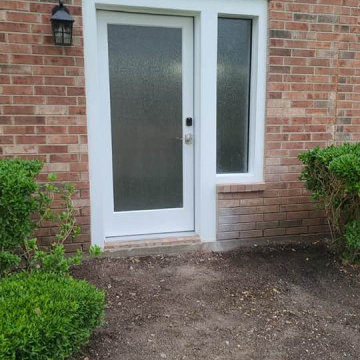 Top Design Renovation
Exterior design with a whole new visualization of spaces.
Example of a large minimalist orange brick house exterior design in Houston with a clipped gable roof, a shingle roof and a black roof
Example of a large minimalist orange brick house exterior design in Houston with a clipped gable roof, a shingle roof and a black roof
 Top Design Renovation
Exterior design with a whole new visualization of spaces.
Inspiration for a large modern beige house exterior remodel in Houston with a clipped gable roof, a shingle roof and a black roof
Inspiration for a large modern beige house exterior remodel in Houston with a clipped gable roof, a shingle roof and a black roof
 Top Design Renovation
Exterior design with a whole new visualization of spaces.
Large modern beige house exterior idea in Houston with a clipped gable roof, a shingle roof and a black roof
Large modern beige house exterior idea in Houston with a clipped gable roof, a shingle roof and a black roof

Sponsored
Columbus, OH
Snider & Metcalf Interior Design, LTD
Leading Interior Designers in Columbus, Ohio & Ponte Vedra, Florida

 Lenox House Design
This spacious Owner's Bath was created to maximize the natural lighting coming from the south-facing windows. . Marble flooring with a mosaic rug inset anchors the room. His and Her Vanities face each other. Large Glass shower with Bench is open to the rest of the bath.Photo by Spacecrafting.
 Top Design Renovation
Exterior design with a whole new visualization of spaces.
Large modern orange brick house exterior idea in Houston with a clipped gable roof, a shingle roof and a black roof
Large modern orange brick house exterior idea in Houston with a clipped gable roof, a shingle roof and a black roof
 Top Design Renovation
Exterior design with a whole new visualization of spaces.
Inspiration for a large modern orange brick house exterior remodel in Houston with a clipped gable roof, a shingle roof and a black roof
Inspiration for a large modern orange brick house exterior remodel in Houston with a clipped gable roof, a shingle roof and a black roof
 Top Design Renovation
Exterior design with a whole new visualization of spaces.
Inspiration for a large modern beige house exterior remodel in Houston with a clipped gable roof, a shingle roof and a black roof
Inspiration for a large modern beige house exterior remodel in Houston with a clipped gable roof, a shingle roof and a black roof

Sponsored
Columbus, OH
Snider & Metcalf Interior Design, LTD
Leading Interior Designers in Columbus, Ohio & Ponte Vedra, Florida
 Neil Kelly Company
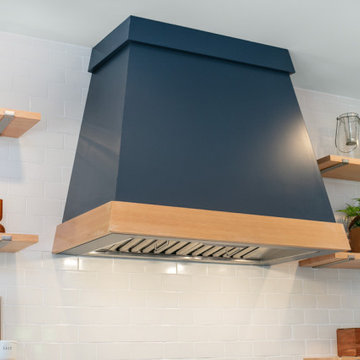
The soft neutral color palette of the cabinetry contrasted with darker elements like navy blue lower cabinets and deep blue kitchen hood, creates a sophisticated and balanced visual appeal.
 Kankel Conroy Rose & Hill Landscape Architecture
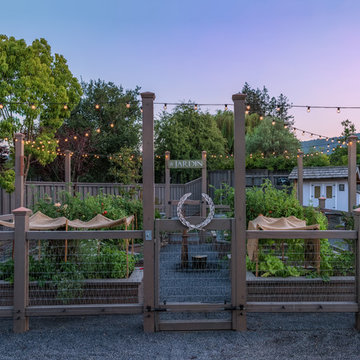
The vegetable garden and its fresh produce was recognized as an invaluable element of the yard and the design of the garden reflects its importance. Fenced for protection from small animals, string lit to highlight its importance, it serves as a visual focal point from the covered patio

 House of L
A 1927 colonial home in Shaker Heights, Ohio, received a breathtaking renovation that required extensive work, transforming it from a tucked away, utilitarian space, to an all-purpose gathering room, a role that most kitchens embrace in a home today. The scope of work changed over the course of the project, starting more minimalistically and then quickly becoming the main focus of the house's remodeling, resulting in a staircase being relocated and walls being torn down to create an inviting focal point to the home where family and friends could connect. The focus of the functionality was to allow for multiple prep areas with the inclusion of two islands and sinks, two eating areas (one for impromptu snacking and small meals of younger family members and friends on island no. two and a built-in bench seat for everyday meals in the immediate family). The kitchen was equipped with all Subzero and Wolf appliances, including a 48" range top with a 12" griddle, two double ovens, a 42" built-in side by side refrigerator and freezer, a microwave drawer on island no. one and a beverage center and icemaker in island no. two. The aesthetic feeling embraces the architectural feel of the home while adding a modern sensibility with the revamped layout and graphic elements that tie the color palette of whites, chocolate and charcoal. The cabinets were custom made and outfitted with beaded inset doors with a Shaker panel frame and finished in Benjamin Moore's OC-17 White Dove, a soft white that allowed for the kitchen to feel warm while still maintaining its brightness. Accents of walnut were added to create a sense of warmth, including a custom premium grade walnut countertop on island no. one from Brooks Custom and a TV cabinet with a doggie feeding station beneath. Bringing the cabinet line to the 8'6" ceiling height helps the room feel taller and bold light fixtures at the islands and eating area add detail to an otherwise simpler ceiling detail. The 1 1/4" countertops feature Calacatta Gold Marble with an ogee edge detail. Special touches on the interiors include secret storage panels, an appliance garage, breadbox, pull-out drawers behind the cabinet doors and all soft-close hinges and drawer glides. A kneading area was made as a part of island no. one for the homeowners' love of baking, complete with a stone top allowing for dough to stay cool. Baskets beneath store kitchen essentials that need air circulation. The room adjacent to the kitchen was converted to a hearth room (from a formal dining room) to extend the kitchen's living space and allow for a natural spillover for family and guests to spill into.
Jason Miller, Pixelate
89