
Search results for "Visual elements" in Home Design Ideas

 StoneMill Log & Timber Homes
This log home combines the beauty of hand-hewn, chinked logs and stone. As you browse the photos, this home is much larger than it appears.
Example of a huge mountain style brown two-story mixed siding exterior home design
Example of a huge mountain style brown two-story mixed siding exterior home design

 New River Building Co.
Photo Credit: David Cannon; Design: Michelle Mentzer
Instagram: @newriverbuildingco
Mid-sized country formal and open concept medium tone wood floor and brown floor living room photo in Atlanta with beige walls, a standard fireplace, a tile fireplace and a wall-mounted tv
Mid-sized country formal and open concept medium tone wood floor and brown floor living room photo in Atlanta with beige walls, a standard fireplace, a tile fireplace and a wall-mounted tv
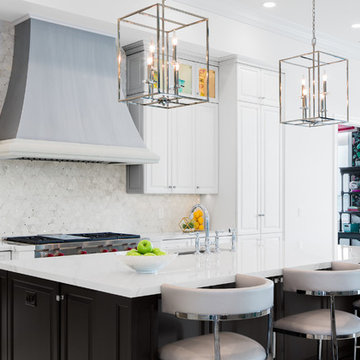
 Pasquale Design Associates, Inc.
A beautiful transitional kitchen with modern and traditional design elements. Transitional design elements tie modern design into a traditional kitchen design. The backsplash is white carrara marble with mirror accents. The hood design is a pewter painted finish on the hood with a precast molding trim.
Find the right local pro for your project
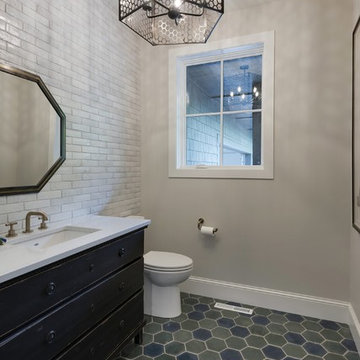
 Vintage Elements/Narrative Design Co
Inspiration for a transitional home design remodel in Minneapolis
 Exclusive Decor INC
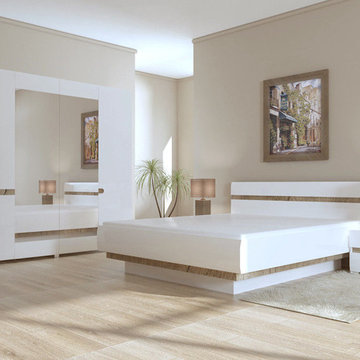
Perfect combination of high white gloss and sonoma oak makes the Letis collection look modern. The white fronts are always a good idea to make the room light and visually increase it. In the Letis collection, this effect is enhanced by glass elements, which are additionally highlighted with optional LED. Characteristic milled handles are an element that attracts attention. For comfortable usage the furniture is equipped with a soft closing system.
 Andina & Tapia
Photos: Belen Imaz

Study room - mid-sized contemporary open concept and freestanding desk ceramic tile study room idea in Madrid with a standard fireplace, no tv, a stone fireplace and white walls
Study room - mid-sized contemporary open concept and freestanding desk ceramic tile study room idea in Madrid with a standard fireplace, no tv, a stone fireplace and white walls

 Signature Custom Homes
In our Contemporary Bellevue Residence we wanted the aesthetic to be clean and bright. This is a similar plan to our Victoria Crest home with a few changes and different design elements. Areas of focus; large open kitchen with waterfall countertops and awning upper flat panel cabinets, elevator, interior and exterior fireplaces, floating flat panel vanities in bathrooms, home theater room, large master suite and rooftop deck.
Photo Credit: Layne Freedle



 Arizona Tile


The Essence Series is a rectified glazed porcelain. Made to emulate wood planks, the Essence series provides a natural visual element to any design. Its soft grain pattern adds interest and texture and enhances the beautiful variation within the series. Because this material is a porcelain product, minimal maintenance is required.
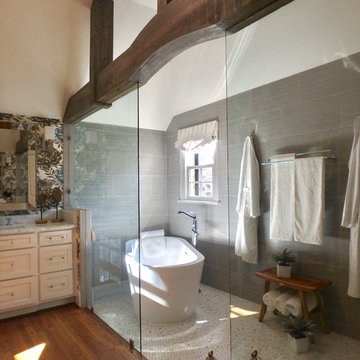
 Jessica Dauray Interiors/Elements Of Style
View of left side of wet room and soaking tub with chrome tub filler. Plenty of natural light fills the space and the room has layers of texture by incorporating wood, tile, glass and patterned wallpaper, which adds visual interest.
Jessica Dauray - photography
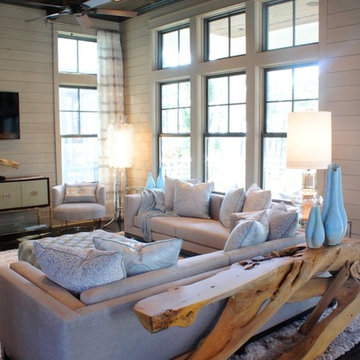
 Lovelace Interiors
"The organic root console table added a rustic element, and some visual interest that helps separate the two seating areas."
Living room - contemporary living room idea in Miami
Living room - contemporary living room idea in Miami
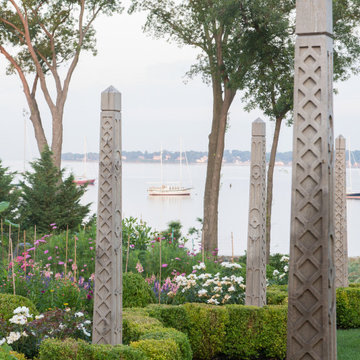
 Wilber & King
Using antique European junction signs as our inspiration, we designed and milled a series of obelisks to anchor this boxwood isle. Each obelisk is an original design and was created from a single piece of locust wood. These obelisks are a wonderful visual element, add warmth to the garden and connect the homes indoor and outdoor spaces.
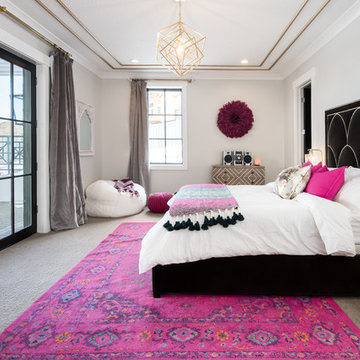
 OSMOND DESIGNS
Example of a large transitional master carpeted and gray floor bedroom design in Salt Lake City with gray walls and no fireplace

Sponsored
Columbus, OH

Snider & Metcalf Interior Design, LTD
Leading Interior Designers in Columbus, Ohio & Ponte Vedra, Florida
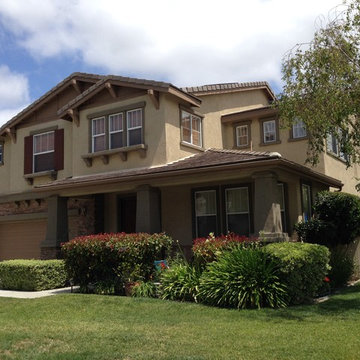
 CertaPro Painters of North San Diego
Contrasting dark and light colors creates great visual curb appeal, while protecting a home's exterior from the elements for years to come, as you can see in this house in 4S Ranch.

 Next Stage Design + Build
Designer: Charlotte Tully, UDCP
Photographer: Nathan Lewis
Statement hand-made ceramic tile and streamlined cabinetry are the essential elements for this memorable palette. The feature tiles are applied to one focal wall, to visually guide the user into the space. The unique water color variations between the tiles are perfectly complimented by the clean, white engineered quartz which finishes the curb top, niche shelves, and counter top. The rest of the room is sculpted by neutral, textured tiles and warm natural cherry wood to emphasize the airy yet bold narrative.
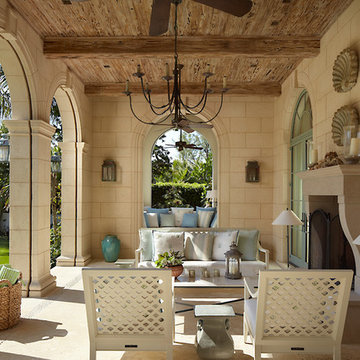


 Sweetlake Interior Design LLC
Up the ante of your bachelor's retreat (and alternative rooms) aesthetic by adding a meticulously stylised cornice boards. The cornice boards in this house includes (2) different materials, an upholstered wood top molding and absolutely symmetrical handicraft on the curtains. Also, the (4) animal skin wing-backed chairs square measure superbly adorned with nail-heads that are carried throughout the design. This bachelor retreat features a stunning pendant and hand-tufted ottoman table. This house is warm and welcoming and perfect for intimate conversations amongst family and friends for years to come. Please take note - when using cornices, one should decide what proportion return is required. Return is the distance your material hangs away from the wall. Yes, this additionally affects the proportion. Usually, return is 3½ inches. However, larger or taller windows might need a deeper return to avoid the fabric from getting squashed against the wall. An example of a mid-sized transitional formal dining area in Houston, Texas with dark hardwood floors, more, however totally different, large damask wallpaper on the ceiling, (6) custom upholstered striped fabric, scroll back chairs surrounding a gorgeous, glass top dining table, chandelier, artwork and foliage pull this area along for a really elegant, yet masculine space. As for the guest chambers, we carried the inspiration from the bachelor retreat into the space and fabricated (2) more upholstered cornices and custom window treatments, bedding, pillows, upholstered (with nail-heads used in the dining area chairs) headboard, giant damask wallpaper and brown paint. Styling tips: (A) Use nail-heads on furnishings within the alternative rooms to display a reoccurring motif among the house. (B) Use a similar material from one amongst your upholstered furnishing items on the cornice board for visual uniformity. Photo by: Kenny Fenton

Sponsored
Columbus, OH
Snider & Metcalf Interior Design, LTD
Leading Interior Designers in Columbus, Ohio & Ponte Vedra, Florida


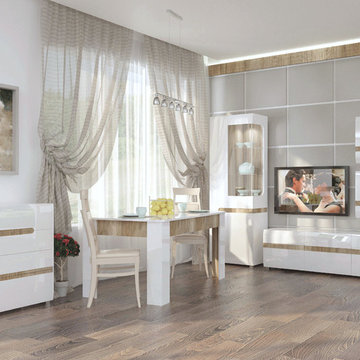 Exclusive Decor INC
Perfect combination of high white gloss and sonoma oak makes the Letis collection look modern. The white fronts are always a good idea to make the room light and visually increase it. In the Letis collection, this effect is enhanced by glass elements, which are additionally highlighted with optional LED. Characteristic milled handles are an element that attracts attention. For comfortable usage the furniture is equipped with a soft closing system.
 Exclusive Decor INC
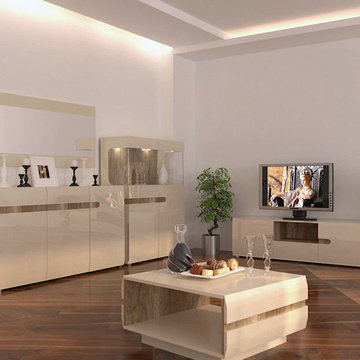
Perfect combination of high white gloss and sonoma oak makes the Letis collection look modern. The white fronts are always a good idea to make the room light and visually increase it. In the Letis collection, this effect is enhanced by glass elements, which are additionally highlighted with optional LED. Characteristic milled handles are an element that attracts attention. For comfortable usage the furniture is equipped with a soft closing system.
86