
Search results for "Visual elements" in Home Design Ideas
 House of Meraki
A white and neutral transitional bedroom design combines the timeless elegance of a neutral color palette with elements of both traditional and contemporary styles. The goal is to create a serene and soothing environment with a seamless blend of classic and modern elements. Soft white walls also help reflect natural light, making the room feel more spacious and airy.The bed is the focal point and features a simple yet elegant frame with clean lines and upholstered headboard in a light neutral velvet.The light-colored linen bedding is topped with an Hermes wool blanket, adding visual interest without overwhelming the space. The custom window treatments are kept light and airy to maximize natural light, with Hunter Douglas shades for privacy. The brass and stone chandelier by Kelly Wearstler for Visual Comfort and the pivoting sconces provide both task and mood lighting.
 Trinity Designs LLC by Vincent R. Lemma Architect
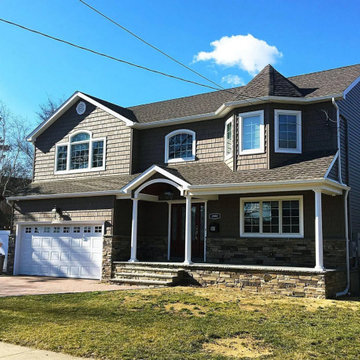
The "East Meadow New Home Design & Development" project showcases a perfect blend of contemporary design and functional elegance. This new home features a stylish kitchen, meticulously crafted with modern appliances, sleek cabinetry, and ample workspace, making it a chef's delight. The exteriors are equally impressive, with clean lines and architectural elements that enhance the home's curb appeal. Experience the harmony of modern living in this thoughtfully designed and developed property in East Meadow.
 Amato Architecture
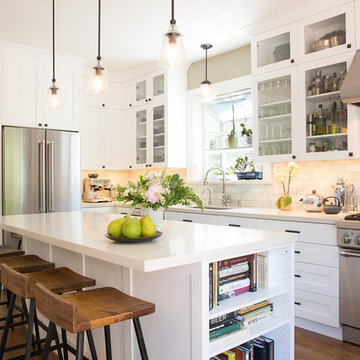
The inspiration for this remodel was the owners’ gusto for hosting friends and family but a cramped kitchen didn’t allow for both a bartender and cook. The natural circulation through the expanded kitchen and out to the back deck was enhanced by shifting the doorway to a more central location. An indoor drinks station with a raised countertop easily serves guests outside via a hinged window. Sliding panel doors with textured glass add multi-use options for an adjacent living/guest room without compromising light or style.
Selected for the 2017 Rockridge Kitchen Tour.
Find the right local pro for your project
 Kate Roos Design LLC

Cookbooks are stored in a quartzite niche built into the end of the island.
Inspiration for a large transitional porcelain tile and beige floor eat-in kitchen remodel in Minneapolis with a farmhouse sink, recessed-panel cabinets, white cabinets, quartzite countertops, ceramic backsplash, stainless steel appliances, an island and white countertops
Inspiration for a large transitional porcelain tile and beige floor eat-in kitchen remodel in Minneapolis with a farmhouse sink, recessed-panel cabinets, white cabinets, quartzite countertops, ceramic backsplash, stainless steel appliances, an island and white countertops
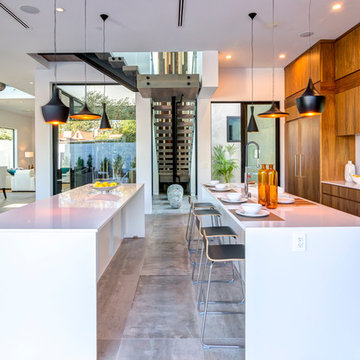
 Schon Tepler Group
Example of a trendy galley kitchen design in Los Angeles with flat-panel cabinets, medium tone wood cabinets, paneled appliances and two islands
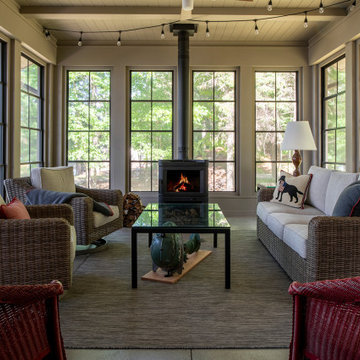
 Rehkamp Larson Architects, Inc.
Scott Amundson Photography
Example of a mountain style sunroom design in Minneapolis
Example of a mountain style sunroom design in Minneapolis
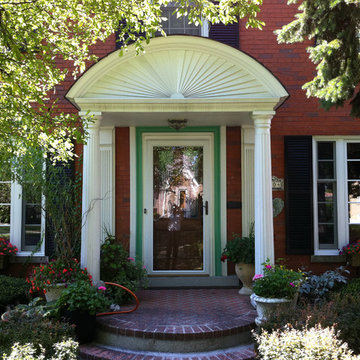
 Archi/Build Group, Inc.
The design challenge was to create a covered portico to protect their guests and the front door from the elements as well as to create a visually pleasing and important feature on the front of the home. Classical elements were chosen with Doric columns and pilaster's with a radial segmented pediment. These photos were taken 15 years after the completion of the work! Photographer: Craig Cernek

Sponsored
Columbus, OH

Snider & Metcalf Interior Design, LTD
Leading Interior Designers in Columbus, Ohio & Ponte Vedra, Florida
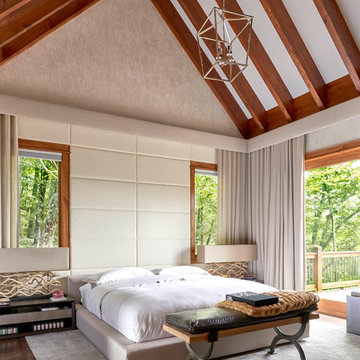 User
UserThe 4-bed/4-bath/1 powder room residence provides our clients with a perfect retreat from Miami's humid summers.
Britto Charette used soft finishing elements and coverings by Romo textile, Restoration Hardware, Norbar textiles, Phillip Jeffries wall coverings, visual comfort , Bloomingdales linens, Hudson Collection, Britto Charette home accessories, soft drapery, and many other elements to achieve the clients' desired look.
Dustin Peck photographer
 Amy Storm & Company
Family Room

Example of a large transitional dark wood floor and brown floor living room design in Chicago with multicolored walls and a standard fireplace
Example of a large transitional dark wood floor and brown floor living room design in Chicago with multicolored walls and a standard fireplace
 Eldorado Stone
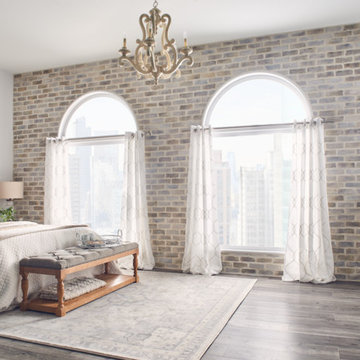
TundraBrick is a classically-shaped profile with all the surface character you could want. Slightly squared edges are chiseled and worn as if they’d braved the elements for decades. TundraBrick is roughly 2.5″ high and 7.875″ long.
Brick: TundraBrick - Latigo
Get a Sample of TundraBrick: https://shop.eldoradostone.com/products/tundrabrick-sample
 KBC by Benjamin Sullivan

Midcentury Kitchen in Palm Springs CA. Cabinet Design By KBC. Cabinets and Appliances sold by KBC. Tile, Plumbing Fixtures, Counter Tops and Interior Decoration by H3K
 Chairma Design Group

Alcove shower - traditional master multicolored tile alcove shower idea in Houston with raised-panel cabinets, white cabinets, an undermount tub, beige walls, an undermount sink and a hinged shower door
 The Studio of Christopher Phelps

Example of a farmhouse dark wood floor and black floor eat-in kitchen design in Charlotte with flat-panel cabinets, white cabinets, gray backsplash, wood backsplash, stainless steel appliances, an island and gray countertops


 User

UserThe 4-bed/4-bath/1 powder room residence provides our clients with a perfect retreat from Miami's humid summers.
Britto Charette used soft finishing elements and coverings by Romo textile, Restoration Hardware, Norbar textiles, Phillip Jeffries wall coverings, visual comfort , Bloomingdales linens, Hudson Collection, Britto Charette home accessories, and many other elements to achieve the clients' desired look.
Dustin Peck photographer
 Brittany Stiles Design
Built on Frank Sinatra’s estate, this custom home was designed to be a fun and relaxing weekend retreat for our clients who live full time in Orange County. As a second home and playing up the mid-century vibe ubiquitous in the desert, we departed from our clients’ more traditional style to create a modern and unique space with the feel of a boutique hotel. Classic mid-century materials were used for the architectural elements and hard surfaces of the home such as walnut flooring and cabinetry, terrazzo stone and straight set brick walls, while the furnishings are a more eclectic take on modern style. We paid homage to “Old Blue Eyes” by hanging a 6’ tall image of his mug shot in the entry.
 Spaces Renewed
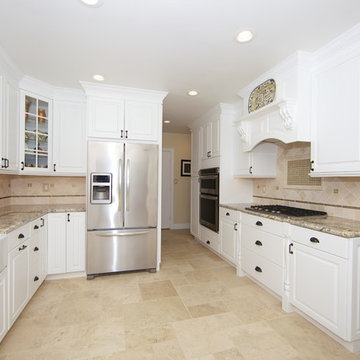
This kitchen is a light bright traditional space. Its light and neutral color pallet is warm and inviting, while staying true to traditional design. The space doesn’t feel heavy or ornate, but still carries custom and visually interesting elements. The wood hood have hand carved corbels and a display shelf. The arched raised panel valance over the sink marries the two areas of the kitchen and creates visual interest and dimension. The spindles at the cook top add to the classic feel of the white cabinets. The clear glass mullion door is clean and timeless. The built in bench seating area is a great place to visit while the cook is busy at work. The light granite compliments the tumbled stone throughout the rest of the kitchen. The flooring is a patterned tumbled travertine. The back splash is tumbled marble and by changing formats from square to diamond, we add interest without creating visually busy or completing elements. The glass rope and inset glass tiles are a custom element that adds to the custom elegance of the space.



 City Homes, LLC

Example of a trendy dark wood floor and brown floor living room design in Minneapolis with multicolored walls, a standard fireplace and a stone fireplace

 Peabody Landscape Group
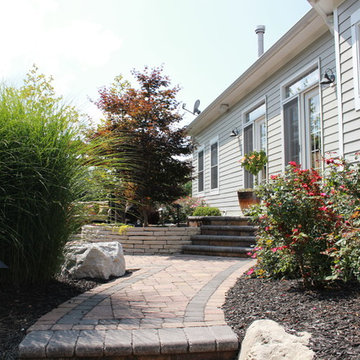
We've crafted an inviting paver walkway that elegantly connects various elements of your backyard oasis, enhancing visual appeal and providing convenient navigation.
83