
Search results for "Visual polish" in Home Design Ideas
 Sophia Shibles Interiors (formerly SCS Design)
Chip Riegel
www.chipriegel.com

Example of a minimalist powder room design in Providence
Example of a minimalist powder room design in Providence
 ND Interiors, LLC

Large transitional u-shaped medium tone wood floor and brown floor kitchen photo in New York with an undermount sink, white cabinets, gray backsplash, stainless steel appliances, an island, solid surface countertops, marble backsplash and recessed-panel cabinets
 GONTERMAN CUSTOM HOMES
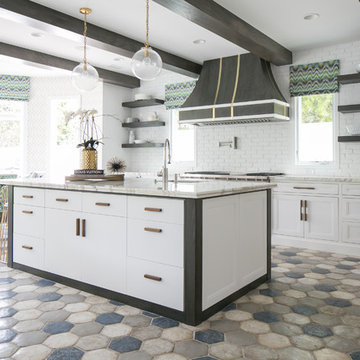
Inspiration for a coastal single-wall eat-in kitchen remodel in Orange County with flat-panel cabinets, white cabinets and an island
Find the right local pro for your project


 Liliane Hart Interiors
Custom made upholstery in the client's living room are centered on a black lacquer coffee table by Brunschwig and Fils. Antique Swedish secretaire and chair.

 Kitchen & Bath Design + Construction
Because granite is 100% natural, and no two pieces are alike, (even the sample of granite you saw in making your choice will vary somewhat from what is installed in your home), your installed countertop will not have a uniform look, which appeals to some who like the one of a kind nature of the stone. Photo by Chrissy Racho.
 User
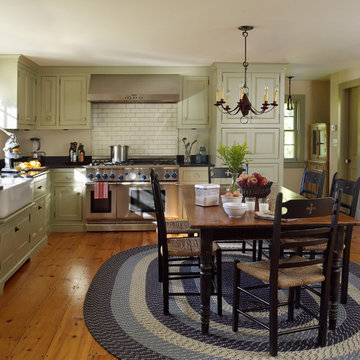
UserInspiration for a farmhouse l-shaped eat-in kitchen remodel in New York with a farmhouse sink, recessed-panel cabinets and stainless steel appliances

Sponsored
Columbus, OH

Snider & Metcalf Interior Design, LTD
Leading Interior Designers in Columbus, Ohio & Ponte Vedra, Florida
 Besch Architecture

The original master bathroom was cramped and the truss was enclosed by drywall. We opened it up and reconfigured the entry to the bathroom and in turn exposed the great truss passing through the space.
Peter Nilson Photography
 Plain & Posh

Inspiration for a mid-sized transitional master gray tile and marble tile marble floor, gray floor, double-sink and wainscoting freestanding bathtub remodel in Chicago with recessed-panel cabinets, white cabinets, a one-piece toilet, gray walls, an undermount sink, marble countertops, a hinged shower door, gray countertops, a niche and a built-in vanity

 Danze & Davis Architects, Inc.
Large trendy master gray tile and stone tile ceramic tile, gray floor and double-sink freestanding bathtub photo in Austin with flat-panel cabinets, white cabinets, white walls, an undermount sink, quartzite countertops, a hinged shower door, white countertops and a floating vanity

 TY LARKINS INTERIORS
Chad Chenier Photography
Living room - traditional living room idea in New Orleans with white walls
Living room - traditional living room idea in New Orleans with white walls

 H2D Architecture + Design
The kitchen in this custom home designed by H2D Architecture + Design blends refined detailing with everyday functionality. A large central island anchors the space, offering generous room for meal preparation, casual dining, and gathering. White stainless appliances provide a sleek, contemporary touch, complemented by a built-in, panel-ready refrigerator that maintains the kitchen’s seamless aesthetic. The hood, wrapped in matching cabinetry material, creates a cohesive focal point while subtle detailing in the pendants above the island adds warmth and visual interest. Expansive windows overlook the private wooded yard, filling the kitchen with natural light and connecting the heart of the home to its serene surroundings.
+ Architecture: H2D Architecture + Design
+ Interior Design: H2D Architecture + Design
www.h2darchitects.com
+ Built by: Rainier Custom Homes
+ Photography: Anastasiya Homes
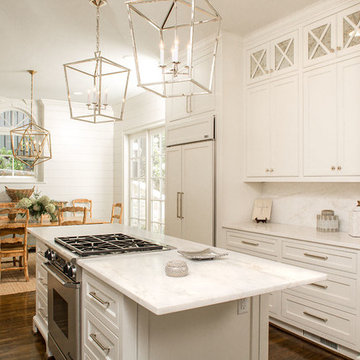
 Phillips | Collins Construction Group, Inc.
Lee Grider Photography
Transitional galley medium tone wood floor eat-in kitchen photo in Atlanta with beaded inset cabinets, white cabinets, white backsplash, an island and stainless steel appliances
Transitional galley medium tone wood floor eat-in kitchen photo in Atlanta with beaded inset cabinets, white cabinets, white backsplash, an island and stainless steel appliances


 building Lab, inc.

Landscape design emphasizes the horizontal layers as we progress from the concrete patio floor up to the garden level.
This remodel involves extensive excavation, demolition, drainage, and structural work. We aim to maximize the visual appeal and functions while preserving the privacy of the homeowners in this dense urban neighborhood.
Photos by Scott Hargis
 Hills & Grant
Lisa Petrole

Minimalist master white tile and stone tile porcelain tile freestanding bathtub photo in San Francisco with an undermount sink, flat-panel cabinets, light wood cabinets, quartz countertops and white walls
Minimalist master white tile and stone tile porcelain tile freestanding bathtub photo in San Francisco with an undermount sink, flat-panel cabinets, light wood cabinets, quartz countertops and white walls
 K&L Interiors
Alex Hayden

Inspiration for a mid-sized transitional u-shaped medium tone wood floor open concept kitchen remodel in Seattle with an undermount sink, recessed-panel cabinets, quartz countertops, gray backsplash, glass tile backsplash, paneled appliances, blue cabinets and a peninsula
Inspiration for a mid-sized transitional u-shaped medium tone wood floor open concept kitchen remodel in Seattle with an undermount sink, recessed-panel cabinets, quartz countertops, gray backsplash, glass tile backsplash, paneled appliances, blue cabinets and a peninsula


Sponsored
Columbus, OH

Hope Restoration & General Contracting
Columbus Design-Build, Kitchen & Bath Remodeling, Historic Renovations
 Isler Homes

Transitional marble floor freestanding bathtub photo in Dallas with an undermount sink, white cabinets, quartzite countertops, white walls and flat-panel cabinets
 Concepts by Design
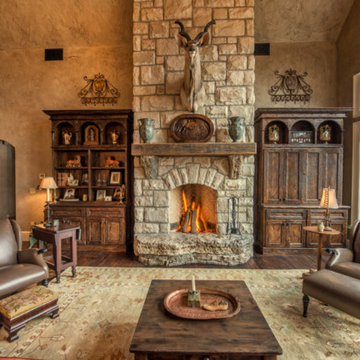
Inspiration for a large rustic open concept dark wood floor living room remodel with beige walls, a standard fireplace, a stone fireplace and a concealed tv
 Tim Brown Architecture
Casey Fry

Example of a huge cottage galley concrete floor utility room design in Austin with an undermount sink, blue cabinets, quartz countertops, blue walls, a side-by-side washer/dryer and shaker cabinets
Example of a huge cottage galley concrete floor utility room design in Austin with an undermount sink, blue cabinets, quartz countertops, blue walls, a side-by-side washer/dryer and shaker cabinets
19