
Search results for "Visual polish" in Home Design Ideas

 Fireclay Tile
A dramatic contrast between Fireclay Tile's handmade white backsplash tiles and moody grey shower tiles takes a stacked pattern from simple to standout in this luxe master bath.
FIRECLAY TILE SHOWN
3x9 Shower Tile in Loch Ness
1x4 Shower Pan Tile in Loch Ness
2x6 Backsplash Tile in Tusk
DESIGN
Everyday Interior Design
PHOTOS
Kelli Kroneberger Photography
 User
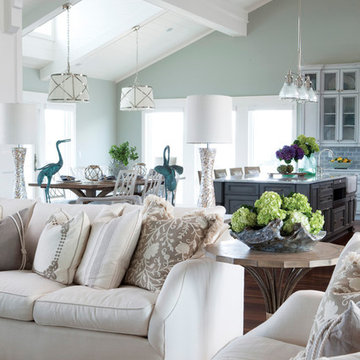
UserLiving Room in Figure 8 Island Home. Designed by Amy Tyndall Design, Photos courtesy of Wrightsville Beach Magazine
Beach style living room photo in Wilmington
Beach style living room photo in Wilmington
Find the right local pro for your project



 O’Hara Interiors
Martha O'Hara Interiors, Interior Design & Photo Styling | John Kraemer & Sons, Remodel | Troy Thies, Photography
Please Note: All “related,” “similar,” and “sponsored” products tagged or listed by Houzz are not actual products pictured. They have not been approved by Martha O’Hara Interiors nor any of the professionals credited. For information about our work, please contact design@oharainteriors.com.
 Schock Construction Inc

We updated this powder bath by painting the vanity cabinets with Benjamin Moore Hale Navy, adding champagne bronze fixtures, drawer pulls, mirror, pendant lights, and bath accessories. The Pental Calacatta Vicenze countertop is balanced by the MSI Georama Grigio Polished grey and white tile backsplash installed on the entire vanity wall.


Sponsored
Sunbury, OH

J.Holderby - Renovations
Franklin County's Leading General Contractors - 2X Best of Houzz!
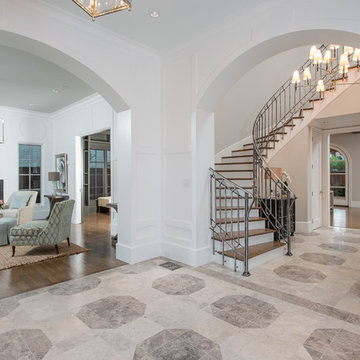

 K. H. Webb Architects
Kimberly Gavin
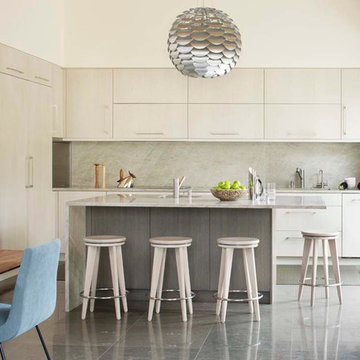
Inspiration for a contemporary l-shaped slate floor kitchen remodel in Denver with flat-panel cabinets, gray backsplash, an island, stone slab backsplash and stainless steel appliances
Inspiration for a contemporary l-shaped slate floor kitchen remodel in Denver with flat-panel cabinets, gray backsplash, an island, stone slab backsplash and stainless steel appliances
 Picture Perfect House
Picture Perfect House

Inspiration for a transitional underground brown floor living room remodel in Chicago with blue walls
Inspiration for a transitional underground brown floor living room remodel in Chicago with blue walls


 Melanie Stewart Designs
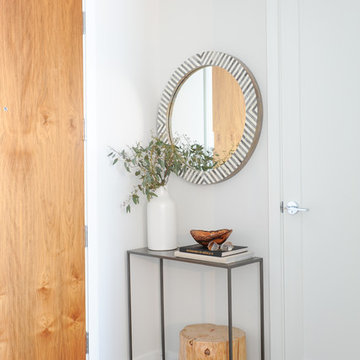
This living room received a refresh when the outdated corner fireplace was removed, which opened up the room and allowed for a more flexible layout. A new gas fireplace was installed, along with two sidelight windows to enhance the natural light and exterior landscaping. The walls and ceilings were smoothed, and crown molding and trim was added to give the room a clean, but polished look.

 Johnston Architects
Ben Benschinder
Large minimalist backyard concrete patio photo in Seattle with a fire pit and a roof extension
Large minimalist backyard concrete patio photo in Seattle with a fire pit and a roof extension



 Gale Michaud Interiors
Limestone subway tile backsplash
Inspiration for a timeless eat-in kitchen remodel in Boston with a farmhouse sink, shaker cabinets, yellow cabinets, wood countertops, brown backsplash, stainless steel appliances and limestone backsplash
Inspiration for a timeless eat-in kitchen remodel in Boston with a farmhouse sink, shaker cabinets, yellow cabinets, wood countertops, brown backsplash, stainless steel appliances and limestone backsplash
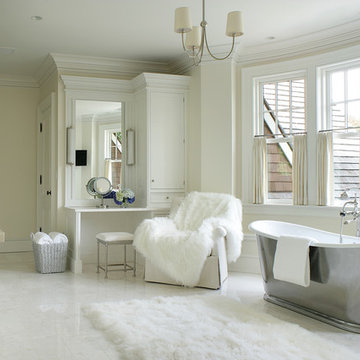
 Valerie Grant Interiors
Peter Rymwid
Example of a large classic master white tile and stone tile marble floor freestanding bathtub design in New York with white cabinets, beige walls, an undermount sink, recessed-panel cabinets and marble countertops
Example of a large classic master white tile and stone tile marble floor freestanding bathtub design in New York with white cabinets, beige walls, an undermount sink, recessed-panel cabinets and marble countertops

 Hanset Metal Fabricators
Custom designed polished bronze kitchen shelving, ladders, island and hood.
Inspiration for a mid-sized transitional l-shaped dark wood floor and brown floor eat-in kitchen remodel in Portland with an undermount sink, blue cabinets, marble countertops, white backsplash, black appliances, an island, white countertops, stone tile backsplash and shaker cabinets
Inspiration for a mid-sized transitional l-shaped dark wood floor and brown floor eat-in kitchen remodel in Portland with an undermount sink, blue cabinets, marble countertops, white backsplash, black appliances, an island, white countertops, stone tile backsplash and shaker cabinets

 Gaskill Architecture
Example of an urban galley concrete floor and gray floor open concept kitchen design with an undermount sink, flat-panel cabinets, dark wood cabinets, black backsplash, stainless steel appliances and an island

Sponsored
Columbus, OH

Snider & Metcalf Interior Design, LTD
Leading Interior Designers in Columbus, Ohio & Ponte Vedra, Florida
 Kathryne Designs, Inc

The guest bath has porcelain tiles on the sink and shower. The painted wood cabinetry has white glass hardware.
Mark Lohman Photography
Inspiration for a coastal bathroom remodel in Los Angeles with a drop-in sink and tile countertops
Inspiration for a coastal bathroom remodel in Los Angeles with a drop-in sink and tile countertops
 Risinger Homes
Andrea Calo

Elegant medium tone wood floor kitchen photo in Austin with shaker cabinets, white cabinets, soapstone countertops, multicolored backsplash, subway tile backsplash, stainless steel appliances and an island
Elegant medium tone wood floor kitchen photo in Austin with shaker cabinets, white cabinets, soapstone countertops, multicolored backsplash, subway tile backsplash, stainless steel appliances and an island

20