
Search results for "Visualizing" in Home Design Ideas
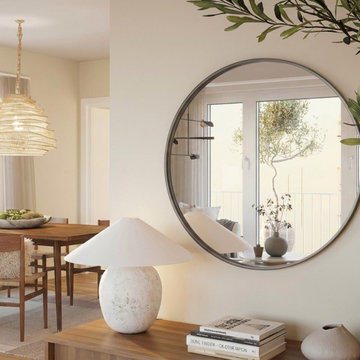
 MR RENDERING
Cozy interior corner featuring round mirror, wooden console, and decorative accessories
Inspiration for a contemporary dining room remodel in Other
Inspiration for a contemporary dining room remodel in Other
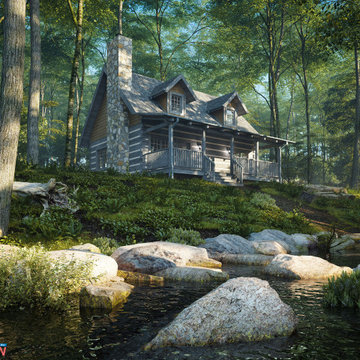
 MIG 3D Vision
The Windridge-2 - Log Home, USA, 3D Visualization
1,152 square feet, 2 stories, 2 bedrooms, 2 baths
Main level: 768 sq. ft., 1 bedroom, 1 bath
Second level: 384 sq. ft., 1 bedroom, 1 bath
Windridge II takes the efficiency and charm of the Windridge model and makes it even better! The main floor now features a spacious master suite with a larger bath and walk-in-closet. A centrally located laundry space has been added. The stone fireplace warms the living room which flows into the kitchen and dining area.
Created for StoneMill Log & Timber Homes, Knoxville, TN, USA.
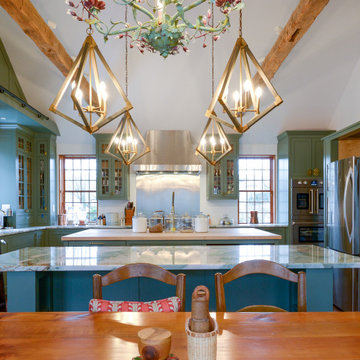
 Robert Scott Visualization LLC
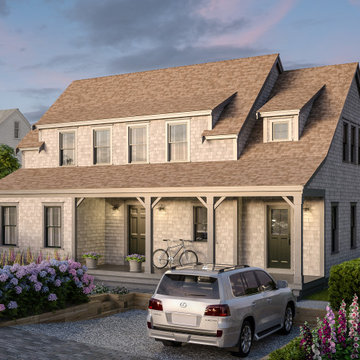
We were fortunate to work with Twig Perkins, Inc along with Ethan McMorrow Designs both of Nantucket, MA on this historic home remodel located on historic Milk Street on Nantucket, Island, MA. We used 3D modeling and "real-time rendering" software to visualize multiple options based on client feedback.
Find the right local pro for your project
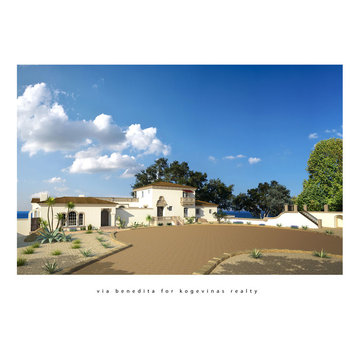

 Robert Scott Visualization LLC
We produced the 3D model and renderings for this beautiful proposed home on Nantucket Island. Design by Holcomb Design Studios.
Exterior home idea in Boston
Exterior home idea in Boston


 MR RENDERING
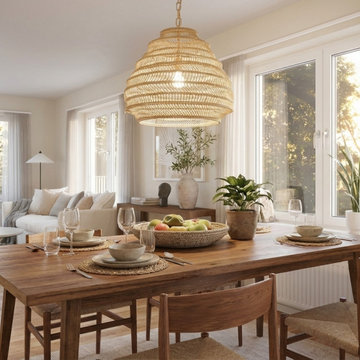
Minimalist dining area with wooden table, woven pendant light, and modern decor styling
Dining room - contemporary dining room idea in Other
Dining room - contemporary dining room idea in Other
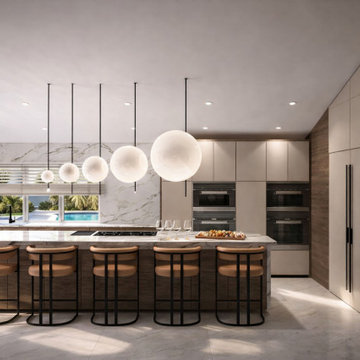
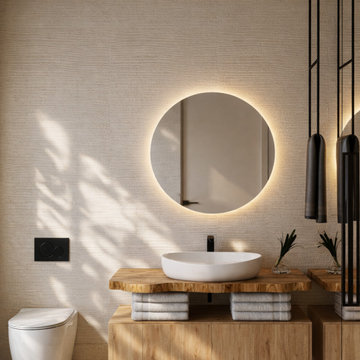
 Lena Puntus | Interior Design & 3D Visualization
This guest bathroom was designed for a new residential development in Fort Lauderdale, Florida. The interior combines warm natural textures, soft neutral tones and minimalist forms to create a calm and welcoming atmosphere for visitors.
A solid wood slab vanity top becomes the main natural element of the space, while the wall finish was designed to resemble hand-applied plaster, adding depth and a tactile quality to the interior.
The project was developed in collaboration with a Miami-based interior designer, with my role focused on the visualizations and presentation materials used by the developer.
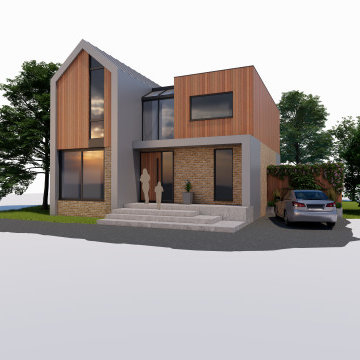
 AN Architectural Renders
3D visualization of a residential building is a modern minimalism with elements of Scandinavian and eco-style. Clear geometric shapes, simple composition without unnecessary decor.
Combination of natural materials - wood and brick.
Large windows and panoramic glazing. The main objective of the project is to show the customer how the facade will look with a new color scheme and materials.
Photorealistic renderings were made, which help to imagine the future result of construction and agree on architectural solutions in advance.
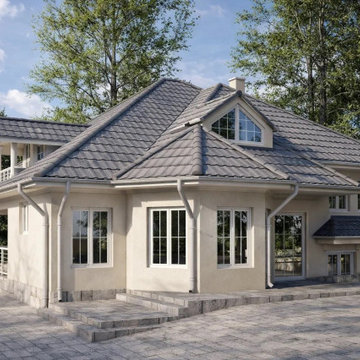

 User
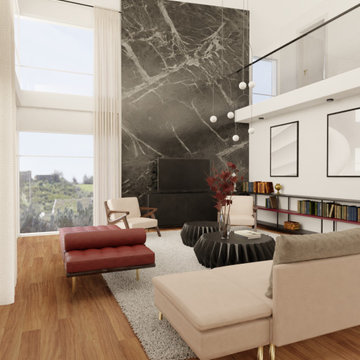
UserInterior visualization for a house in Banska Bystrica in Slovakia. Location "Sunny Sides" (Slnečné stráne).
Large eclectic home design photo in Other
Large eclectic home design photo in Other

Sponsored
Columbus, OH

Snider & Metcalf Interior Design, LTD
Leading Interior Designers in Columbus, Ohio & Ponte Vedra, Florida

 Visioaxis
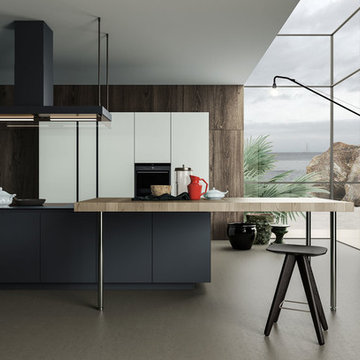
Product visualization of a modern kitchen: Artex, Varenna | Poliform
Example of a mid-sized trendy concrete floor enclosed kitchen design in Other with an undermount sink, flat-panel cabinets, white cabinets, quartzite countertops, stainless steel appliances and an island
Example of a mid-sized trendy concrete floor enclosed kitchen design in Other with an undermount sink, flat-panel cabinets, white cabinets, quartzite countertops, stainless steel appliances and an island
 MIG 3D Vision
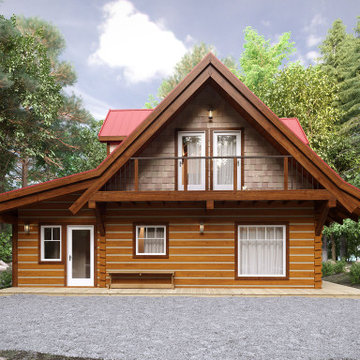
Created for Vanisle Ecolog Homes.
3D visualization EcoLog Homes combine traditional design features with state-of-the-art assembly techniques, boasting steep pitched roofs, spacious lofts and heavy timber construction. This unique approach is combined to meet modern engineering and energy requirements while still maintaining time honored, traditional design features. This ultimately provides that exclusive, discreet, log home appeal.

Sponsored
Columbus, OH
Snider & Metcalf Interior Design, LTD
Leading Interior Designers in Columbus, Ohio & Ponte Vedra, Florida
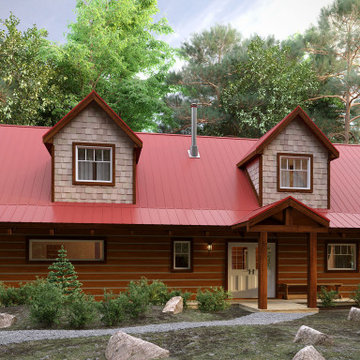 MIG 3D Vision
Created for Vanisle Ecolog Homes.
3D visualization EcoLog Homes combine traditional design features with state-of-the-art assembly techniques, boasting steep pitched roofs, spacious lofts and heavy timber construction. This unique approach is combined to meet modern engineering and energy requirements while still maintaining time honored, traditional design features. This ultimately provides that exclusive, discreet, log home appeal.
 Seo Yantram
for more visit: https://yantramstudio.com/3d-architectural-exterior-rendering-cgi-animation/
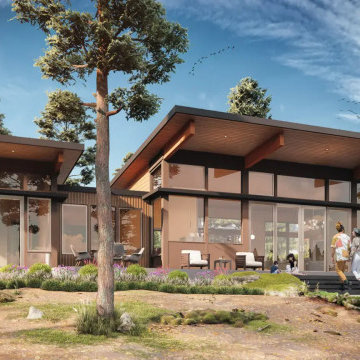
Welcome to our 3D visualization studio, where we've crafted an exquisite exterior glass house design that harmonizes seamlessly with its surroundings. The design is a symphony of modern architecture and natural beauty, creating a serene oasis for relaxation and recreation.
The Architectural Rendering Services of the glass house is a masterpiece of contemporary design, featuring sleek lines and expansive windows that allow natural light to flood the interior. The glass walls provide breathtaking views of the surrounding landscape, blurring the boundaries between indoor and outdoor living spaces.
Nestled within the lush greenery surrounding the house is a meticulously landscaped ground, designed to enhance the sense of tranquility and connection with nature. A variety of plants, trees, and flowers create a peaceful ambiance, while pathways invite residents and guests to explore the grounds at their leisure.
The lighting design is equally impressive, with strategically placed fixtures illuminating key features of the house and landscape. Soft, ambient lighting enhances the mood and atmosphere, creating a welcoming environment day or night.
A comfortable seating area beckons residents to unwind and enjoy the beauty of their surroundings. Plush outdoor furniture invites relaxation, while cozy throws and cushions add warmth and comfort. The seating area is the perfect spot to entertain guests or simply enjoy a quiet moment alone with a good book.
For those who enjoy staying active, a dedicated cycling area provides the perfect opportunity to get some exercise while taking in the scenic views. The cycling area features smooth, well-maintained paths that wind through the grounds, offering a picturesque backdrop for a leisurely ride.
In summary, our 3d Exterior Rendering Services glass house design offers the perfect blend of modern luxury and natural beauty. From the comfortable seating area to the cycling area and beyond, every detail has been carefully considered to create a truly exceptional living experience.
 Oc16 studio Architecture and Visualization
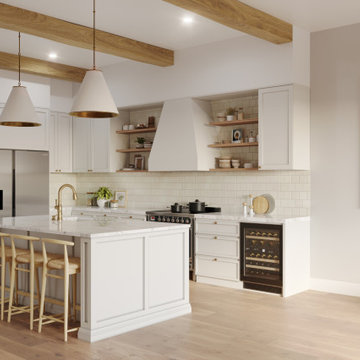
Oc16studio offers professional high-end visualizations for architects, interior designers and real estate agency.
- Website: https://oc16.studio
Oc16 studio
33