
Search results for "Visualizing" in Home Design Ideas
 Lena Puntus | Interior Design & 3D Visualization
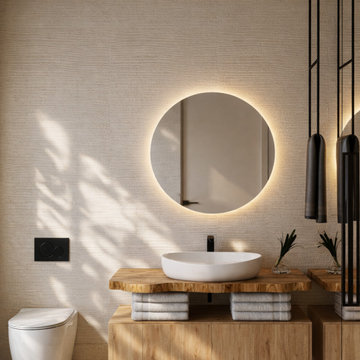
This guest bathroom was designed for a new residential development in Fort Lauderdale, Florida. The interior combines warm natural textures, soft neutral tones and minimalist forms to create a calm and welcoming atmosphere for visitors.
A solid wood slab vanity top becomes the main natural element of the space, while the wall finish was designed to resemble hand-applied plaster, adding depth and a tactile quality to the interior.
The project was developed in collaboration with a Miami-based interior designer, with my role focused on the visualizations and presentation materials used by the developer.

 Yantram Animation Studio - Interior Designer

Yantram 3D Architectural Rendering Company Offers, 3d interior visualization, 3d architectural rendering services for Kitchen in New York City. The 3d Interior Designers team from Yantram creates realistic 3d Kitchen Interior Design images, and 3d Floor Plans for USA clients.
3D Interior Rendering services of Kitchen design are an important part of any project to gain insights into how the finished product will look and feel. It is also a powerful marketing tool for pre-selling or showing the progress of the project to the relevant stakeholders.
For More Visit: https://www.yantramstudio.com/3d-interior-rendering-cgi-animation.html
Find the right local pro for your project
 MIG 3D Vision
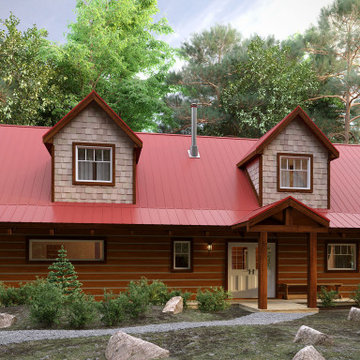
Created for Vanisle Ecolog Homes.
3D visualization EcoLog Homes combine traditional design features with state-of-the-art assembly techniques, boasting steep pitched roofs, spacious lofts and heavy timber construction. This unique approach is combined to meet modern engineering and energy requirements while still maintaining time honored, traditional design features. This ultimately provides that exclusive, discreet, log home appeal.
 Oc16 studio Architecture and Visualization
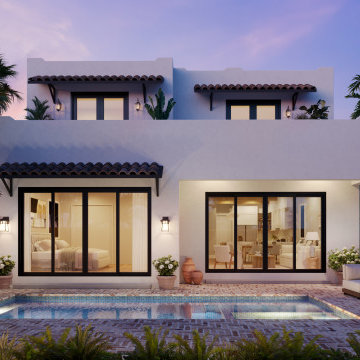
Oc16studio offers professional high-end visualizations for architects, interior designers and real estate agency.
- Website: https://oc16.studio
Oc16 studio




 Robert Scott Visualization LLC

We were fortunate to work with Twig Perkins, Inc along with Ethan McMorrow Designs both of Nantucket, MA on this historic home remodel located on historic Milk Street on Nantucket, Island, MA. We used 3D modeling and "real-time rendering" software to visualize multiple options based on client feedback.
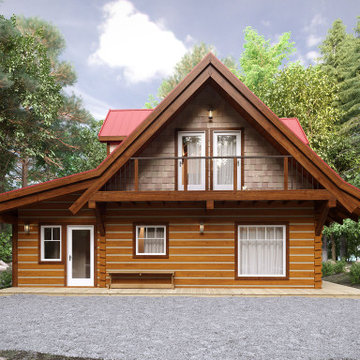 MIG 3D Vision
Created for Vanisle Ecolog Homes.
3D visualization EcoLog Homes combine traditional design features with state-of-the-art assembly techniques, boasting steep pitched roofs, spacious lofts and heavy timber construction. This unique approach is combined to meet modern engineering and energy requirements while still maintaining time honored, traditional design features. This ultimately provides that exclusive, discreet, log home appeal.
 Robert Scott Visualization LLC
We were fortunate to work with Twig Perkins, Inc along with Ethan McMorrow Designs both of Nantucket, MA on this historic home remodel located on historic Milk Street on Nantucket, Island, MA. We used 3D modeling and "real-time rendering" software to visualize multiple options based on client feedback.
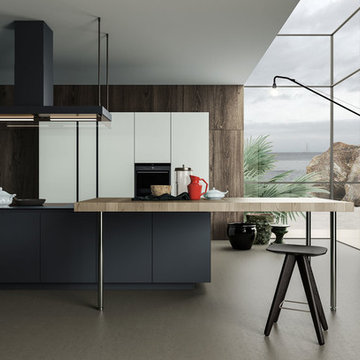
 Visioaxis
Product visualization of a modern kitchen: Artex, Varenna | Poliform
Example of a mid-sized trendy concrete floor enclosed kitchen design in Other with an undermount sink, flat-panel cabinets, white cabinets, quartzite countertops, stainless steel appliances and an island
Example of a mid-sized trendy concrete floor enclosed kitchen design in Other with an undermount sink, flat-panel cabinets, white cabinets, quartzite countertops, stainless steel appliances and an island
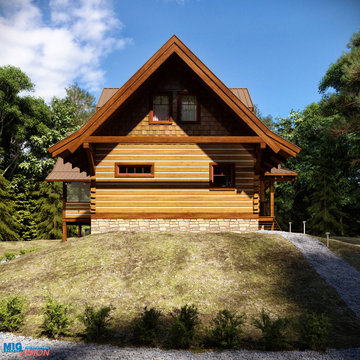
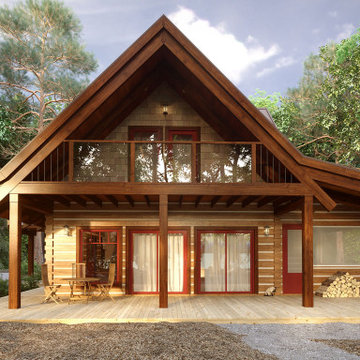 MIG 3D Vision
Created for Vanisle Ecolog Homes.
3D visualization EcoLog Homes combine traditional design features with state-of-the-art assembly techniques, boasting steep pitched roofs, spacious lofts and heavy timber construction. This unique approach is combined to meet modern engineering and energy requirements while still maintaining time honored, traditional design features. This ultimately provides that exclusive, discreet, log home appeal.



 MIG 3D Vision
Created for Vanisle Ecolog Homes.
3D visualization EcoLog Homes combine traditional design features with state-of-the-art assembly techniques, boasting steep pitched roofs, spacious lofts and heavy timber construction. This unique approach is combined to meet modern engineering and energy requirements while still maintaining time honored, traditional design features. This ultimately provides that exclusive, discreet, log home appeal.
 User
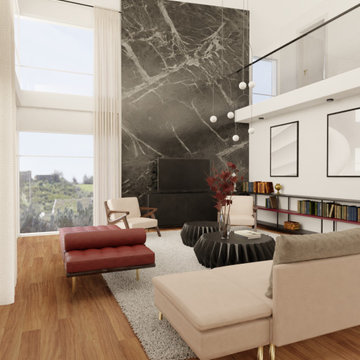
UserInterior visualization for a house in Banska Bystrica in Slovakia. Location "Sunny Sides" (Slnečné stráne).
Large eclectic home design photo in Other
Large eclectic home design photo in Other
 designs by human.
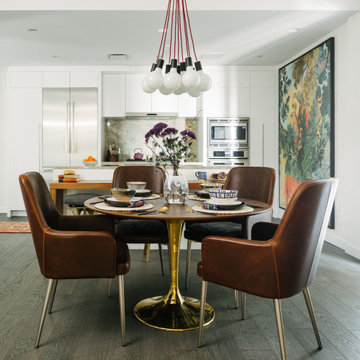
Example of a trendy dark wood floor and brown floor dining room design in Tampa with white walls


Sponsored
Columbus, OH

Snider & Metcalf Interior Design, LTD
Leading Interior Designers in Columbus, Ohio & Ponte Vedra, Florida

 Isla Homes
I built this on my property for my aging father who has some health issues. Handicap accessibility was a factor in design. His dream has always been to try retire to a cabin in the woods. This is what he got.
It is a 1 bedroom, 1 bath with a great room. It is 600 sqft of AC space. The footprint is 40' x 26' overall.
The site was the former home of our pig pen. I only had to take 1 tree to make this work and I planted 3 in its place. The axis is set from root ball to root ball. The rear center is aligned with mean sunset and is visible across a wetland.
The goal was to make the home feel like it was floating in the palms. The geometry had to simple and I didn't want it feeling heavy on the land so I cantilevered the structure beyond exposed foundation walls. My barn is nearby and it features old 1950's "S" corrugated metal panel walls. I used the same panel profile for my siding. I ran it vertical to match the barn, but also to balance the length of the structure and stretch the high point into the canopy, visually. The wood is all Southern Yellow Pine. This material came from clearing at the Babcock Ranch Development site. I ran it through the structure, end to end and horizontally, to create a seamless feel and to stretch the space. It worked. It feels MUCH bigger than it is.
I milled the material to specific sizes in specific areas to create precise alignments. Floor starters align with base. Wall tops adjoin ceiling starters to create the illusion of a seamless board. All light fixtures, HVAC supports, cabinets, switches, outlets, are set specifically to wood joints. The front and rear porch wood has three different milling profiles so the hypotenuse on the ceilings, align with the walls, and yield an aligned deck board below. Yes, I over did it. It is spectacular in its detailing. That's the benefit of small spaces.
Concrete counters and IKEA cabinets round out the conversation.
For those who cannot live tiny, I offer the Tiny-ish House.
Photos by Ryan Gamma
Staging by iStage Homes
Design Assistance Jimmy Thornton

 VA Renderings
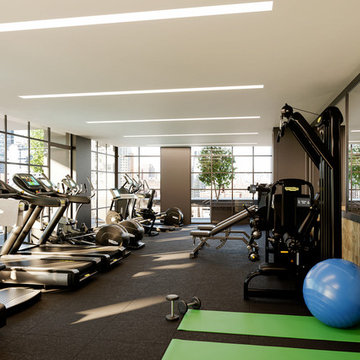
Project Overview: The Backyard Renovation 3D Rendering project was developed to visually communicate the design intent and vision for a residential outdoor space. The project aimed to provide clear and engaging representations for both the contractor and the homeowner's association, facilitating a shared understanding of the proposed enhancements.
Key Features:
1. New Driveway with Automatic Gates: The design features a contemporary driveway equipped with automated gates, providing convenience and improved security for the property.
2. Exercise Gym with Yoga Area: A dedicated space for fitness activities that includes both a traditional exercise gym and a serene yoga area, encouraging an active and healthy lifestyle.
3. Coffee Station with Juice Bar: This inviting area is designed for relaxation and socialization, featuring a coffee station complemented by a juice bar to enhance outdoor entertaining.
4. Secluded Meditation Space: A tranquil retreat is included, featuring a soothing wall fountain, cold plunge, and sauna, all surrounded by lush tropical vegetation to create an oasis for relaxation and mindfulness.
5. Lush Tropical Vegetation: The landscaping incorporates a variety of tropical plants that enhance privacy, beautify the space, and contribute to the overall calming atmosphere of the outdoor environment.
Project Goals: The main goals of the project were to:
• Visualize the backyard renovation to gain approval from the homeowner’s association.
• Facilitate collaboration with the contractor by providing detailed renderings.
• Create an aesthetically appealing and functional outdoor living space that meets the lifestyle needs of the homeowners.
The 3D renderings successfully encapsulated the vision for the backyard renovation, presenting a harmonious blend of design and functionality. The visualizations served as a critical tool in moving forward with the project, ensuring clarity in communication and direction for all stakeholders involved.
 User
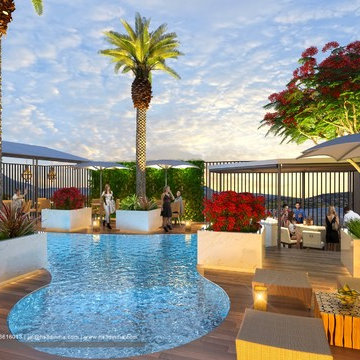
UserHS3D INDIA is one of the leading architectural Visualization firm in India. HS3D specializes in creating realistic illustrations for various sectors i.e. Residential, Commercial, Industrial and more.
We work closely with architects and interior designers & Developers around the world to understand their needs to sell/produce their ideas,designs & visions into breathtaking 3D visuals.
We can enrich your marketing promotion for you commercial and residential Properties, Hotel and Retail buildings.
We bring new designs to virtual 3D life, allowing you to see everything in it`s glory as though it was already built or produced.
All our services are a cost-effective solution which adds a great value to all your marketing, Advertising and creative needs.
For more info please visit our website :
www.hs3dindia.com
34