
Search results for "Visually appealing" in Home Design Ideas
 Window Outfitters, Inc.
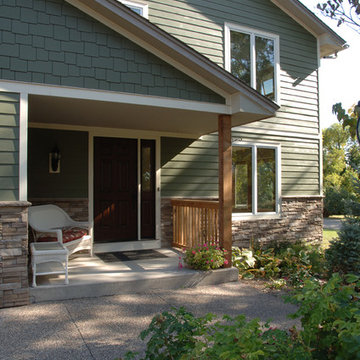
Note how the Versetta stone on the lower front of the home really finishes it off. You can see how the gable front has extra visual appeal - we used HardieShake fiber cement siding in the same color as the lap siding elsewhere. Photo credit: Tom Henry Photography
 Pike Properties

This dining room features charming shiplap walls and exposed wooden beams, creating a cozy and rustic atmosphere. The raw edge wood wine racks add a touch of natural elegance, providing a unique storage solution for your favorite bottles. A large black chandelier hangs from the ceiling, serving as a stunning centerpiece that complements the oversized black windows in the room. The combination of these elements creates a visually appealing and inviting dining space, where you can enjoy meals in a warm and stylish environment.
 KBF Design Gallery

The original kitchen in this Baldwin Park had a lot of potential for a design upgrade. We designed the new cabinetry to take advantage of the high ceiling and we staggered the cabinetry's depth to add visual appeal and make the kitchen appear larger. We also captured the space between the refrigerator and the wall to add a pull-out pantry, making the most of every square inch.
Find the right local pro for your project
 J.Thomas Kitchens

Example of a large transitional master gray tile and porcelain tile porcelain tile corner shower design in New York with flat-panel cabinets, dark wood cabinets, gray walls, an undermount sink and solid surface countertops
 Stratford Price Painting
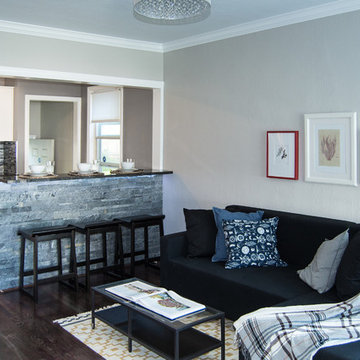
This house required some creative thinking to properly design in comfortable living space by taking proper advantage of what little square footage was available. Designed with the young professional in mind, it certainly isn't lacking in clean visual appeal.
 Nouvel Kitchen and Bath
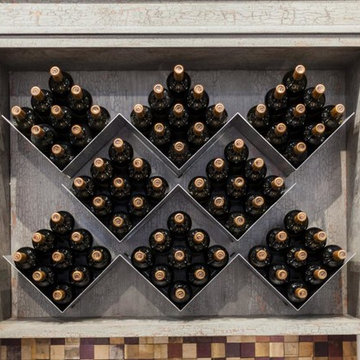
Wine storage is big in kitchen design and can be practical and very visually appealing at the same time. Wether you like to display your wine collection or hide it or combine both options, we are happy to design your wine storage in any area of your house or incorporate it in your kitchen design.
 Design 1 Kitchen & Bath
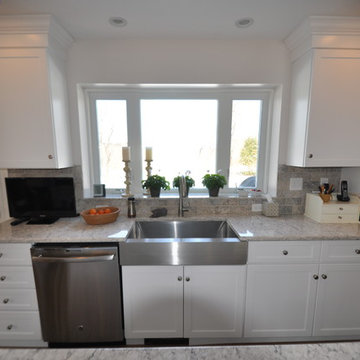
The window was enlarged using a box bay design. A new Kohler Vault sink was added for visual appeal.
Inspiration for a large transitional kitchen remodel in Boston
Inspiration for a large transitional kitchen remodel in Boston

Sponsored
Columbus, OH

Snider & Metcalf Interior Design, LTD
Leading Interior Designers in Columbus, Ohio & Ponte Vedra, Florida
 Design Shop Interiors

Example of a transitional gray floor dedicated laundry room design in Sacramento with open cabinets, white cabinets, white walls, a side-by-side washer/dryer and white countertops
 Nouvel Kitchen and Bath
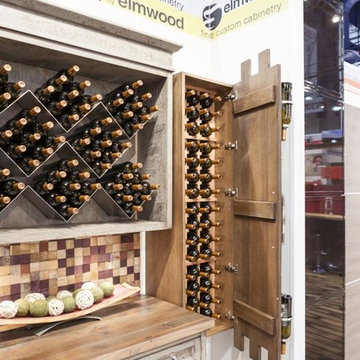
Wine storage is big in kitchen design and can be practical and very visually appealing at the same time. Wether you like to display your wine collection or hide it or combine both options, we are happy to design your wine storage in any area of your house or incorporate it in your kitchen design.
 Pike Properties

This dining room features charming shiplap walls and exposed wooden beams, creating a cozy and rustic atmosphere. The raw edge wood wine racks add a touch of natural elegance, providing a unique storage solution for your favorite bottles. A large black chandelier hangs from the ceiling, serving as a stunning centerpiece that complements the oversized black windows in the room. The combination of these elements creates a visually appealing and inviting dining space, where you can enjoy meals in a warm and stylish environment.
 Limitless Walls
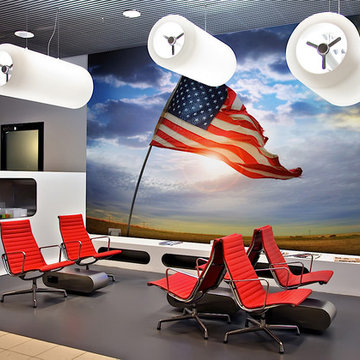
Make a hotel, office, conference room, or other workspace visually appealing with a custom wallpaper.
LimitLess Walls is a manufacturer and printer of high-quality, custom wallcoverings. As a leading luxury wall mural producer, they provide the best materials and technologies available, as well as the option to upload your own custom art or photograph to be printed on your custom wallpaper.
LimitLess Wall coverings are the perfect medium for your accent walls, wallpaper, or wall mural.
 Alterra Landscape Design
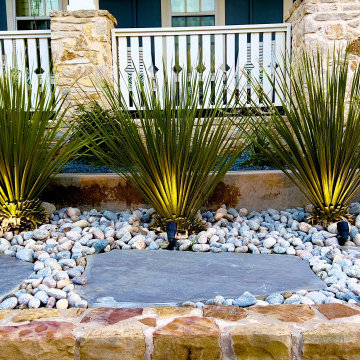
This Carrollton front yard, designed byAlterra Landscaping’s expert architects, offers striking curb appeal with its blend of textures and light. Smooth pavers create a welcoming path, framed by sculptural Dasylirion plants and a bed of white pebbles. Strategic lighting highlights the plants' form, creating a captivating nighttime ambiance. The stone retaining wall adds texture and depth, enhancing the yard's visual interest. This thoughtfully designed space transforms the front yard into a captivating outdoor living area, showcasing the beauty of North Texas landscaping.
 BKC Kitchen and Bath
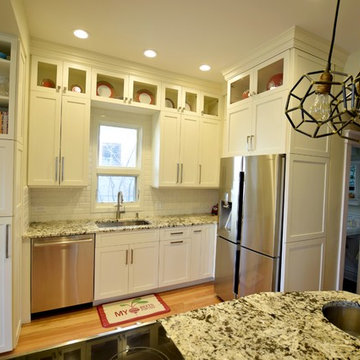
This kitchen may seem a bit on the cozy side, but the addition of white shaker-style Medallion cabinets makes the space both efficient and visually appealing!
Cabinets: Potter's Mill door style with Divinity paint on Maple.
Design by: Heather Evans, BKC Kitchen and Bath, in partnership with Jill Pfeiffer Design.

Sponsored
Columbus, OH

Hope Restoration & General Contracting
Columbus Design-Build, Kitchen & Bath Remodeling, Historic Renovations
 KBF Design Gallery
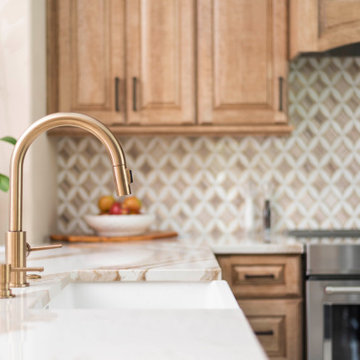
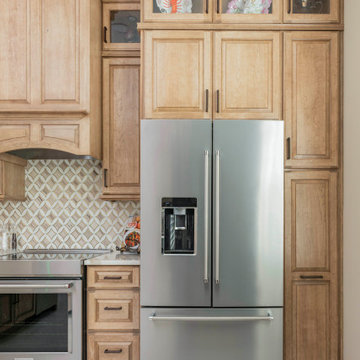
The original kitchen in this Baldwin Park had a lot of potential for a design upgrade. We designed the new cabinetry to take advantage of the high ceiling and we staggered the cabinetry's depth to add visual appeal and make the kitchen appear larger. We also captured the space between the refrigerator and the wall to add a pull-out pantry, making the most of every square inch.
 KBF Design Gallery
The original kitchen in this Baldwin Park had a lot of potential for a design upgrade. We designed the new cabinetry to take advantage of the high ceiling and we staggered the cabinetry's depth to add visual appeal and make the kitchen appear larger. We also captured the space between the refrigerator and the wall to add a pull-out pantry, making the most of every square inch.
 Smart Closets
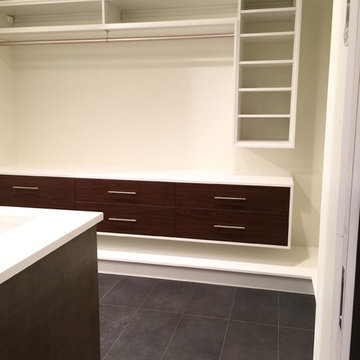
This home had a master bedroom with no closet but a large master bathroom so we designed this modern two-tone closet in White with Walnut drawers. Both base units (drawers and shelves) float on the wall. We incorporated double thick pieces with varying dimensions throughout the space for extra visual appeal. Shoes will be stored below the base units on the white floor mounted shelf the extends along both walls.
 Limitless Walls
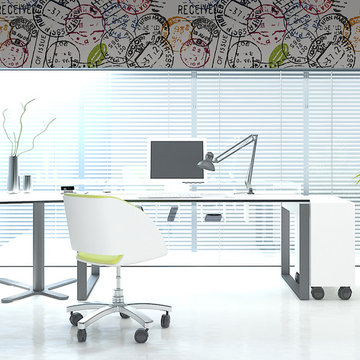
Make a hotel, office, conference room, or other workspace visually appealing with a custom wallpaper.
LimitLess Walls is a manufacturer and printer of high-quality, custom wallcoverings. As a leading luxury wall mural producer, they provide the best materials and technologies available, as well as the option to upload your own custom art or photograph to be printed on your custom wallpaper.
LimitLess Wall coverings are the perfect medium for your accent walls, wallpaper, or wall mural.
Sponsored
Columbus, OH
Hope Restoration & General Contracting
Columbus Design-Build, Kitchen & Bath Remodeling, Historic Renovations
 KBF Design Gallery

The original kitchen in this Baldwin Park had a lot of potential for a design upgrade. We designed the new cabinetry to take advantage of the high ceiling and we staggered the cabinetry's depth to add visual appeal and make the kitchen appear larger. We also captured the space between the refrigerator and the wall to add a pull-out pantry, making the most of every square inch.
 Outdoor Lighting Perspectives of Richmond
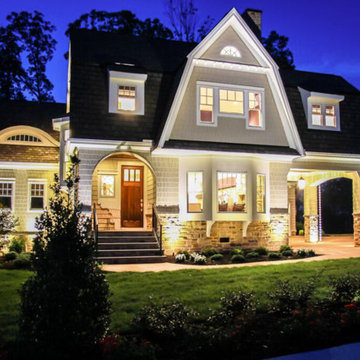
A stunning bright light against the dark night, this Midlothian home was designed and built for the Massey Street of Hope. From the large bay window to the porte-cochere, this house makes an impact visually. Outdoor Lighting Perspectives was added to the project to accentuate its beauty at night with addition of architectural lighting.
 Limitless Walls
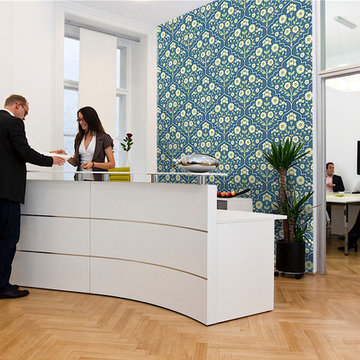
Make a hotel, office, conference room, or other workspace visually appealing with a custom wallpaper.
LimitLess Walls is a manufacturer and printer of high-quality, custom wallcoverings. As a leading luxury wall mural producer, they provide the best materials and technologies available, as well as the option to upload your own custom art or photograph to be printed on your custom wallpaper.
LimitLess Wall coverings are the perfect medium for your accent walls, wallpaper, or wall mural.
69