
Search results for "Visually expanded" in Home Design Ideas
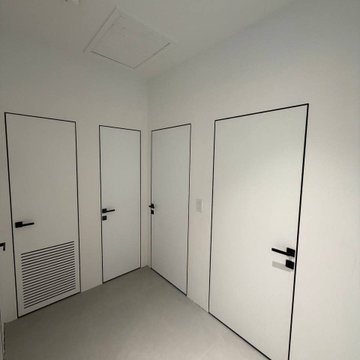
 United Porte Inc
Set includes:
Pre-drilled door slab.
Metal invisible frame (3 pcs) made of cold-rolled galvanized steel, with connectors and screws.
3D-adjustable concealed hinges.
American style or European style handle and lock (per your choice).
Door model – 8831
Coating – eco-veneer
Door thickness – 1 1/2"
Door core – solid wood.
Modern frameless design makes this door a perfect solution for stylish interiors. Thanks to the minimalist look and absence of visible trims, it visually expands the space and blends seamlessly into any room.
The eco-veneer coating is durable, scratch-resistant, easy to maintain, and designed for long-lasting performance. The engineered solid wood core provides strength, stability, sound reduction, and helps preserve heat inside the room.
Door can be chosen with inswing or outswing direction. Flush design is available from one side only to achieve a clean invisible frame look.
The invisible frame is resistant to mechanical damage and corrosion. Extensions are available to cover a wall up to 7".
Frame should be spackled and painted after installation to achieve a seamless invisible frame finish that integrates perfectly with the wall surface.
 House Of Suris Interior Design
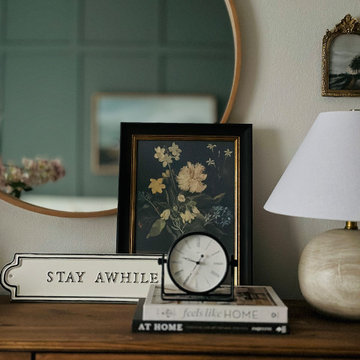
Shweta envisioned transforming the small guest bedroom into a serene escape. Her aim was to create a tranquil and inviting space that offered both comfort and practicality. To visually expand the room, she opted for a DIY board and batten wall treatment in a soothing green paired with off-white accents. For storage, Shweta incorporated a compact dresser, nightstands, and utilized the existing closet. A cozy reading nook, complete with a chair, was nestled by the window to make guests feel at home. Layered patterns, textures, and lighting were incorporated to enhance the room's ambiance, resulting in a peaceful retreat.
 Archviz-studio.com

The design project of the studio is in white. The white version of the interior decoration allows to visually expanding the space. The dark wooden floor counterbalances the light space and favorably shades.
The layout of the room is conventionally divided into functional zones. The kitchen area is presented in a combination of white and black. It looks stylish and aesthetically pleasing. Monophonic facades, made to match the walls. The color of the kitchen working wall is a deep dark color, which looks especially impressive with backlighting. The bar counter makes a conditional division between the kitchen and the living room. The main focus of the center of the composition is a round table with metal legs. Fits organically into a restrained but elegant interior. Further, in the recreation area there is an indispensable attribute - a sofa. The green sofa complements the cool white tone and adds serenity to the setting. The fragile glass coffee table enhances the lightness atmosphere.
The installation of an electric fireplace is an interesting design solution. It will create an atmosphere of comfort and warm atmosphere. A niche with shelves made of drywall, serves as a decor and has a functional character. An accent wall with a photo dilutes the monochrome finish. Plants and textiles make the room cozy.
A textured white brick wall highlights the entrance hall. The necessary furniture consists of a hanger, shelves and mirrors. Lighting of the space is represented by built-in lamps, there is also lighting of functional areas.
Find the right local pro for your project
 Gracia Makeovers Inc.
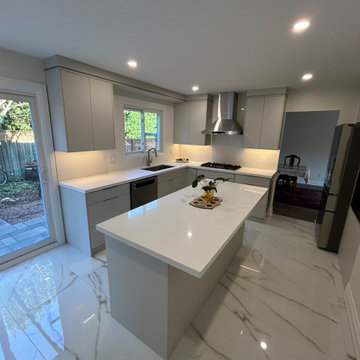
This project started as a dark, dated kitchen with heavy oak cabinets, small square tiles, and an awkward layout. The appliances were jammed into corners, storage was limited, and the whole space felt closed in. You can see in the before photo how cluttered and boxed-in everything looked, with old counters, mismatched finishes and hardly any natural flow to the backyard.
We completely stripped the kitchen down to the studs and rebuilt it from the ground up. Every element was rethought to make the space brighter, more functional and more inviting. The new design features sleek floor-to-ceiling cabinetry in a soft, modern finish with integrated handles, creating a clean, uninterrupted look. We installed a long, waterfall-edge quartz island to serve as the centerpiece of the room, with plenty of prep space and seating. Matching quartz countertops and backsplash tie everything together for a seamless, upscale feel.
We also swapped the old flooring for large-format marble-look porcelain tiles that reflect light and visually expand the space. New recessed pot lights and under-cabinet lighting brighten every corner. A powerful stainless steel hood and a chef-ready gas range replace the outdated appliances, giving the kitchen both style and substance. Every inch of storage was optimized with deep drawers, hidden pull-outs and smart organization.
The result is night-and-day compared to what was there before. What used to be a cramped, tired kitchen now feels like a custom-built showpiece. It’s brighter, more open, more functional and built to last, turning an everyday kitchen into a space that’s both practical and stunning.
 Deb's Inviting Interiors LLC
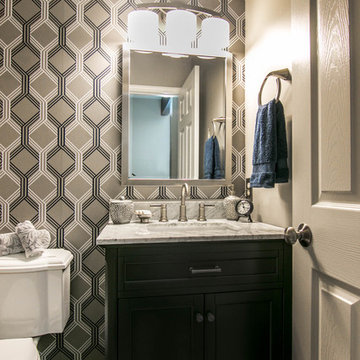
Updated powder room with wallpaper accent wall Extended new luxury vinyl plank floor into bathroom to visually expand the small space. Added new vanity, light fixture & toilet.
 Kyra Construction
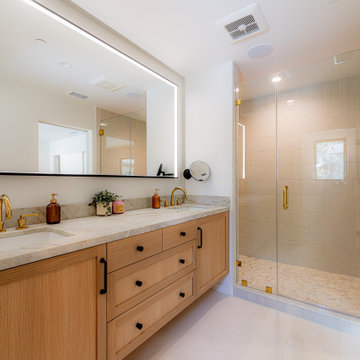
This master bathroom remodeling project began with a former laundry room and was transformed into a warm, modern retreat designed for comfort and functionality. Despite the compact footprint, thoughtful layout planning and material selection helped create a space that feels open, airy, and inviting.
To visually expand the room, we used light-toned floor and wall tiles, paired with a custom frameless glass shower enclosure that keeps the design clean and seamless. The shower features handmade tiles in soft, warm brown tones, adding subtle texture and a refined, artisanal character to the space.
Brass plumbing fixtures introduce warmth and contrast beautifully with the neutral palette, bringing a touch of understated luxury. A custom wood vanity was designed to complement the tile tones, offering generous storage with a honed stone countertop for a timeless finish.
Recessed lighting and integrated vanity lighting complete the design, creating a soft and relaxing atmosphere. What was once a small laundry area is now a cozy, spa-inspired master bathroom built with careful craftsmanship and attention to detail.
 Amy Pearson Design
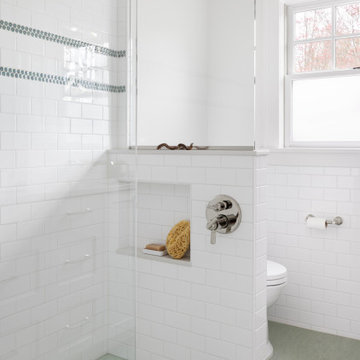
This classic Portland bungalow in the highly desirable Irvington neighborhood has been in the family for generations and lovingly cared for and updated throughout the years. It was now the main floor’s primary bathroom that needed to be addressed. A tight footprint made for some space planning challenges, but what we love so much about this project is that it demonstrates that so much can be done with a small space! Designing a shallower than typical vanity allowed us to extend the cabinetry and countertop as far as the door swing into the room would allow, adding much needed storage to the room. A narrow undermount sink combined with wall mount faucet ensures the vanity remains extremely functional. A tower cabinet at the end frames the sink and mirror, bringing an appreciated moment of symmetry while providing space for electric bathroom products and so much more. Where a two sided tub/shower once lived, now a walk in shower framed in glass makes the space feel, and live, significantly larger than its modest square footage. The use of glass on only the long side, and pony wall with glass above on the short end, visually expands the space allowing the eye to move freely around the room while still providing privacy at the toilet. Marmoleum flooring makes for easy cleaning while mosaic tile on the shower floor ensures traction in the wet environment. A classic penny tile accent around the shower walls, combined with the tile wainscot around the room speak to the classic architecture of the home. The bright and fresh palette is at once lively and calming, youthful and sophisticated, current and timeless!


 TELFORD+BROWN STUDIO ARCHITECTURE
This 800 square foot Accessory Dwelling Unit steps down a lush site in the Portland Hills. The street facing balcony features a sculptural bronze and concrete trough spilling water into a deep basin. The split-level entry divides upper-level living and lower level sleeping areas. Generous south facing decks, visually expand the building's area and connect to a canopy of trees. The mid-century modern details and materials of the main house are continued into the addition. Inside a ribbon of white-washed oak flows from the entry foyer to the lower level, wrapping the stairs and walls with its warmth. Upstairs the wood's texture is seen in stark relief to the polished concrete floors and the crisp white walls of the vaulted space. Downstairs the wood, coupled with the muted tones of moss green walls, lend the sleeping area a tranquil feel.
Contractor: Ricardo Lovett General Contracting
Photographer: David Papazian Photography
 Amy Pearson Design
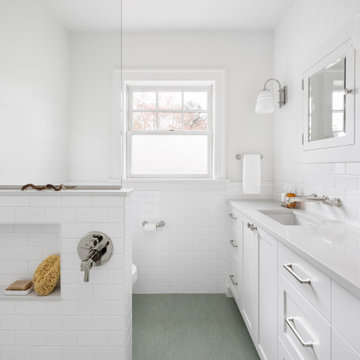
This classic Portland bungalow in the highly desirable Irvington neighborhood has been in the family for generations and lovingly cared for and updated throughout the years. It was now the main floor’s primary bathroom that needed to be addressed. A tight footprint made for some space planning challenges, but what we love so much about this project is that it demonstrates that so much can be done with a small space! Designing a shallower than typical vanity allowed us to extend the cabinetry and countertop as far as the door swing into the room would allow, adding much needed storage to the room. A narrow undermount sink combined with wall mount faucet ensures the vanity remains extremely functional. A tower cabinet at the end frames the sink and mirror, bringing an appreciated moment of symmetry while providing space for electric bathroom products and so much more. Where a two sided tub/shower once lived, now a walk in shower framed in glass makes the space feel, and live, significantly larger than its modest square footage. The use of glass on only the long side, and pony wall with glass above on the short end, visually expands the space allowing the eye to move freely around the room while still providing privacy at the toilet. Marmoleum flooring makes for easy cleaning while mosaic tile on the shower floor ensures traction in the wet environment. A classic penny tile accent around the shower walls, combined with the tile wainscot around the room speak to the classic architecture of the home. The bright and fresh palette is at once lively and calming, youthful and sophisticated, current and timeless!
 Archviz-studio.com

The design project of the studio is in white. The white version of the interior decoration allows to visually expanding the space. The dark wooden floor counterbalances the light space and favorably shades.
The layout of the room is conventionally divided into functional zones. The kitchen area is presented in a combination of white and black. It looks stylish and aesthetically pleasing. Monophonic facades, made to match the walls. The color of the kitchen working wall is a deep dark color, which looks especially impressive with backlighting. The bar counter makes a conditional division between the kitchen and the living room. The main focus of the center of the composition is a round table with metal legs. Fits organically into a restrained but elegant interior. Further, in the recreation area there is an indispensable attribute - a sofa. The green sofa complements the cool white tone and adds serenity to the setting. The fragile glass coffee table enhances the lightness atmosphere.
The installation of an electric fireplace is an interesting design solution. It will create an atmosphere of comfort and warm atmosphere. A niche with shelves made of drywall, serves as a decor and has a functional character. An accent wall with a photo dilutes the monochrome finish. Plants and textiles make the room cozy.
A textured white brick wall highlights the entrance hall. The necessary furniture consists of a hanger, shelves and mirrors. Lighting of the space is represented by built-in lamps, there is also lighting of functional areas.
 Donald A. Gardner Architects
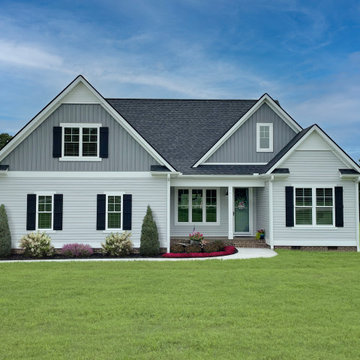
The Rogers is a small modern farmhouse designed for family living. A vaulted ceiling visually expands the great room, and the dining room is spacious and open for gatherings. The drop zone has a built-in seat and enjoys a sun tunnel, and a powder room is available for guests. The kitchen features an island and barn doors open to a pantry and utility room. Just steps away, a door leads to the rear porch and patio. Two bedrooms, each with a walk-in closet, share a bathroom with a dual sink vanity. The master suite is to the opposite side of the floor plan and enjoys two skylights, a massive walk-in closet, and a luxurious bathroom with a freestanding bathtub, walk-in shower, and a dual sink vanity. Find storage space in the garage and a bonus room above.
 United Porte Inc
Set includes:
Pre-drilled door slab.
Metal invisible frame (3 pcs) made of cold-rolled galvanized steel, with connectors and screws.
3D-adjustable concealed hinges.
American style or European style handle and lock (per your choice).
Door model – 2102
Coating – eco-veneer
Door thickness – 1 1/2"
Door core – solid wood.
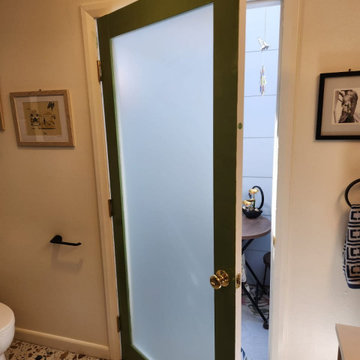
Modern frameless design makes this door a perfect solution for stylish interiors. Thanks to the minimalist look and absence of visible trims, it visually expands the space and blends seamlessly into any room.
The eco-veneer coating is durable, scratch-resistant, easy to maintain, and designed for long-lasting performance. The engineered solid wood core provides strength, stability, sound reduction, and helps preserve heat inside the room.
Door can be chosen with inswing or outswing direction. Flush design is available from one side only to achieve a clean invisible frame look.
The invisible frame is resistant to mechanical damage and corrosion. Extensions are available to cover a wall up to 7".
Frame should be spackled and painted after installation to achieve a seamless invisible frame finish that integrates perfectly with the wall surface.
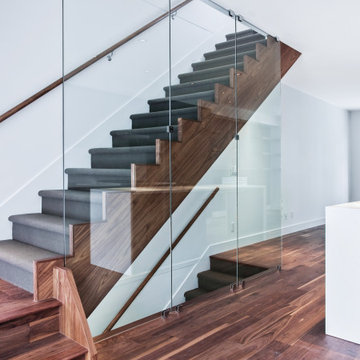
 Kodu Design LLC
glass partition at stair visually expands the room
Inspiration for a contemporary carpeted straight wood railing staircase remodel in Seattle with carpeted risers
Inspiration for a contemporary carpeted straight wood railing staircase remodel in Seattle with carpeted risers

Sponsored
Columbus, OH

Snider & Metcalf Interior Design, LTD
Leading Interior Designers in Columbus, Ohio & Ponte Vedra, Florida

 Del Cielo Custom Homes
Entryway - mid-sized contemporary light wood floor and brown floor entryway idea in Houston with beige walls and a glass front door
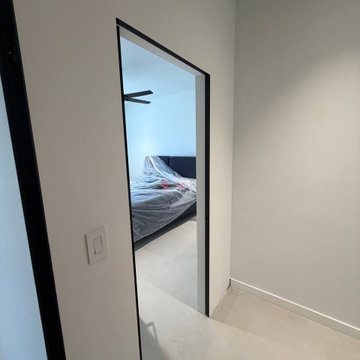 United Porte Inc
Set includes:
Pre-drilled door slab.
Metal invisible frame (3 pcs) made of cold-rolled galvanized steel, with connectors and screws.
3D-adjustable concealed hinges.
American style or European style handle and lock (per your choice).
Door model – 8831
Coating – eco-veneer
Door thickness – 1 1/2"
Door core – solid wood.
Modern frameless design makes this door a perfect solution for stylish interiors. Thanks to the minimalist look and absence of visible trims, it visually expands the space and blends seamlessly into any room.
The eco-veneer coating is durable, scratch-resistant, easy to maintain, and designed for long-lasting performance. The engineered solid wood core provides strength, stability, sound reduction, and helps preserve heat inside the room.
Door can be chosen with inswing or outswing direction. Flush design is available from one side only to achieve a clean invisible frame look.
The invisible frame is resistant to mechanical damage and corrosion. Extensions are available to cover a wall up to 7".
Frame should be spackled and painted after installation to achieve a seamless invisible frame finish that integrates perfectly with the wall surface.
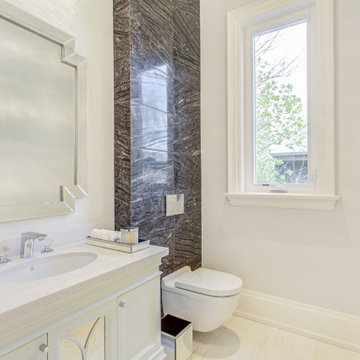
 SM Design
Bridle Path Residence — Powder Room
Designed as a compact jewel box within the larger residence, this powder room balances quiet elegance with a more dramatic material moment. The restrained ivory palette establishes a bright, timeless backdrop, while the vertically framed textured stone feature introduces depth, movement, and a sense of architectural permanence. Its dark, richly veined surface creates a deliberate contrast against the surrounding light finishes without overwhelming the intimate scale of the room.
The custom vanity continues the home’s tailored millwork language, with refined detailing and a clean stone countertop that keeps the composition sophisticated and uncluttered. A sculptural beveled mirror adds another layer of geometry, reflecting light and visually expanding the space. The carefully selected finishes demonstrate a design approach centered on contrast, proportion, texture, and craftsmanship—allowing even a small functional room to feel intentional and luxurious.
The result is a powder room that feels polished rather than ornamental: classical architectural detailing meets contemporary material contrast, creating a timeless space with a distinctly residential sense of luxury.
 Anew Decor
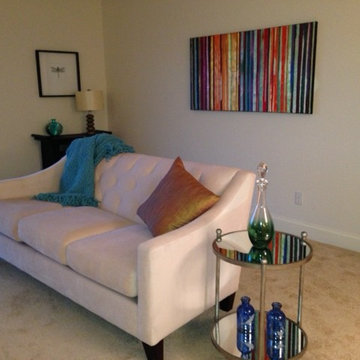
 In this open concept living room, dining room and kitchen we were able to visually expand this cozy space by using a neutral color for the contemporary couch, and a glass table in the dining room. By accessorizing with several shades of blue, we created a cohesive look that flowed from one area to another

Sponsored
Columbus, OH
Snider & Metcalf Interior Design, LTD
Leading Interior Designers in Columbus, Ohio & Ponte Vedra, Florida
 Chic Decor
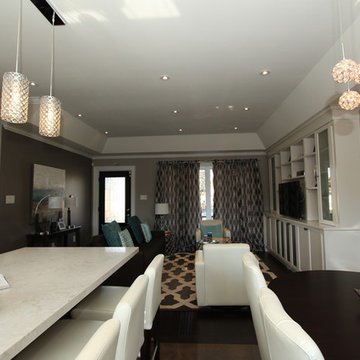
The living/dining area. Custom built wall unit for the TV offers plenty of display space and storage. Bold geometry in the area rug and draperies provide pattern and interest, while the aqua accessories add a calm counterpoint. Hand scraped hardwood lends warmth. The new higher ceiling adds interest and visually expands the space.
 Denver Design Group
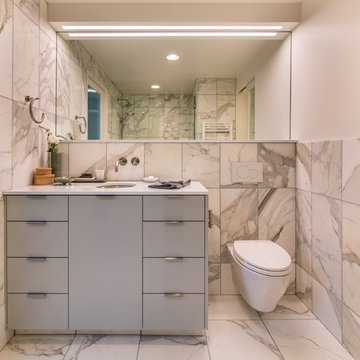
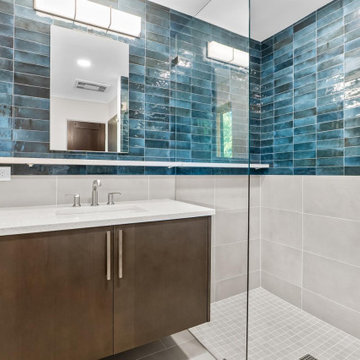
A wall-mounted floating vanity visually expands the floor space, paired with a built-in medicine cabinet and custom doors to conceal storage without adding bulk.
 Donald A. Gardner Architects
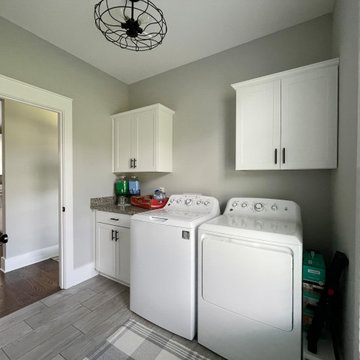
The Rogers is a small modern farmhouse designed for family living. A vaulted ceiling visually expands the great room, and the dining room is spacious and open for gatherings. The drop zone has a built-in seat and enjoys a sun tunnel, and a powder room is available for guests. The kitchen features an island and barn doors open to a pantry and utility room. Just steps away, a door leads to the rear porch and patio. Two bedrooms, each with a walk-in closet, share a bathroom with a dual sink vanity. The master suite is to the opposite side of the floor plan and enjoys two skylights, a massive walk-in closet, and a luxurious bathroom with a freestanding bathtub, walk-in shower, and a dual sink vanity. Find storage space in the garage and a bonus room above.
23