
Search results for "Visually expanded" in Home Design Ideas
 Arani Construction
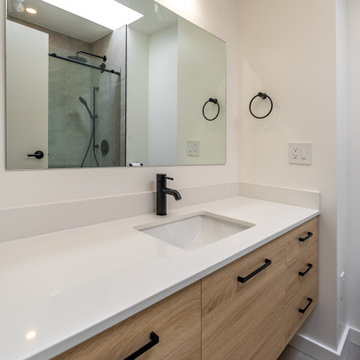
This modern bathroom renovation in Coquitlam highlights a minimalist vanity design that combines clean lines with durable, high-quality materials. The custom wood-tone vanity cabinetry introduces warmth to the space, while matte black hardware and plumbing fixtures provide a contemporary contrast against the light neutral palette.
A seamless white quartz countertop with an integrated undermount sink creates a sleek and easy-to-maintain surface. The large frameless mirror reflects natural and artificial light throughout the room, visually expanding the space and enhancing brightness.
Above the mirror, a modern linear LED vanity light provides even illumination for daily use. Careful coordination of materials, fixtures, and layout results in a refined and functional bathroom environment designed for long-term performance and timeless style.
 Arsight Studio
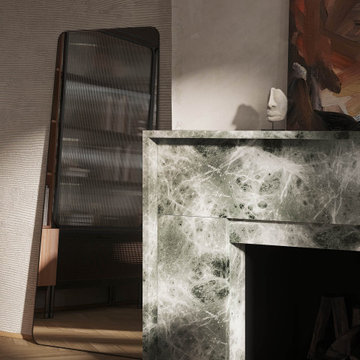
Infused with an artistic sensibility, this Tribeca, New York living room by Arsight Studio marries the captivating allure of mental art with the timelessness of a marble fireplace. The striking mirror visually expands the space, while the meticulously crafted living room plasterwork enhances its charm. This dynamic yet inviting space, where art and decor converge, serves as a testament to comfortable luxury.
 Archviz-studio.com

The design project of the studio is in white. The white version of the interior decoration allows to visually expanding the space. The dark wooden floor counterbalances the light space and favorably shades.
The layout of the room is conventionally divided into functional zones. The kitchen area is presented in a combination of white and black. It looks stylish and aesthetically pleasing. Monophonic facades, made to match the walls. The color of the kitchen working wall is a deep dark color, which looks especially impressive with backlighting. The bar counter makes a conditional division between the kitchen and the living room. The main focus of the center of the composition is a round table with metal legs. Fits organically into a restrained but elegant interior. Further, in the recreation area there is an indispensable attribute - a sofa. The green sofa complements the cool white tone and adds serenity to the setting. The fragile glass coffee table enhances the lightness atmosphere.
The installation of an electric fireplace is an interesting design solution. It will create an atmosphere of comfort and warm atmosphere. A niche with shelves made of drywall, serves as a decor and has a functional character. An accent wall with a photo dilutes the monochrome finish. Plants and textiles make the room cozy.
A textured white brick wall highlights the entrance hall. The necessary furniture consists of a hanger, shelves and mirrors. Lighting of the space is represented by built-in lamps, there is also lighting of functional areas.
Find the right local pro for your project
 Donald A. Gardner Architects
The Rogers is a small modern farmhouse designed for family living. A vaulted ceiling visually expands the great room, and the dining room is spacious and open for gatherings. The drop zone has a built-in seat and enjoys a sun tunnel, and a powder room is available for guests. The kitchen features an island and barn doors open to a pantry and utility room. Just steps away, a door leads to the rear porch and patio. Two bedrooms, each with a walk-in closet, share a bathroom with a dual sink vanity. The master suite is to the opposite side of the floor plan and enjoys two skylights, a massive walk-in closet, and a luxurious bathroom with a freestanding bathtub, walk-in shower, and a dual sink vanity. Find storage space in the garage and a bonus room above.
 Amy Pearson Design
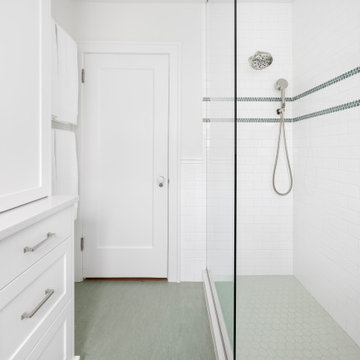
This classic Portland bungalow in the highly desirable Irvington neighborhood has been in the family for generations and lovingly cared for and updated throughout the years. It was now the main floor’s primary bathroom that needed to be addressed. A tight footprint made for some space planning challenges, but what we love so much about this project is that it demonstrates that so much can be done with a small space! Designing a shallower than typical vanity allowed us to extend the cabinetry and countertop as far as the door swing into the room would allow, adding much needed storage to the room. A narrow undermount sink combined with wall mount faucet ensures the vanity remains extremely functional. A tower cabinet at the end frames the sink and mirror, bringing an appreciated moment of symmetry while providing space for electric bathroom products and so much more. Where a two sided tub/shower once lived, now a walk in shower framed in glass makes the space feel, and live, significantly larger than its modest square footage. The use of glass on only the long side, and pony wall with glass above on the short end, visually expands the space allowing the eye to move freely around the room while still providing privacy at the toilet. Marmoleum flooring makes for easy cleaning while mosaic tile on the shower floor ensures traction in the wet environment. A classic penny tile accent around the shower walls, combined with the tile wainscot around the room speak to the classic architecture of the home. The bright and fresh palette is at once lively and calming, youthful and sophisticated, current and timeless!
 TELFORD+BROWN STUDIO ARCHITECTURE
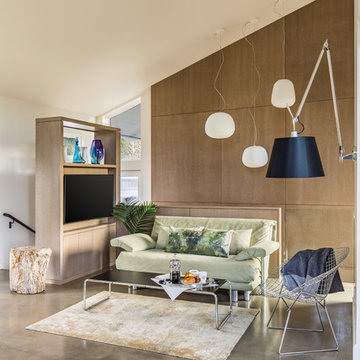
This 800 square foot Accessory Dwelling Unit steps down a lush site in the Portland Hills. The street facing balcony features a sculptural bronze and concrete trough spilling water into a deep basin. The split-level entry divides upper-level living and lower level sleeping areas. Generous south facing decks, visually expand the building's area and connect to a canopy of trees. The mid-century modern details and materials of the main house are continued into the addition. Inside a ribbon of white-washed oak flows from the entry foyer to the lower level, wrapping the stairs and walls with its warmth. Upstairs the wood's texture is seen in stark relief to the polished concrete floors and the crisp white walls of the vaulted space. Downstairs the wood, coupled with the muted tones of moss green walls, lend the sleeping area a tranquil feel.
Contractor: Ricardo Lovett General Contracting
Photographer: David Papazian Photography
 Design House, Inc

The kitchen was dark and dated, and we wanted to lighten and open it more to the adjacent sitting room. We were able to raise the ceiling in a portion of it as structure allowed and open the wall and peninsula connecting the two rooms, which visually expanded both rooms. The microwave had unfortunately been a focal point from the sitting area, so it was moved down to the bottom cabinets providing a clean cabinet view.


 Jan Neiges, CMKBD with NKBA

I added additional cabinets, that match the white kitchen cabinets, in the corner of the dining area to provide better storage and to help visually expand the kitchen into the dining area. Lee Photography
 Meredith Marlow Interiors
Winner Contemporary Study or Office
Meredith Marlow Interiors
Business at Home
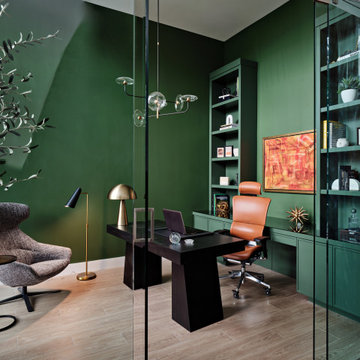
“When our clients requested a fully functioning office in their Fort Lauderdale home, we focused on how the room would interplay with the rest of the house,” says designer Meredith Marlow. “Instead of a wall, we closed off the space with glass, which visually expanded the main entry and set the entire tone of the residence. Natural light from double height windows allowed us to incorporate a rich, dark saturated green on the walls, as well as rich textures that unify all the spaces.”

 Klopf Architecture
The Roger Lee designed house from 1962 was purchased by the current homeowners in almost original condition, as the previous owners elected to defer most maintenance projects over the years. The clients were able to see beyond the dated materials and finishes, single-paned glass and uninsulated walls and they approached Klopf Architecture to help them expand and update the entire home, one the family could settle into and enjoy for years to come. It was important that the new designs were aligned with Lee's original intent not only because of the client's appreciation for mid-century modern architecture, but also because the house was deemed historical. The Stanford Real Estate Office requires a stringent design review which safeguards the integrity of the community, which Klopf Architecture was happy to oblige going into their updated designs.
As with many original mid-century modern homes, the house was scaled to the 1960s lifestyle where rooms were smaller and openings to views were limited and tightly framed. The original conditions defined the direction the family of four would take in updating the house and making it comfortable for their modern lifestyle. Klopf designed a full gut remodel and major addition to bring the house into the 21st century and provide the living area needed for the client's family. The newly expanded house added just about 1,100 sf to create an airy, comfortable and family friendly house, taking full advantage of the beautiful southwestern views that extend out to the hills beyond. The enclosed garage created an additional 240 sf of covered space for long-term storage.
A cracked swimming pool created an eyesore taking up a majority of the backyard landscape, so it was one of the first elements to go during the transformation. Working with Outer Space Landscape Architects, the family asked for a mix of relaxing outdoor patio spaces that eventually blend into the native landscaping, extending their views outward toward the natural greenery of the trees beyond their property. Filling in the old pool was a smart way to expand the living spaces outward. The orientation of the house was designed to enjoy the views, but the original architecture provided the first homeowners with mere glimpses of the landscape outside.
Klopf was able to broaden those views, continuing and extending on the original architecture to take full advantage of the unobstructed natural views across the rear facade of the house. Small horizontal openings in the primary bedroom and office were replaced with much taller windows that now follow the angled roof line upward, extending across almost all of the facade. We worked with Western Windows, whose designs included an oblique-shaped, operable casement that allowed our design to rise with the slope. A new corner office added to the primary suite, offers a bright and functional work-from-home solution that looks out at the distant views and added natural light from the expanded window configuration that now wraps around the corner.
The existing lower level was designed by Lee as a utilitarian space, serving as a wet pool room with a drain in the center of the floor, bathroom, laundry and storage areas. Without the need for a pool room, Klopf was able to convert the area into a much more comfortable and functional living space with a new family room and guest suite. The new spaces enjoy easy access to a new outdoor patio through floor to ceiling, full-width glass sliders.
Continuing along the rear facade, a previously exposed deck extending from the living room and hallway provided access to the backyard through a single set of stairs leading toward the side of the house which made sense when the pool was in place. The new deck was re-envisioned as an extension of the main living room and now serves as a second outdoor living room. A new slatted pergola above provides the homeowners welcome relief from the hot afternoon sun. A second set of stairs now creates a better connection to the redesigned lower level. Klopf was able to reconfigure the spaces, extending the living room outward toward the views, where the family now claims it as the heart of the home, spending a large majority of their time outdoors.
Back inside, the original wood-burning Malm fireplace was beautifully restored and a gas burner installed to comply with California's strict air standards. It now rests in front of a wall of Heath accent tiles where a dated red brick wall used to stand. A new taller window brings more light and views into the refreshed interior living room. The original glass doors opposite the fireplace were replaced by larger sliders that when fully opened, create a seamless transition to the new outdoor living area so the two spaces feel like one connected space. The original utilitarian kitchen was needlessly tucked into the far back corner and closed-off, out of sight from the living room, so the clients asked Klopf to open it up and expand the kitchen forward so it felt more connected. Today the much larger kitchen is connected to the living area where a short wall with a cutout offers a visual glimpse into the kitchen and a handy pass-through counter for serving guests. A new breakfast nook was also added to create another spot where the family can gather for casual meals. Just outside, a new built-in outdoor grill and prep area extends the kitchen outside and connects to a new outdoor dining spot nestled amongst the trees, taking advantage of the views out back.
Klopf was able to expand the other two bedrooms, add a new laundry room and half-bath and convert the carport to an enclosed garage to add more storage areas which was lost when the pool house was converted to the family and guest room.
To maintain a historical connection to the original designs, the exterior siding was repeated on all exterior walls, a full-height stained glass window at the front entryway restored, and an interior slatted screen element repeated outside at the exterior entry courtyard and over the new outdoor living room to create a shade trellis. The new house stands proudly and shines against it's new landscaping features, while respecting and expanding on the original intent of Roger Lee's designs epitomizing the comforts of indoor-outdoor living in Northern California.
Completion year: 2020
Klopf Architecture project team: John Klopf, Klara Kevane, Noel Andrade
Contractor: ORB Construction, Brendan O'Reilly
Structural engineer: Sezen and Moon
Landscape architect: Outer space
Furnishings and decoration: Urbanism Designs
Photographer: Mariko Reed
 United Porte Inc
Set includes:
Pre-drilled door slab.
Metal invisible frame (3 pcs) made of cold-rolled galvanized steel, with connectors and screws.
3D-adjustable concealed hinges.
American style or European style handle and lock (per your choice).
Door model – 2102
Coating – eco-veneer
Door thickness – 1 1/2"
Door core – solid wood.
Modern frameless design makes this door a perfect solution for stylish interiors. Thanks to the minimalist look and absence of visible trims, it visually expands the space and blends seamlessly into any room.
The eco-veneer coating is durable, scratch-resistant, easy to maintain, and designed for long-lasting performance. The engineered solid wood core provides strength, stability, sound reduction, and helps preserve heat inside the room.
Door can be chosen with inswing or outswing direction. Flush design is available from one side only to achieve a clean invisible frame look.
The invisible frame is resistant to mechanical damage and corrosion. Extensions are available to cover a wall up to 7".
Frame should be spackled and painted after installation to achieve a seamless invisible frame finish that integrates perfectly with the wall surface.
 Amy Pearson Design
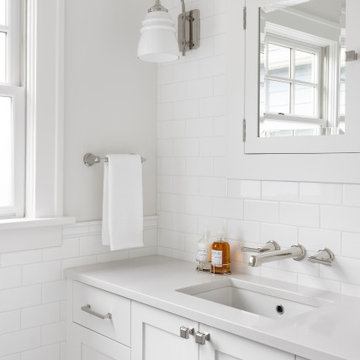
This classic Portland bungalow in the highly desirable Irvington neighborhood has been in the family for generations and lovingly cared for and updated throughout the years. It was now the main floor’s primary bathroom that needed to be addressed. A tight footprint made for some space planning challenges, but what we love so much about this project is that it demonstrates that so much can be done with a small space! Designing a shallower than typical vanity allowed us to extend the cabinetry and countertop as far as the door swing into the room would allow, adding much needed storage to the room. A narrow undermount sink combined with wall mount faucet ensures the vanity remains extremely functional. A tower cabinet at the end frames the sink and mirror, bringing an appreciated moment of symmetry while providing space for electric bathroom products and so much more. Where a two sided tub/shower once lived, now a walk in shower framed in glass makes the space feel, and live, significantly larger than its modest square footage. The use of glass on only the long side, and pony wall with glass above on the short end, visually expands the space allowing the eye to move freely around the room while still providing privacy at the toilet. Marmoleum flooring makes for easy cleaning while mosaic tile on the shower floor ensures traction in the wet environment. A classic penny tile accent around the shower walls, combined with the tile wainscot around the room speak to the classic architecture of the home. The bright and fresh palette is at once lively and calming, youthful and sophisticated, current and timeless!
 Nautilus Homes
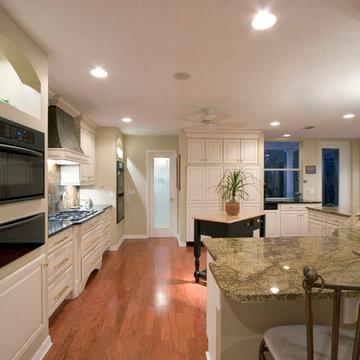
Family had outgrown their 1960's Salt Box Colonial. They needed more space than their 10' wide galley kitchen & equally small family room offered. We added 12' to the entire back on the home (removed an aluminum porch) which opened onto their pool deck with 10' new 8' high French doors. The Kitchen became the Gathering spot for the house, opening onto the family room with view out to the Tropical pool and patio. The decorative columns hide a structural beam carrying the entire 2nd floor over a 32' open span. Other interior columns allowed us to remove walls between the Foyer & Dining rooms and these new family areas. Wood flooring throughout ties all the areas together and visually expands the spaces. Custom touches include lighted arch top niches in the kitchen, built in TV center in the family room & Faux finished Custom hood over the cooktop.


 Green Goods

This remodel by Green Goods and designer, Jennifer Rucks features custom Maple Cabinetry, Surf Green Granite, and Strandwoven Bamboo in natural finish. The clients wanted a clean look and to visually expand the space, we used light colored cabinetry and flooring. The Surf Green Granite countertop (also know as Typhoon Green Granite) with its rich green color is the accent of this kitchen remodel. The sink is at the peninsula, thus there isn't the capacity for a backsplash, so our fabrication team's solution was to sculpt a piece of Granite that would stop water from going over the edge of the countertop.
 Donald A. Gardner Architects
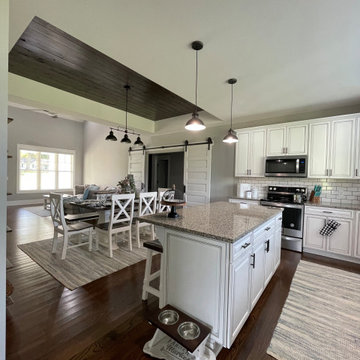
The Rogers is a small modern farmhouse designed for family living. A vaulted ceiling visually expands the great room, and the dining room is spacious and open for gatherings. The drop zone has a built-in seat and enjoys a sun tunnel, and a powder room is available for guests. The kitchen features an island and barn doors open to a pantry and utility room. Just steps away, a door leads to the rear porch and patio. Two bedrooms, each with a walk-in closet, share a bathroom with a dual sink vanity. The master suite is to the opposite side of the floor plan and enjoys two skylights, a massive walk-in closet, and a luxurious bathroom with a freestanding bathtub, walk-in shower, and a dual sink vanity. Find storage space in the garage and a bonus room above.
 Wizard Interiors Inc
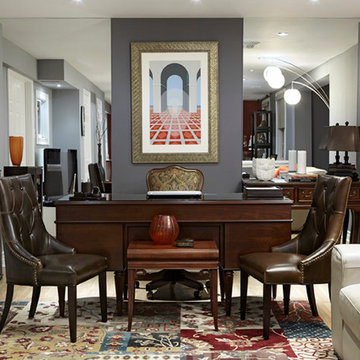
Mirrored walls visually expand and open this space while cool tones of grey add a restful presence. This traditional basement office offers a handsome traditional mahogany desk flanked by graceful diamond tufted leather side chairs. A wool patterned rug with notes of burnt umber, rust and orange add warmth to this elegant room.
 PlusObject
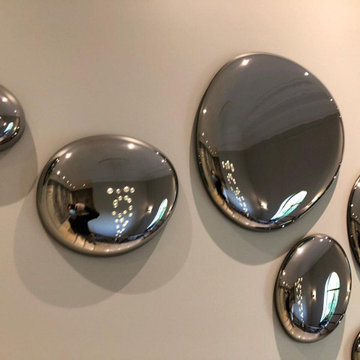
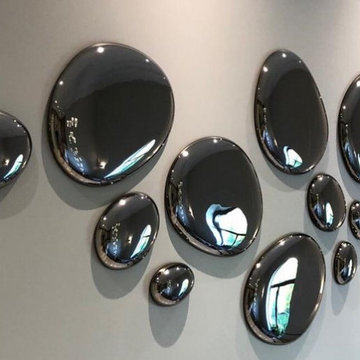
Meet our new wall décor composition combining 17 large three-dimensional glass drops that seem to have frozen in mid-air before touching the surface.
Who knows if these are drops of rainwater, mercury or melted metal – only your imagination can reveal the right answer.
Be that as it may, this wall composition by +Object will visually expand any space and become its primary focal point.
Mirror glass not only allows to create a perfect imitation of the shape of a drop, but it also reflects the surrounding objects, creating additional depth through intricate play of light.
This composition can be executed in various mesmerizing glass colors and sizes based to fit your interior.

Sponsored
Columbus, OH

Snider & Metcalf Interior Design, LTD
Leading Interior Designers in Columbus, Ohio & Ponte Vedra, Florida
 PlusObject
Meet our new wall décor composition combining 17 large three-dimensional glass drops that seem to have frozen in mid-air before touching the surface.
Who knows if these are drops of rainwater, mercury or melted metal – only your imagination can reveal the right answer.
Be that as it may, this wall composition by +Object will visually expand any space and become its primary focal point.
Mirror glass not only allows to create a perfect imitation of the shape of a drop, but it also reflects the surrounding objects, creating additional depth through intricate play of light.
This composition can be executed in various mesmerizing glass colors and sizes based to fit your interior.
 Clare Sells Homes, Inc.
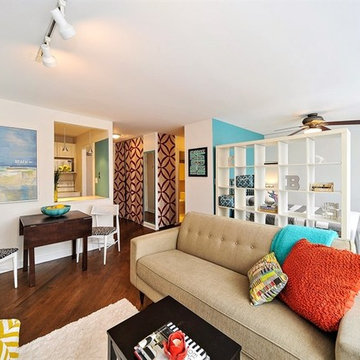
Pops of color against a mostly white backdrop. Dark stained hardwood floors - laid diagonally - visually expand the space. Ikea shelving used as room divider. Ikea fabric replaces metal doors
 Dream Coast Builders

Welcome to a stunning transformation project that showcases our expertise in custom cabinetry, mosaic tile, and elegant interior design. We had the pleasure of working with Jon Cancellino on this exquisite project, where we crafted bespoke cabinets to enhance the functionality and beauty of the space.
Our design journey began with a vision to blend white walls with striking mosaic tile accents, creating a timeless and sophisticated look. We carefully selected each detail, from the sleek sink and modern tap to the stylish tile flooring that anchors the space.
The project also featured a beautiful wall frame to display artwork and a chic wall lamp that adds a touch of ambient light. We chose wall mirrors to reflect natural light and visually expand the space, while the overall design maintained a clean and elegant aesthetic.
Located in Clearwater, FL within the 33756 area, this project reflects our commitment to quality and creativity. Whether you're interested in general contracting, home additions, or custom homes, we offer tailored solutions for every need.
We hope our interior ideas and remodeling concepts inspire you as much as they did us. Explore this project to see how we can turn your dreams into reality in Tampa or beyond. Let us help you bring fresh remodeling ideas to your home and create a space you will love!
20