
Search results for "Visually expanded" in Home Design Ideas
 Donovan Lord Design
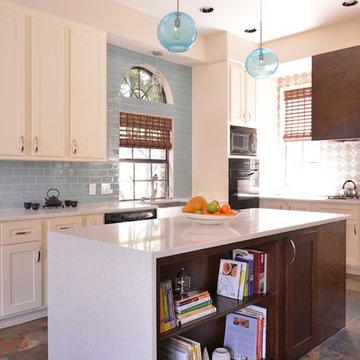
Edict Inc - Completely remodeled and expanded kitchen from smaller galley style kitchen. Expanded into unused bedroom, added windows at end of kitchen to visually expand the space.
 Kass Wilson
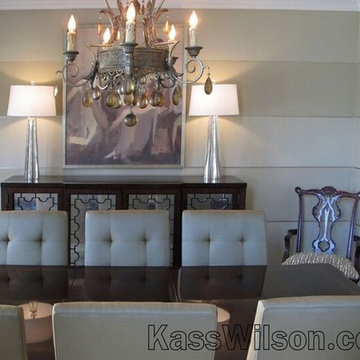

Interior designer Debby Hall wanted to create the illusion that the space is larger than it appears, opting for horizontal stripes.
Enclosed dining room - small transitional enclosed dining room idea in Atlanta
Enclosed dining room - small transitional enclosed dining room idea in Atlanta
 2HANDS STUDIO
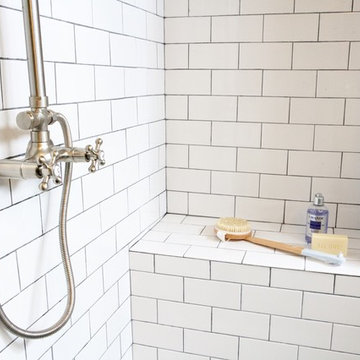
Bathroom remodel on the 1st floor unit of a late 1800's Victorian home. Exiting vanity and toilet were located where shower now resides. Relocating plumbing fixtures for better flow and more space and painting the walls in a deep navy expanded the space. Bathroom is located off of the kitchen and therefore we carried the flooring into the room to help visually expand the space.
Photography by Kristina Kosinski
Find the right local pro for your project
 Donovan Lord Design
Edict Inc - Completely remodeled and expanded kitchen from smaller galley style kitchen. Expanded into unused bedroom, added windows at end of kitchen to visually expand the space.
 Trout Design Studio
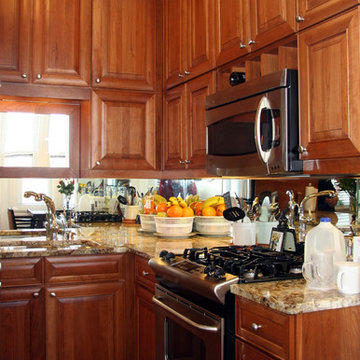
The new "U" shaped kitchen configuration with mirrored backsplashes and an open counter to the main living space, visually expand this new space to create a sense of generosity in this modest configuration. The upper wall cabinets were designed so Mrs. Kam, who has limited vertical reach, can easily access a lower tear of cabinets designed to provide for all the daily needs and storage, while a second upper tear expands the storage capacity of the kitchen for storage of dry goods, extra dishes and secondary use items. New cherry floors were added to compliment the new cherry kitchen cabinetry, unifying the wood elements in the space creating an expanded sense of the millwork component of the project.
 Kass Wilson
This dining room now feels more spacious and open, welcoming guests with open arms.
Inspiration for a small transitional enclosed dining room remodel in Atlanta
Inspiration for a small transitional enclosed dining room remodel in Atlanta
 Bruce Roadcap Architecture
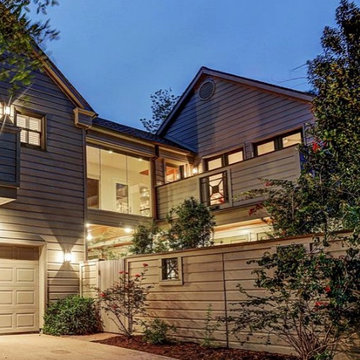
This original 1940 two story Colonial Home includes a previous large addition from 1989. In the new renovation the original exterior colonial front was kept intact, and the rear addition modified to take full advantage of limited outdoor space and additional natural light for the interior. The homes interior was completely renovated end to end.
The owner originally from Venezuela chose dark woods such as ipe, for the main entry stair, upper wood decks, and built-in outdoor benches. Dark American walnut was used for interior wall cabinetry and shelving in the den and living areas. Dark river stone occurs in strategic locations on the interior to connect with the tropical exterior landscape.
The narrow front entry was visually expanded with an open stair and glass railings throughout. A large floor opening and large window introduced on the second floor floods the upper corridor, kitchen, and den below with abundant natural light. The clear glazing visually opens the upper floor interior to the large outside ipe deck. A new frameless glass bridge connects the guest house and garage to the main house and minimizes its visual mass from the lower deck below. Dramatic shading elements were added on the Southwest side, and extend unsupported over the upper deck and down to the ground to temper the afternoon Texas sun.
The living and den are now simplified rectangular spaces with dark walnut cabinetry across one whole wall. The open kitchen is laid out in a linear arrangement with food preparation and cooking next to food storage with access to the formal dining. French doors were added across the back to provide light and easy access to the new raised concrete deck.
The Master Bath is organized around a long vanity with a free standing tub set in river stone and a spacious semi private shower separated by a dark tile wall. Dark wood cabinetry with directed halogen lighting keeps the space warm and intimate. A previously hidden window on the front of the house was reopened to provide natural light in the adjoining Master Closet.

Sponsored
Columbus, OH

Snider & Metcalf Interior Design, LTD
Leading Interior Designers in Columbus, Ohio & Ponte Vedra, Florida
 2HANDS STUDIO
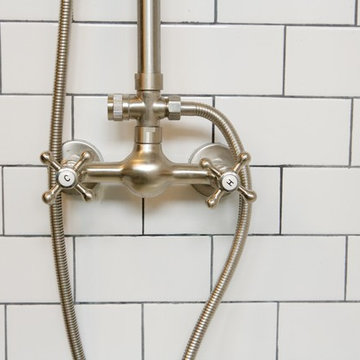
Bathroom remodel on the 1st floor unit of a late 1800's Victorian home. Exiting vanity and toilet were located where shower now resides. Relocating plumbing fixtures for better flow and more space and painting the walls in a deep navy expanded the space. Bathroom is located off of the kitchen and therefore we carried the flooring into the room to help visually expand the space.
Photography by Kristina Kosinski
 Irene Designs
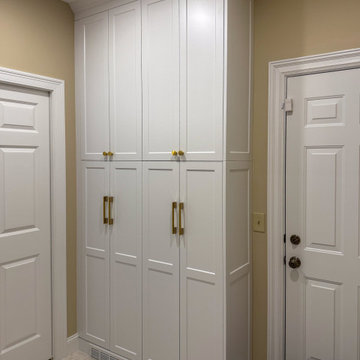
Mudroom — Project Description (Bolton, CT)
(Reconfiguration • Custom Storage • Functional Entry Design)
The original mudroom layout was cramped and inefficient, offering minimal storage and poor traffic flow. The garage door opened directly into a wall, the single corner closet provided limited accessibility to its sides, and there was no place for shoes, coats, or everyday landing items. The space lacked both organization and visual appeal.
Key Issues in the Old Layout
Garage door swung into a side wall, restricting movement
Small corner closet with poor left/right access and inadequate capacity
No dedicated shoe storage
No seating or landing surface
No mirror, making the space feel smaller and less functional
Overall layout did not support daily use or family workflow
New Layout & Built-In Storage Solutions
The mudroom was completely reconfigured to create a balanced, efficient, and visually cohesive entry zone that supports everyday routines and maximizes available space.
Wall-to-Wall Back Closet
Full-width custom closet spans the entire back wall
Equipped with double pocket doors for effortless access without blocking circulation
Interior fitted with coat hanging space and top shelving for seasonal items
Full-Height Shoe & Accessory Storage
A dedicated tall cabinet provides:
Bottom half: organized shoe storage
Top half: adjustable shelves for accessories, baskets, or household essentials
Built-In Combo Opposite the Closet
A custom multifunctional unit includes:
Walnut bench top for warmth, texture, and a natural design element
Two deep drawers beneath the bench for gloves, hats, pet items, etc.
Full-height mirror strategically placed to visually expand the room
Open hanging storage for quick-access items
Upper enclosed cabinet with adjustable shelving for concealed storage
Additional Enhancements
The garage door swing was reversed for proper ergonomics and easier entry
Added crown molding throughout the space for a cohesive, finished look consistent with the rest of the renovation
Upgraded lighting brightens the room and enhances the sense of cleanliness and order
 WW Design Studio

Oversized subway tile are applied to the existing bulk head to create more visual height and wrapped around the commode surround, again to visually expand the small space. Gold accents are hi-lighted in the hexagon mirror and floating shelves to add warmth to the overall black and white colour scheme.
Photo: Florios Demosten
 Affecting Spaces Design Studio
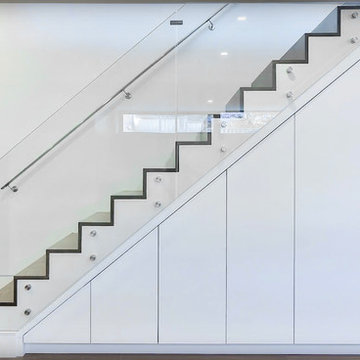
The built-in storage located under the stairs is a clever and practical use of space that adds both style and functionality to the area. The storage is seamlessly integrated into the design of the staircase, with clean lines and a minimalist aesthetic that blends perfectly with the modern decor.
The storage features sleek, handle-less cabinet doors that provide easy access to the contents within, while keeping them neatly hidden away. The cabinets are made from the same material as the stairs, creating a cohesive look that ties the space together.
The glass railings that surround the staircase add to the modern, minimalist aesthetic of the space. The glass railings provide safety and support, while allowing unobstructed views of the surrounding area. The transparency of the glass also helps to visually expand the space, creating a sense of openness and lightness.
Overall, the built-in storage under the stairs and the glass railings are two key design elements that work together to create a functional and stylish space. The storage provides ample space to store and organize belongings, while the glass railings add safety and visual interest. Together, these elements enhance the modern and minimalist aesthetic of the space, while adding practicality and convenience.

 SM Design
Bridle Path Residence — Primary Bathroom Retreat

This Bridle Path Residence primary bathroom is conceived as a private spa-like retreat, combining classical architectural detailing with contemporary fixtures, expansive glazing, and a highly restrained material palette. The design prioritizes serenity and natural light while maintaining the level of craftsmanship and visual refinement established throughout the residence.
The room's strongest design feature is its relationship with the outdoors. A generous bay of windows brings the surrounding mature landscape directly into the bathroom, transforming the view into an important part of the experience. Daylight washes across the pale surfaces and enhances the sense of openness, making the space feel more like a private wellness suite than a conventional bathroom.
The freestanding sculptural tub is positioned directly beside the windows, creating a deliberate moment of relaxation and emphasizing the connection between bathing and the landscape. Its smooth, organic silhouette contrasts beautifully with the architectural geometry of the room, while the polished floor-mounted faucet introduces a refined contemporary detail.
The shower is treated as an architectural volume rather than simply a functional enclosure. Clear frameless glass preserves visual continuity across the room and allows the large-format wall surfaces and integrated shower niche to remain visible. The minimal hardware keeps the enclosure visually light and reinforces the clean, modern character.
A striking element is the geometric floor design, where dark linear insets intersect across the pale stone surface to create a sophisticated diamond-like pattern. This introduces a graphic layer beneath the otherwise quiet palette and provides a subtle connection to the more traditional detailing found elsewhere in the residence.
The custom vanity continues the home's tailored millwork language. White cabinetry, refined hardware, decorative supports, and integrated mirrors create a furniture-like composition rather than a generic bathroom installation. The large mirror amplifies the natural light and visually expands the room, while the sculptural upholstered stool adds softness and a touch of traditional glamour.
The material palette is intentionally restrained: luminous white surfaces, pale stone, crisp millwork, polished metal, and touches of dark detailing. This restraint allows architectural form, daylight, and the surrounding landscape to become the primary sources of visual interest.
Overall, the bathroom represents timeless luxury interpreted through a contemporary lens. Traditional millwork and geometric stone detailing provide character, while frameless glass, sculptural plumbing fixtures, and the freestanding tub introduce modern simplicity. The result is an elegant, highly personalized primary bathroom designed to feel restorative, spacious, and quietly luxurious.

 Lorraine Franklin Designs Inc
Design By Lorraine Franklin Design interiors@lorrainefranklin.com
Photography by Valerie Wilcox
http://www.valeriewilcox.ca/


 Joan Rothenbucher Landscape Design
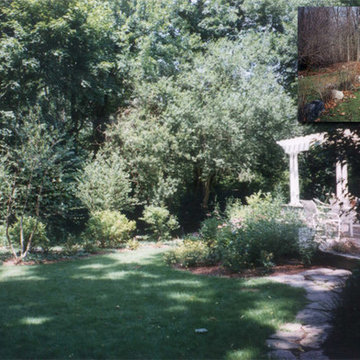
Design ideas for a mid-sized transitional partial sun backyard stone landscaping in New York for summer.



 Whitespace
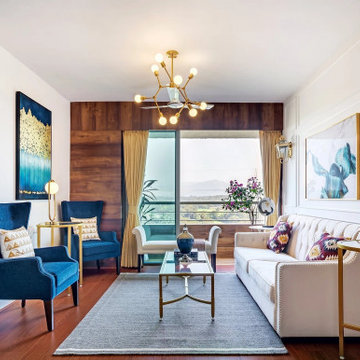
Enveloped by walls of wood and white, the living room exudes the style of an opulent hotel lobby. A wood-panelled feature wall echoes the warmth of the wooden floor, while plush, indigo armchairs inject regal splendour into the otherwise understated colour palette. Abstract aqua artwork and classic wall mouldings serve as emblems of imperial charm, lending epochal character to the contemporary decor scheme.



 Dalius & Greta Design
Architect Dalius Regelskis
DGD / Dalius & Greta Design
Vilnius, Lithuania
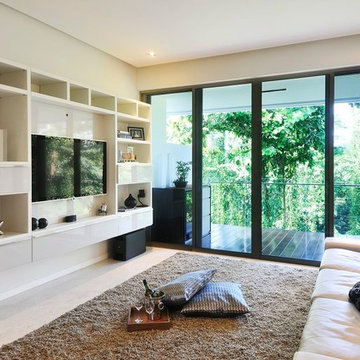
Example of an eclectic kitchen design in Other
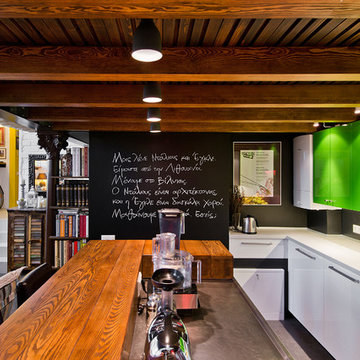
Example of an eclectic kitchen design in Other
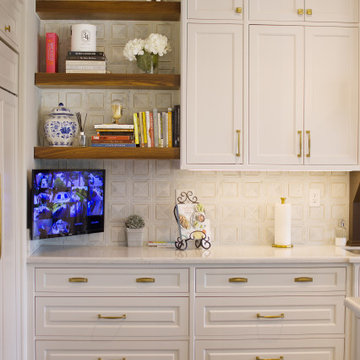
 Le Gourmet Kitchen Ltd.
Cabinetry features inset door profiles, traditional detailing, and a tailored, furniture-like finish. Sleek hardware provides a modern complement while maintaining the timeless character of the space. The split island design adds visual rhythm and movement, preventing the layout from feeling monolithic and improving flow around key work zones. The mirrored pantry wall visually expands the room and reflects natural light, making the space feel larger and more open.
9