
Search results for "Visually expanded" in Home Design Ideas



 Design Inspirations
This custom maple cabinets were hand glazed along with the coffered ceiling. The mahogany island has a different stone than the perimeter granite to add visual interest. The 24 x 24 travertine tile floor visually expands the room. The large window over the sink adds natural light that plays against the different textures and colors.

 Le jardinet
A Mediterranean style garden - in Seattle
jardinet
Inspiration for a mediterranean landscaping in Seattle.
Inspiration for a mediterranean landscaping in Seattle.
Find the right local pro for your project
 Urbanism Designs

Example of a trendy multicolored floor bathroom design in San Francisco with flat-panel cabinets, white cabinets, orange walls, an undermount sink and white countertops
 Rikki Snyder
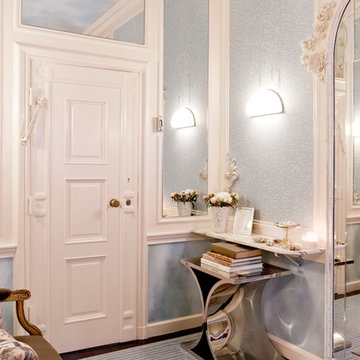
Laura Krey Design, Powder Room
Holiday: Summer Solstice
Photo: Rikki Snyder © 2014 Houzz
 Emilia Decor
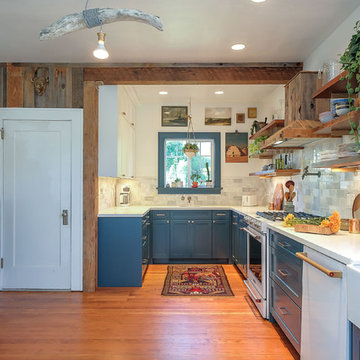
Example of a transitional u-shaped light wood floor kitchen design in Portland with shaker cabinets, blue cabinets, quartzite countertops, porcelain backsplash and a peninsula




 Rebel Builders

Industrial transitional English style kitchen. The addition and remodeling were designed to keep the outdoors inside. Replaced the uppers and prioritized windows connected to key parts of the backyard and having open shelvings with walnut and brass details.
Custom dark cabinets made locally. Designed to maximize the storage and performance of a growing family and host big gatherings. The large island was a key goal of the homeowners with the abundant seating and the custom booth opposite to the range area. The booth was custom built to match the client's favorite dinner spot. In addition, we created a more New England style mudroom in connection with the patio. And also a full pantry with a coffee station and pocket doors.

 Grandeur Hills Group,Inc.
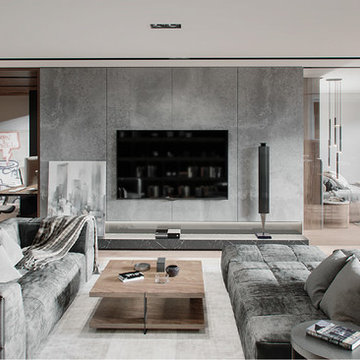
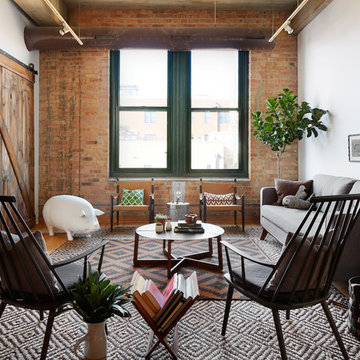
White, grey, and light-brown prevail in the interior design of this amazing living room. The room space is designed in a contemporary eclectic style that looks kind of dull at first sight.
To compensate for this disadvantage, our interior designers placed just a few of the most important pieces of furniture in the living room, thus making the room spacious. The large window also visually expands the living room, allowing plenty of sunlight to easily enter the room.
Don’t miss the great chance to radically change your living room interior design with the top Grandeur Hills Group interior designers!
 Fresh Start Interiors

This narrow compact bathroom was visually expanded by building a half wall at the end of the tub and using glass panel and doors to let you see the space's full width. Hexagonal floor tiles were also used in the shampoo niche and above the vanity, around the recessed medicine cabinet.
Jennifer Lozada



 StoneUnlimited Kitchen and Bath Remodeling
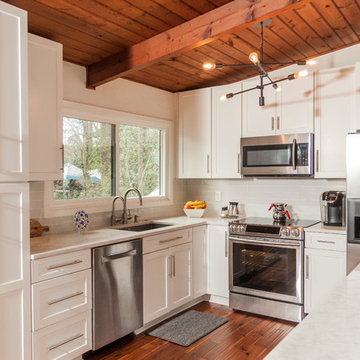
This Chamblee kitchen renovation by Stoneunlimited Kitchen and Bath demonstrates our ability to transform a small kitchen into a wide open, efficient and beautiful space that any homeowner would enjoy.
The original layout of the kitchen kept it confined and closed in, which made the room feel small. The intent of the design was to utilize the full length of the back wall to open up the layout. This was accomplished by taking down the wall that separated the dining area from the kitchen. The dishwasher was moved directly to the left of the sink and a free standing stove was installed to the left of the refrigerator.
The addition of an island was created by opening up the high wall between the kitchen and living area which visually expanded the space and provided more storage underneath. By doing this, family and guests have visual access into the kitchen and additional counter space to gather and eat.
The linen finish of the cabinetry leads the eye upwards to the beautiful wood beams in the ceiling. The design results in clean and crisp lines, while the light fixture adds a modern twist to the space.
The following materials were used in this kitchen renovation:
Cabinentry: Waypoint 410F Linen finish in Shaker door style with soft close doors and drawers
Hardware: Naples in Satin Nickel finish
Countertops: 3CM Rainier Quartz
Sink: 32"x19"x9 1/2" Silgrant sink in Metallic Grey. The island overhang is supported with 2 phantom corbels
Tile: Backsplash: Antic Light Gris Matte 4x12 Ceramic Tiles

 Regan Baker Design Inc.
Well-traveled. Relaxed. Timeless.
Our well-traveled clients were soon-to-be empty nesters when they approached us for help reimagining their Presidio Heights home. The expansive Spanish-Revival residence originally constructed in 1908 had been substantially renovated 8 year prior, but needed some adaptations to better suit the needs of a family with three college-bound teens. We evolved the space to be a bright, relaxed reflection of the family’s time together, revising the function and layout of the ground-floor rooms and filling them with casual, comfortable furnishings and artifacts collected abroad.
One of the key changes we made to the space plan was to eliminate the formal dining room and transform an area off the kitchen into a casual gathering spot for our clients and their children. The expandable table and coffee/wine bar means the room can handle large dinner parties and small study sessions with similar ease. The family room was relocated from a lower level to be more central part of the main floor, encouraging more quality family time, and freeing up space for a spacious home gym.
In the living room, lounge-worthy upholstery grounds the space, encouraging a relaxed and effortless West Coast vibe. Exposed wood beams recall the original Spanish-influence, but feel updated and fresh in a light wood stain. Throughout the entry and main floor, found artifacts punctate the softer textures — ceramics from New Mexico, religious sculpture from Asia and a quirky wall-mounted phone that belonged to our client’s grandmother.


 Grandeur Hills Group,Inc.

The main feature of this amazing bedroom is space. The bedroom is decorated in a minimalist design style and has only the most essential pieces of furniture. Thanks to this fact, the bedroom really looks spacious.
In addition, white, which is one of the dominant colors here and blends perfectly with all the shades of black used in the interior, also visually expands the space of this bedroom.
Your bedroom could look like this one or even better. Just try the Grandeur Hills Group interior design service and appreciate the high quality of our work!

Sponsored
Columbus, OH

Snider & Metcalf Interior Design, LTD
Leading Interior Designers in Columbus, Ohio & Ponte Vedra, Florida
 BuyTile
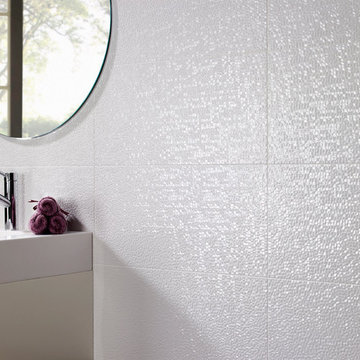
Add style with the Capua contemporary/modern tile series from Pamesa. These Spanish monocottura wall tiles imitate large format mosaics and have a sparkling glow. These tiles are in demand because their glossy finish helps to visually expand any room’s space.
 NIELSEN DYE DESIGN, INC.
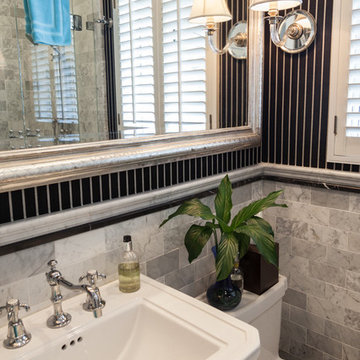
This bathroom was the only room left from the original 1940s home after a complete renovation of the home done in 1989. This bathroom is the first floor powder room for guests. We decided to keep the shower to enhance the value and to give beachgoers somewhere to shower off. We used traditional English styling as a motivation, which included marble mosaic flooring and walls with a pedestal sink. The polished nickel hardware glistens against the black and white stone and white lacquer woodwork. Accenting and visually expanding the small room is a wall size antique incised silver mirror from France dated 1840. The sconces are Hotel Silver and Crystal. Storage closet with slatted doors completes the Caribbean-English feel to this luxurious guest bathroom.
 Lorin Hill, Architect

A traditional home in the Claremont Hills of Berkeley is enlarged and fully renovated to fit the lives of a young couple and their growing family. The existing partial upper floor was fully expanded to create three additional bedrooms, a hall bath, laundry room and updated master suite, with the intention that the expanded house volume harmoniously integrates with the architectural character of the existing home. A new central staircase brings in a tremendous amount of daylight to the heart of the ground floor while also providing a strong visual connection between the floors. The new stair includes access to an expanded basement level with storage and recreation spaces for the family. Main level spaces were also extensively upgraded with the help of noted San Francisco interior designer Grant K. Gibson. Photos by Kathryn MacDonald.
6