
Search results for "Visually expanded" in Home Design Ideas
 2HANDS STUDIO
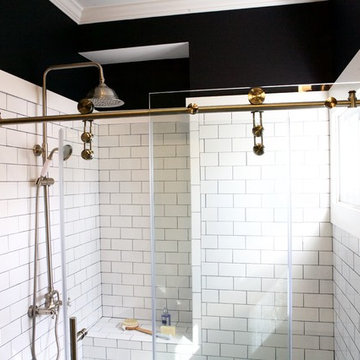
Bathroom remodel on the 1st floor unit of a late 1800's Victorian home. Exiting vanity and toilet were located where shower now resides. Relocating plumbing fixtures for better flow and more space and painting the walls in a deep navy expanded the space. Bathroom is located off of the kitchen and therefore we carried the flooring into the room to help visually expand the space.
Photography by Kristina Kosinski
 Le Gourmet Kitchen Ltd.
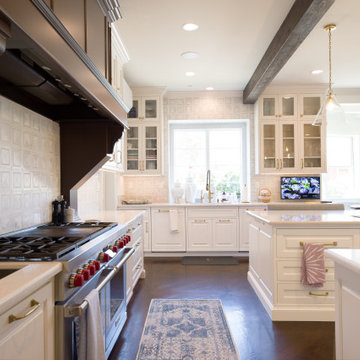
Cabinetry features inset door profiles, traditional detailing, and a tailored, furniture-like finish. Sleek hardware provides a modern complement while maintaining the timeless character of the space. The split island design adds visual rhythm and movement, preventing the layout from feeling monolithic and improving flow around key work zones. The mirrored pantry wall visually expands the room and reflects natural light, making the space feel larger and more open.
 2HANDS STUDIO
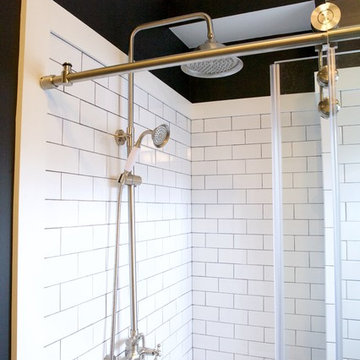
Bathroom remodel on the 1st floor unit of a late 1800's Victorian home. Exiting vanity and toilet were located where shower now resides. Relocating plumbing fixtures for better flow and more space and painting the walls in a deep navy expanded the space. Bathroom is located off of the kitchen and therefore we carried the flooring into the room to help visually expand the space.
Photography by Kristina Kosinski
Find the right local pro for your project

 J. Stephens Interiors
Modern form is married with elegant function in this open-floor-plan apartment in the heart of Chelsea, NYC. Award-winning interior designer, Jo Ann Alston, transformed the outdated elements of this upscale unit to create a timeless, yet modern aesthetic, with clean, natural lines that bespeak both luxury and ease. This charmingly functional kitchen now serves as the focal point for cooking, convening, and entertaining, for the whole family and their numerous guests.
Careful planning and selection were required to effectively work within the parameters of the open floor plan to create a seamless flow from the kitchen to the living room. Modern cabinetry, strategically hidden appliances, and ingeniously concealed lighting and elevations all coalesce to create uninterrupted sight lines that engender a sense of harmony and aesthetic intrigue.
The existing cabinets, countertops, and appliances were all replaced, the wood flooring was refinished, and an elegant bar area was incorporated into the dining room, doubling as a bar for entertaining and a buffet for serving meals. In the kitchen, European, high-gloss lacquer was selected for the minimalist-modern cabinetry and coordinated with flooring and Dekton countertops, whose practicality and functionality are especially well-suited for NYC apartment homeowners with a penchant for entertaining.
For the sight lines from the living room to the kitchen to be seamless and uninterrupted, the refrigerator is concealed within the cabinetry and the range is hidden from sight behind the island. A dramatic light fixture above the dining room island and tasteful uplighting and downlighting offer especially compelling views of the kitchen when viewed from the living room, while glass cabinets with brass trim and accent lighting visually expand the width of the space.
Touches of luxury such as the brass faucet and brass-framed glass cabinets visually harmonize with the colors in the waterfall designed Dekton countertop, the game-stopper feature of the large kitchen island. A clean, light-wood back splash at the bar corresponds effortlessly with the newly refinished wood flooring, further enhancing the soft and natural vibe of the entire apartment.
This elegant stroke of design genius is proof positive that you need not compromise timeless elegance for practical, modern features in an uncluttered, even minimalist environment. The brilliance of this design is not limited to its balanced and graceful aesthetic appeal. It also includes the great many benefits coordinated between designer and client to ensure there would also be plenty of room for storage of kitchen items, abundant countertop space, and designated areas for enjoying company together comfortably throughout the space.
Anyone who walks through this space in the heart of Chelsea is bound to feel both inspired and at ease. This is the result of careful planning and attention to the smallest details that culminate in comfort, style, and design excellence.
 2HANDS STUDIO
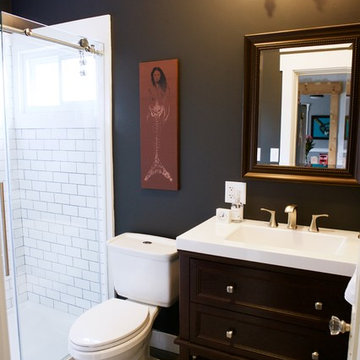
Bathroom remodel on the 1st floor unit of a late 1800's Victorian home. Exiting vanity and toilet were located where shower now resides. Relocating plumbing fixtures for better flow and more space and painting the walls in a deep navy expanded the space. Bathroom is located off of the kitchen and therefore we carried the flooring into the room to help visually expand the space.
Photography by Kristina Kosinski
 NIELSEN DYE DESIGN, INC.
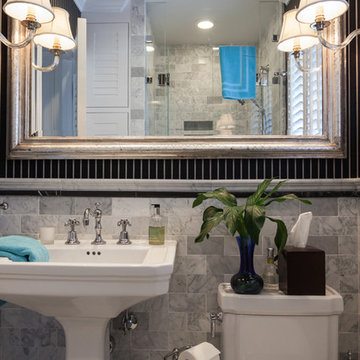
This bathroom was the only room left from the original 1940s home after a complete renovation of the home done in 1989. This bathroom is the first floor powder room for guests. We decided to keep the shower to enhance the value and to give beach goers somewhere to shower off. We used traditional English styling as a motivation, which included marble mosaic flooring and walls with a pedestal sink. The polished nickel hardware glistens against the black and white stone and white lacquer woodwork. Accenting and visually expanding the small room is a wall size antique incised silver mirror from France dated 1840. The sconces are Hotel Silver and Crystal. Storage closet with slatted doors completes the Caribbean-English feel to this luxurious guest bathroom.
 Donovan Lord Design

Edict Inc - Completely remodeled and expanded kitchen from smaller galley style kitchen. Expanded into unused bedroom, added windows at end of kitchen to visually expand the space.


 Denver Design Group
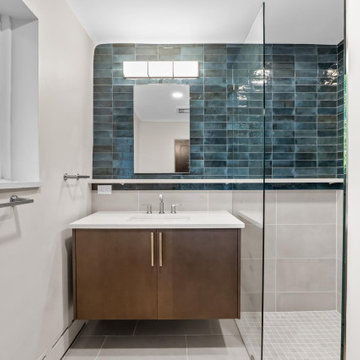
Floor-to-ceiling tile extends seamlessly behind the vanity to draw the eye upward, anchored by an integrated quartz shelf for everyday essentials and display.
 Pearl Remodeling
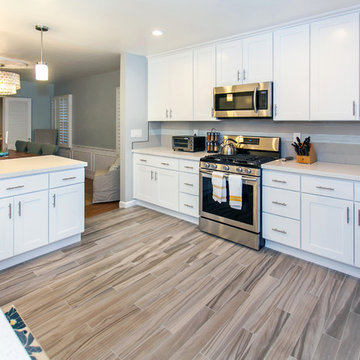
Inspiration for a mid-sized contemporary l-shaped porcelain tile open concept kitchen remodel in Los Angeles with a farmhouse sink, shaker cabinets, white cabinets, quartz countertops, gray backsplash, glass tile backsplash, stainless steel appliances and a peninsula
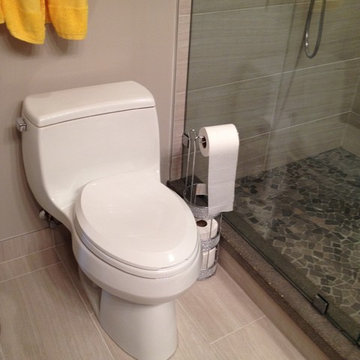
 Sarah Bernardy Design, LLC
After photo by Sarah Bernardy Design, LLC
Subfloor no more! A variety of tiles in shades of gray were used within the space to create a change in form and visual texture. These rectangular tiles visually expand the space.
Interior Design and material selections by Sarah Bernardy-Broman of Sarah Bernardy Design, LLC
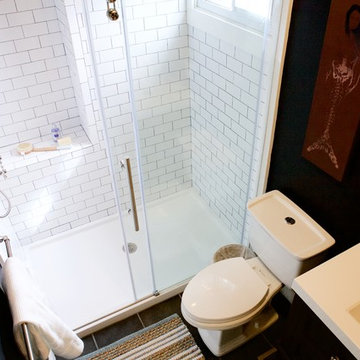 2HANDS STUDIO
Bathroom remodel on the 1st floor unit of a late 1800's Victorian home. Exiting vanity and toilet were located where shower now resides. Relocating plumbing fixtures for better flow and more space and painting the walls in a deep navy expanded the space. Bathroom is located off of the kitchen and therefore we carried the flooring into the room to help visually expand the space.
Photography by Kristina Kosinski
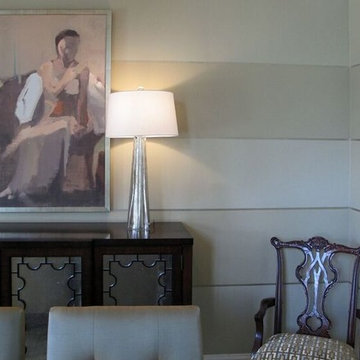
 Kass Wilson
Subtle colors and a tiny metallic stripe emphasize the elegance and formality of the traditional furnishings.
Example of a small transitional enclosed dining room design in Atlanta with beige walls
Example of a small transitional enclosed dining room design in Atlanta with beige walls
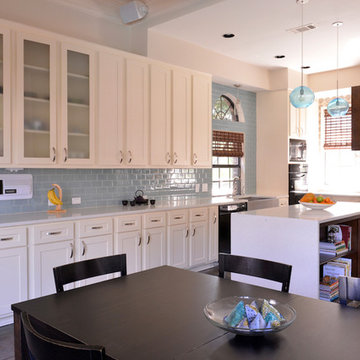 Donovan Lord Design
Edict Inc - Completely remodeled and expanded kitchen from smaller galley style kitchen. Expanded into unused bedroom, added windows at end of kitchen to visually expand the space.

Sponsored
Columbus, OH

Snider & Metcalf Interior Design, LTD
Leading Interior Designers in Columbus, Ohio & Ponte Vedra, Florida
 Lee Kimball
This 1940’s Colonial style home in Boston’s Jamaica Plain had strong bones and rich character but lacked the space, modern conveniences, and storage that our clients desired. While they wished to retain the look of the exterior, as well as some of the home’s unique original features,, the kitchen and dining room needed to be reimagined in design, layout, and functionality.
Key considerations were the compact size of the home and a smaller lot that didn’t give our client the flexibility of an addition. Without adding on to the existing floor plan, we needed to find a way to gain vital extra space in the kitchen, which, with walls enclosing it on all sides, was dark and disconnected from the rest of the house. Our design team coordinated with our client to reconfigure the space by opening up the wall between the dining room and the kitchen to add a few extra inches – just enough to create an open flow between the two rooms. With the removal of that wall, the formerly dark kitchen was flooded with the natural light coming from the existing dining room windows, making the entire space feel brighter and more cohesive.
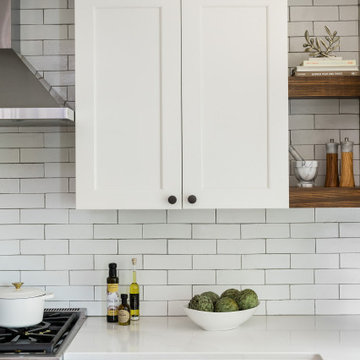
The original kitchen dated back to the mid-20th century and lacked, among other conveniences, a dishwasher, enough storage, or even countertop space for food prep. In redesigning the kitchen, we visually expanded the space by incorporating white upper cabinetry, open shelving, and white subway tiles extending from the backsplash to the ceiling. A new, larger window featuring a deep stone sill brought in even more light, and the appliances and apron sink were selected to retain the traditional look of the home while delivering modern functionality.
Considering how our client would use this space, we focused on creating a purposeful workspace and storage, ensuring that there was ample countertop space and cabinetry between the sink and range. A multi-purpose cabinet and countertop which serves as a microwave station and food service area were added to the backside of the dining room wall, packing a lot of utility into a small space.
Prior to this renovation, our client had painted the dining room in Mount Saint Anne by Benjamin Moore, a tranquil blue-gray that suited the room well and allowed the original built-in corner cabinetry to stand out, highlighting the home’s charm. With the newly opened floor plan extending into the kitchen, we selected a deep custom color for the base cabinets, Yorktowne Green by Benjamin Moore, to complement the dining room and pull all of the elements together in a cohesive space.
This transformation was remarkable, both functionally and visually. The kitchen is now a bright and inviting space that flows seamlessly into the rest of the house. The homeowners are thrilled with the results, and the small changes we incorporated that made a big difference in the overall feel and functionality of the space.

 Irene Designs
Mudroom — Project Description (Bolton, CT)
(Reconfiguration • Custom Storage • Functional Entry Design)
The original mudroom layout was cramped and inefficient, offering minimal storage and poor traffic flow. The garage door opened directly into a wall, the single corner closet provided limited accessibility to its sides, and there was no place for shoes, coats, or everyday landing items. The space lacked both organization and visual appeal.
Key Issues in the Old Layout
Garage door swung into a side wall, restricting movement
Small corner closet with poor left/right access and inadequate capacity
No dedicated shoe storage
No seating or landing surface
No mirror, making the space feel smaller and less functional
Overall layout did not support daily use or family workflow
New Layout & Built-In Storage Solutions
The mudroom was completely reconfigured to create a balanced, efficient, and visually cohesive entry zone that supports everyday routines and maximizes available space.
Wall-to-Wall Back Closet
Full-width custom closet spans the entire back wall
Equipped with double pocket doors for effortless access without blocking circulation
Interior fitted with coat hanging space and top shelving for seasonal items
Full-Height Shoe & Accessory Storage
A dedicated tall cabinet provides:
Bottom half: organized shoe storage
Top half: adjustable shelves for accessories, baskets, or household essentials
Built-In Combo Opposite the Closet
A custom multifunctional unit includes:
Walnut bench top for warmth, texture, and a natural design element
Two deep drawers beneath the bench for gloves, hats, pet items, etc.
Full-height mirror strategically placed to visually expand the room
Open hanging storage for quick-access items
Upper enclosed cabinet with adjustable shelving for concealed storage
Additional Enhancements
The garage door swing was reversed for proper ergonomics and easier entry
Added crown molding throughout the space for a cohesive, finished look consistent with the rest of the renovation
Upgraded lighting brightens the room and enhances the sense of cleanliness and order
 LABEXPERIMENT
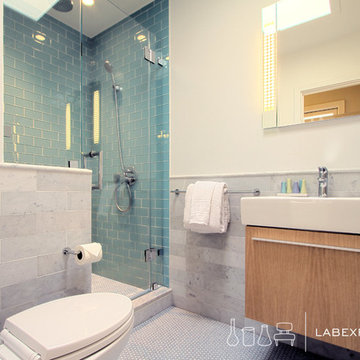
A mix of marble and glass tile brighten and visually expand the space, while the floating vanity enhances the light and airy quality.
Alcove shower - small contemporary blue tile and glass tile mosaic tile floor alcove shower idea in San Francisco with an integrated sink, furniture-like cabinets, medium tone wood cabinets, a one-piece toilet and white walls
Alcove shower - small contemporary blue tile and glass tile mosaic tile floor alcove shower idea in San Francisco with an integrated sink, furniture-like cabinets, medium tone wood cabinets, a one-piece toilet and white walls
 2HANDS STUDIO
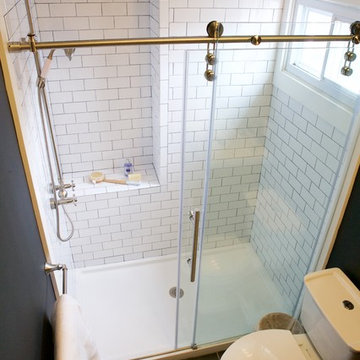
Bathroom remodel on the 1st floor unit of a late 1800's Victorian home. Exiting vanity and toilet were located where shower now resides. Relocating plumbing fixtures for better flow and more space and painting the walls in a deep navy expanded the space. Bathroom is located off of the kitchen and therefore we carried the flooring into the room to help visually expand the space.
Photography by Kristina Kosinski

Sponsored
Columbus, OH
Snider & Metcalf Interior Design, LTD
Leading Interior Designers in Columbus, Ohio & Ponte Vedra, Florida
 Donovan Lord Design
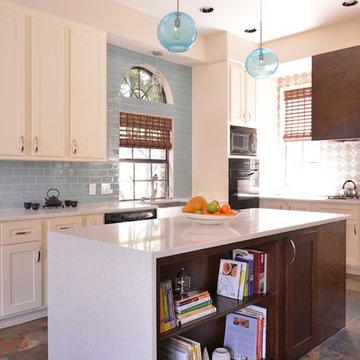
Edict Inc - Completely remodeled and expanded kitchen from smaller galley style kitchen. Expanded into unused bedroom, added windows at end of kitchen to visually expand the space.
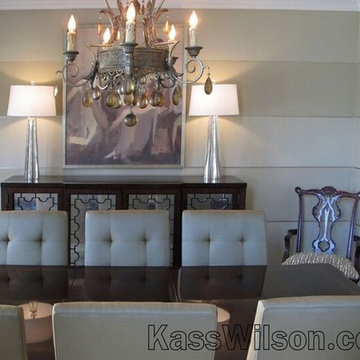 Kass Wilson
Interior designer Debby Hall wanted to create the illusion that the space is larger than it appears, opting for horizontal stripes.
Enclosed dining room - small transitional enclosed dining room idea in Atlanta
Enclosed dining room - small transitional enclosed dining room idea in Atlanta
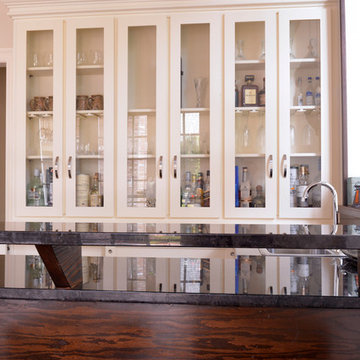 Donovan Lord Design
Edict Inc - Completely remodeled and expanded kitchen from smaller galley style kitchen. Expanded into unused bedroom, added windows at end of kitchen to visually expand the space.
8