
Search results for "Voltage" in Home Design Ideas
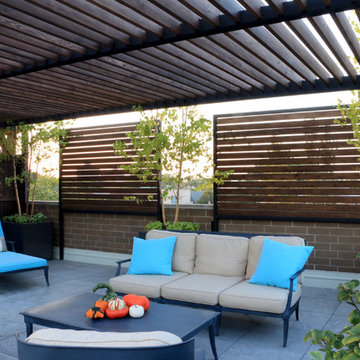

 Dig Your Garden Landscape Design


Night view with low voltage pathway and garden lighting enhance the beauty of this expansive back yard landscape remodel that has been transformed into a relaxing outdoor retreat. The remodel includes a wraparound deck, an expansive travertine natural stone patio, stairways and pathways along with concrete retaining walls and column accents with dramatic planters. The pathways meander throughout the landscape... some with travertine stepping stones and gravel and those below the majestic oaks left natural with fallen leaves. Raised vegetable beds and fruit trees occupy some of the sunniest areas of the landscape. A variety of low-water and low-maintenance plants for both sunny and shady areas include several succulents, grasses, CA natives and other site-appropriate Mediterranean plants complimented by a variety of boulders. Dramatic white pots provide architectural accents, filled with succulents and citrus trees. Design, Photos, Drawings © Eileen Kelly, Dig Your Garden Landscape Design


Find the right local pro for your project
 BE Landscape Design
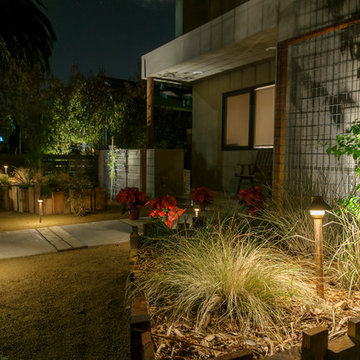
It doesn't take many lights to give your yard some dramatic dimension.

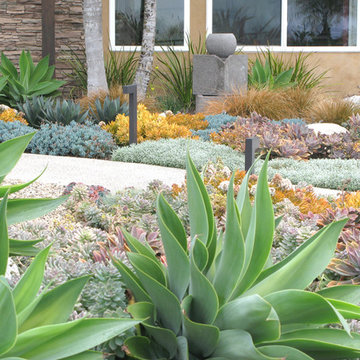
Design ideas for a mid-sized contemporary partial sun front yard gravel landscaping in Los Angeles.
Design ideas for a mid-sized contemporary partial sun front yard gravel landscaping in Los Angeles.
 Drake's 7 Dees Landscaping & Garden Center

This backyard space used to effectively be half this size. In an earlier stage of the properties ownership... a large garden space was fenced in and lay fallow. Now, this large lawn is well used by a Boxer puppy and its owner. An architectural slab paver walkway connects the patio space and the hobby shed. Photography by: Joe Hollowell
 Promise Path Landscaping Inc
zack Benson photography
Photo of a mid-sized contemporary full sun backyard water fountain landscape in San Diego with decking.
Photo of a mid-sized contemporary full sun backyard water fountain landscape in San Diego with decking.


 Drake's 7 Dees Landscaping & Garden Center
Low-voltage night lighting flanks the path as it continues through the backyard space. Late night trips out to the shed for that last-minute hobby session just became more feasible. Photography by: Joe Hollowell

 Neumann Mendro Andrulaitis Architects LLP
Ciro Coelho Photography
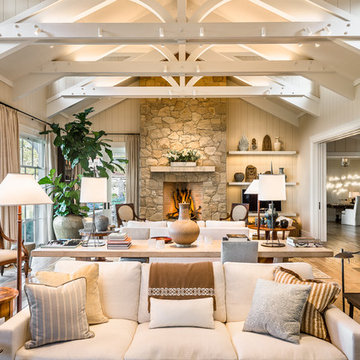
Beach style living room photo in Santa Barbara
Beach style living room photo in Santa Barbara
 Adam Wilson Custom Homes

Example of a large trendy master concrete floor bathroom design in Austin with white walls, an undermount sink, flat-panel cabinets and dark wood cabinets
 Alex McKenzie Photography
Alex McKenzie Photography LLC
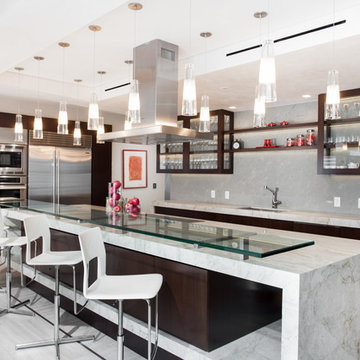
Trendy light wood floor kitchen photo in Miami with an undermount sink, glass-front cabinets, dark wood cabinets, gray backsplash, stainless steel appliances and an island
Trendy light wood floor kitchen photo in Miami with an undermount sink, glass-front cabinets, dark wood cabinets, gray backsplash, stainless steel appliances and an island

 Urban Oasis Design & Construction LLC
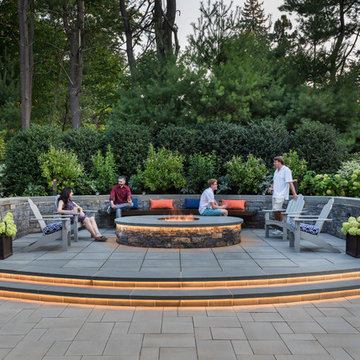
Our clients wanted to create a backyard that would grow with their young family as well as with their extended family and friends. Entertaining was a huge priority! This family-focused backyard was designed to equally accommodate play and outdoor living/entertaining.
The outdoor living spaces needed to accommodate a large number of people – adults and kids. Urban Oasis designed a deck off the back door so that the kitchen could be 36” height, with a bar along the outside edge at 42” for overflow seating. The interior space is approximate 600 sf and accommodates both a large dining table and a comfortable couch and chair set. The fire pit patio includes a seat wall for overflow seating around the fire feature (which doubles as a retaining wall) with ample room for chairs.
The artificial turf lawn is spacious enough to accommodate a trampoline and other childhood favorites. Down the road, this area could be used for bocce or other lawn games. The concept is to leave all spaces large enough to be programmed in different ways as the family’s needs change.
A steep slope presents itself to the yard and is a focal point. Planting a variety of colors and textures mixed among a few key existing trees changed this eyesore into a beautifully planted amenity for the property.
Jimmy White Photography

 A Shade Above: Home Experience Center & Showroom
TRUFIG's revolutionary and award winning design allows for a seamless look on your walls, backsplash, kitchen islands and ceilings. Switchplates, Receptacles, HVAC grills, iPad wall mounts and data jacks literally disappear into whatever material you use. No more "wall acne" interrupting your beautiful materials!
 VintageView

A glass wine cellar anchors the design of this gorgeous basement that includes a rec area, yoga room, wet bar, and more.
Inspiration for a mid-sized contemporary l-shaped light wood floor and beige floor seated home bar remodel in Los Angeles with storage racks, an undermount sink, flat-panel cabinets, brown cabinets, brown backsplash and white countertops
Inspiration for a mid-sized contemporary l-shaped light wood floor and beige floor seated home bar remodel in Los Angeles with storage racks, an undermount sink, flat-panel cabinets, brown cabinets, brown backsplash and white countertops
 Craig Reynolds Landscape Architecture
Tamara Alvarez

Design ideas for a small tropical partial sun side yard landscaping in Miami with decking.
Design ideas for a small tropical partial sun side yard landscaping in Miami with decking.
 Christopher Homes

Transitional eat-in kitchen photo in Las Vegas with flat-panel cabinets, medium tone wood cabinets, green backsplash and stainless steel appliances
 LUSH REMODELING & DEVELOPMENT INC

In this project we converted an empty backyard into an Outdoor Living Space.
Including: demolition of existing concrete, pool coping & plaster, grading, drainage infrastructure, new pool equipment, pool plumbing, new stamp concrete, water fountain, custom made fire-pit and sitting area, outdoor kitchen with an enclosure patio, low voltage lights and designed Landscape.
 Momoko Morton
Virtuance

Bathroom - traditional white tile mosaic tile floor bathroom idea in Denver with medium tone wood cabinets, beige walls and shaker cabinets
Bathroom - traditional white tile mosaic tile floor bathroom idea in Denver with medium tone wood cabinets, beige walls and shaker cabinets
49