
Search results for "Voltage" in Home Design Ideas
 Conrado - Home Builders
Photographer: Scott DuBose
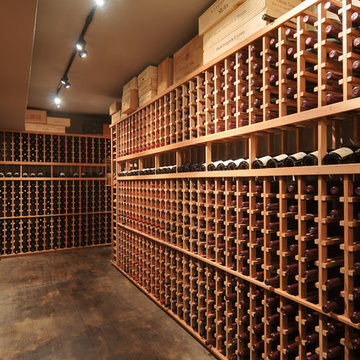
Example of a large classic medium tone wood floor and brown floor wine cellar design in San Francisco with storage racks
Example of a large classic medium tone wood floor and brown floor wine cellar design in San Francisco with storage racks
 Urban Oasis Design & Construction LLC
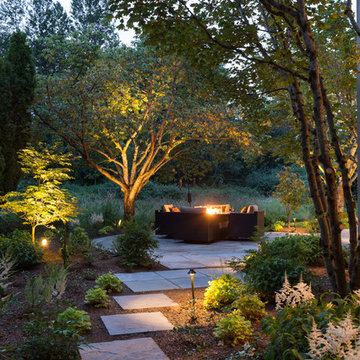
Our client wanted to create a fresh outdoor living space within their outdated backyard and to give a makeover to their entire property. The overall setting was a tremendous asset to the spaces - a large wetland area just behind their home, full of interesting birds and wildlife that the homeowner values.
We designed and built a spacious covered outdoor living space as the backyard focal point. The kitchen and bar area feature a Hestan grill, kegerator and refrigerator along with ample counter space. This structure is heated by Infratech heaters for maximum all-season use. An array of six skylights allows light into the space and the adjacent windows.
While the covered space is the focal point of the backyard, the entire property was redesigned to include a bluestone patio and pathway, dry creek bed, new planting, extensive low voltage outdoor lighting and a new entry monument.
The design fits seamlessly among the existing mature trees and the backdrop of a beautiful wetland area beyond. The structure feels as if it has always been a part of the home.
William Wright Photography
 Cohen Construction Inc.
Stovall Studio

Mid-sized trendy master dark wood floor bedroom photo in Denver with white walls, a ribbon fireplace and a metal fireplace
Mid-sized trendy master dark wood floor bedroom photo in Denver with white walls, a ribbon fireplace and a metal fireplace
Find the right local pro for your project
 Dig Your Garden Landscape Design
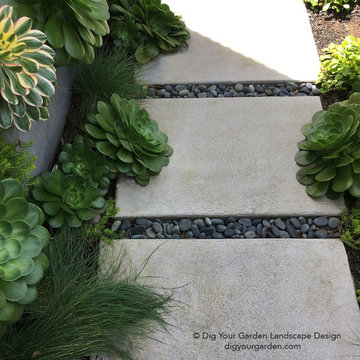
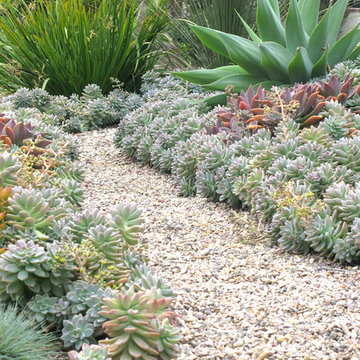
Aeonium and other succulents and grasses line the new concrete pathway complimented by Mexican pebbles. To gain more usable space in this narrow landscape and update the hardscaping and overgrown garden, my design reconfigured the pathway with poured-in-place concrete pavers accented by Mexican pebbles and a stunning variety of succulents and other site-appropriate plantings that thrive in shade and part sun. We removed the tree to create a patio area large enough to fit a table and chairs for a small group. Non-invasive/clumping Bamboo was added to help screen the patio and provide privacy. Other shade to part-shade plants were included that provide a variety of textures and colors throughout the seasons. Low-voltage lighting was installed for safety and ambiance. Design and Photos: © Eileen Kelly, Dig Your Garden Landscape Design
 Cello & Maudru Construction
John Sutton

Inspiration for a modern master freestanding bathtub remodel in San Francisco with beige walls
Inspiration for a modern master freestanding bathtub remodel in San Francisco with beige walls


 Ginkgo Leaf Studio
The new patio space is greatly expanded over what was original to the home.
Renn Kuhnen Photography
This is an example of a mid-sized mid-century modern full sun backyard landscaping in Milwaukee for summer.
This is an example of a mid-sized mid-century modern full sun backyard landscaping in Milwaukee for summer.

 Middlefork Luxury Home Builders
This unique city-home is designed with a center entry, flanked by formal living and dining rooms on either side. An expansive gourmet kitchen / great room spans the rear of the main floor, opening onto a terraced outdoor space comprised of more than 700SF.
The home also boasts an open, four-story staircase flooded with natural, southern light, as well as a lower level family room, four bedrooms (including two en-suite) on the second floor, and an additional two bedrooms and study on the third floor. A spacious, 500SF roof deck is accessible from the top of the staircase, providing additional outdoor space for play and entertainment.
Due to the location and shape of the site, there is a 2-car, heated garage under the house, providing direct entry from the garage into the lower level mudroom. Two additional off-street parking spots are also provided in the covered driveway leading to the garage.
Designed with family living in mind, the home has also been designed for entertaining and to embrace life's creature comforts. Pre-wired with HD Video, Audio and comprehensive low-voltage services, the home is able to accommodate and distribute any low voltage services requested by the homeowner.
This home was pre-sold during construction.
Steve Hall, Hedrich Blessing

 Clearcut & Co

Transformed the existing patio to be more inviting for entertaining .
Example of a transitional backyard patio design in Raleigh
Example of a transitional backyard patio design in Raleigh

 Torrey Pines Landscape Co., Inc
Inspiration for a huge craftsman partial sun side yard stone water fountain landscape in San Diego for spring.

 Rusafova Markulis Architects
Jennifer Coates
Inspiration for a contemporary medium tone wood floor family room remodel with a standard fireplace and multicolored walls
Inspiration for a contemporary medium tone wood floor family room remodel with a standard fireplace and multicolored walls

 Trueblood Design-Build

Pool Cabana kitchen. Design-build.
Small elegant u-shaped terra-cotta tile open concept kitchen photo in Philadelphia with a farmhouse sink, raised-panel cabinets, granite countertops, multicolored backsplash, paneled appliances, yellow cabinets and green walls
Small elegant u-shaped terra-cotta tile open concept kitchen photo in Philadelphia with a farmhouse sink, raised-panel cabinets, granite countertops, multicolored backsplash, paneled appliances, yellow cabinets and green walls
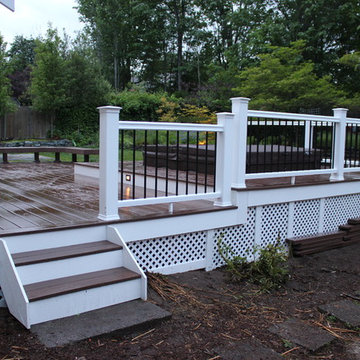
 Lakevue Renovations
Azek deck with Azek trim and Azek benches, planters, railing, stair treads, Redmond, Sammamish, Bellevue, Kirkland, Bothell
Mrs Cole
Inspiration for a mid-sized timeless backyard deck remodel in Seattle with no cover
Inspiration for a mid-sized timeless backyard deck remodel in Seattle with no cover

 Glenn Layton Homes
HGTV Smart Home 2013 by Glenn Layton Homes, Jacksonville Beach, Florida.
Inspiration for a large tropical master dark wood floor bedroom remodel in Jacksonville with white walls
Inspiration for a large tropical master dark wood floor bedroom remodel in Jacksonville with white walls

Example of a small trendy backyard stamped concrete and custom-shaped pool fountain design in Dallas

 JPM Landscape
Landscape and design by Jpm Landscape
Home design - traditional home design idea in San Francisco
Home design - traditional home design idea in San Francisco

 Down and Dirty Landscaping, Inc
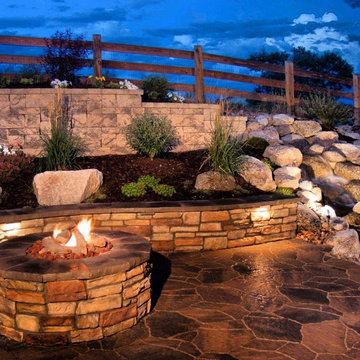
Mid-sized elegant backyard stone patio photo in San Francisco with a fire pit and no cover
46