
Search results for "Voltage" in Home Design Ideas
 Christopher Homes

Transitional eat-in kitchen photo in Las Vegas with flat-panel cabinets, medium tone wood cabinets, green backsplash and stainless steel appliances
 LUSH REMODELING & DEVELOPMENT INC

In this project we converted an empty backyard into an Outdoor Living Space.
Including: demolition of existing concrete, pool coping & plaster, grading, drainage infrastructure, new pool equipment, pool plumbing, new stamp concrete, water fountain, custom made fire-pit and sitting area, outdoor kitchen with an enclosure patio, low voltage lights and designed Landscape.
 Momoko Morton
Virtuance

Bathroom - traditional white tile mosaic tile floor bathroom idea in Denver with medium tone wood cabinets, beige walls and shaker cabinets
Bathroom - traditional white tile mosaic tile floor bathroom idea in Denver with medium tone wood cabinets, beige walls and shaker cabinets
Find the right local pro for your project

 Residential Decks, Porches, Patios

This deck located in Darnestown MD includes a curved design with circular landing and sitting areas. It includes Fiberon Ipe decking, Fiberon curved composite railing with aluminum spindles and collars, low voltage lighting and a PVC fascia.

 darren reno DESIGN, Inc.

Decking - TimberTech Pro Terrain Series (Sandy Birch & Rustic Elm)
Lighting - TimberTech Low Voltage LED Step Lighting
Example of a trendy backyard ground level deck design in Indianapolis
Example of a trendy backyard ground level deck design in Indianapolis
 Jordan Iverson Signature Homes
KuDa Photography
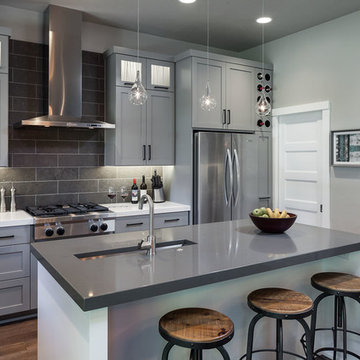
Open concept kitchen - large modern l-shaped medium tone wood floor open concept kitchen idea with an undermount sink, shaker cabinets, gray cabinets, quartz countertops, gray backsplash, stone tile backsplash, stainless steel appliances and an island
Open concept kitchen - large modern l-shaped medium tone wood floor open concept kitchen idea with an undermount sink, shaker cabinets, gray cabinets, quartz countertops, gray backsplash, stone tile backsplash, stainless steel appliances and an island
 TLC Design/Build LLC
Jean Allsopp

Large transitional u-shaped medium tone wood floor kitchen photo in Birmingham with recessed-panel cabinets, beige cabinets, multicolored backsplash, paneled appliances, an island and marble countertops
Large transitional u-shaped medium tone wood floor kitchen photo in Birmingham with recessed-panel cabinets, beige cabinets, multicolored backsplash, paneled appliances, an island and marble countertops
 TSD Studio
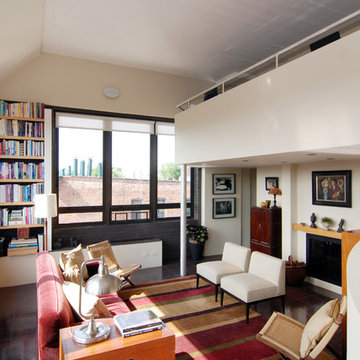
Mid-sized trendy formal living room photo in St Louis with white walls, a standard fireplace and a metal fireplace
 Architectural Landscape Design

Adding a retaining wall to this small front yard means the homeowner's mowing chores are a lot easier - no slope to deal with. Plus the curved walls invite guests up. Bark mulch means the gardens are weed-free, and low-voltage outdoor lighting makes it safer at night, as well as attractive.
 Armstrong Builders LLC

Example of an island style master medium tone wood floor bedroom design in Hawaii with beige walls

 Hajian Architects Inc
Emma Sampson

Bedroom - contemporary master carpeted bedroom idea in Portland Maine with beige walls and no fireplace
Bedroom - contemporary master carpeted bedroom idea in Portland Maine with beige walls and no fireplace
 NightOrbs, llc.

18" Custom Feathered NighOrb and 13" Sun Nightorb with Reddish Opal Orange Chaos Wrap. Photo by Jerry McKay
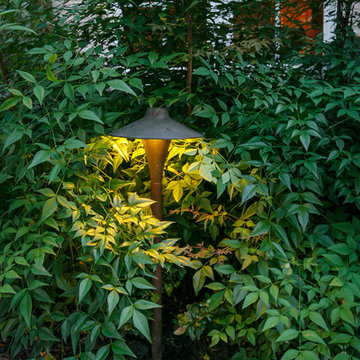
Inspiration for an eclectic landscaping in Philadelphia.
Inspiration for an eclectic landscaping in Philadelphia.


 BK Landscape Design
San Rafael
Overview: This garden project began with the demolition of an existing pool and decks cantilevered over a hillside. The garden was originally a Japanese-themed garden retreat and free-form shaped pool. While the client wanted to update and replace many elements, they sought to keep the free-form characteristics of the existing design and repurpose existing materials. BK Landscape Design created a new garden with revetment walls and steps to a succulent garden with salvaged boulders from the pool and pool coping. We built a colored concrete path to access a new wood trellis constructed on the center-line view from the master bedroom. A combination of Bay friendly, native and evergreen plantings were chosen for the planting palette. The overhaul of the yard included low-voltage lighting and minimal drainage. A new wood deck replaced the existing one at the entrance as well as a deck off of the master bedroom that was also constructed from repurposed materials. The style mimics the architectural detail of the mansard roof and simple horizontal wood siding of the house. After removing a juniper (as required by the San Rafael Fire Department within the Wildland-Urban interface) we designed and developed a full front-yard planting plan. All plants are Bay-Friendly, native, and irrigated with a more efficient in-line drip irrigation system to minimize water use. Low-voltage lighting and minimal drainage were also part of the overhaul of the front yard redesign.

 Renovation Artistry
Wine Cellar
Photos:Rebecca Zurstadt-Peterson
Wine Rack: Stellar Cellars
Inspiration for a large timeless slate floor wine cellar remodel in Portland with storage racks
Inspiration for a large timeless slate floor wine cellar remodel in Portland with storage racks
 Planning and Building, Inc

Inspiration for a large timeless u-shaped cement tile floor and beige floor eat-in kitchen remodel in Miami with raised-panel cabinets, beige cabinets, an undermount sink, quartz countertops, beige backsplash, ceramic backsplash, stainless steel appliances and two islands
 Sallie Hill Design, Landscape Architect

Newton, MA backyard renovation with bluestone patio, seat walls, privacy fence and planting garden. - Sallie Hill Design | Landscape Architecture | 339-970-9058 | salliehilldesign.com | photo ©2015 Brian Hill
50