
Search results for "Volume" in Home Design Ideas
 PRD Custom Homes & Interiors
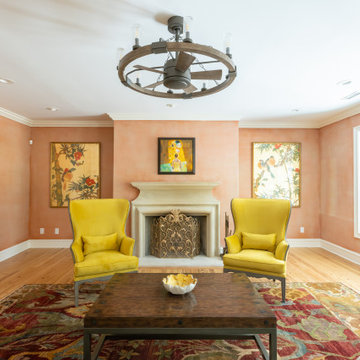
Large eclectic formal and open concept medium tone wood floor and brown floor living room photo in Charleston with pink walls, a standard fireplace, a plaster fireplace and a wall-mounted tv
 Value Builders
Contact us today for an estimate!
P: 1-650-339-1477
E: marco.truvaluebuilders@gmail.com
cthrusunroomsnocal.com
patiocoversgalore.com
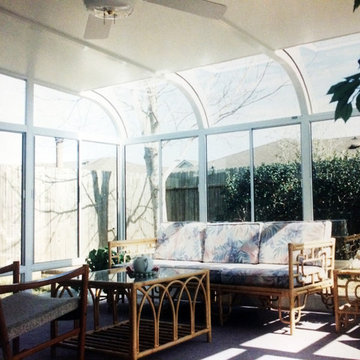
Example of a minimalist sunroom design in San Francisco
Example of a minimalist sunroom design in San Francisco
 PRD Custom Homes & Interiors
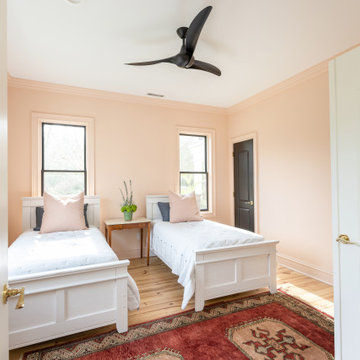
Example of a mid-sized eclectic gender-neutral medium tone wood floor and brown floor kids' room design in Charleston with pink walls
Find the right local pro for your project
 Value Builders
Contact us today for an estimate!
P: 1-650-339-1477
E: marco.truvaluebuilders@gmail.com
cthrusunroomsnocal.com
patiocoversgalore.com
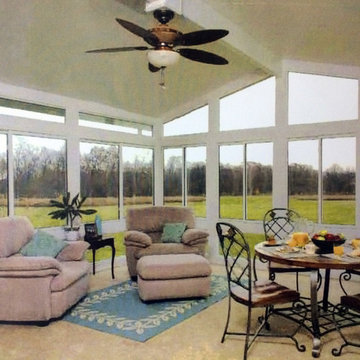
Example of a minimalist sunroom design in San Francisco
Example of a minimalist sunroom design in San Francisco
 Andrea Bella Concept
A. Bella
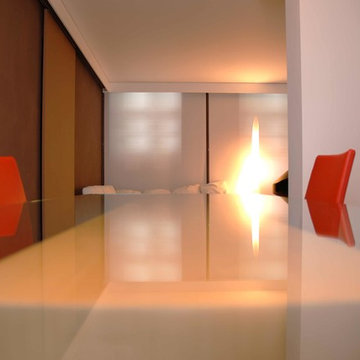
Kitchen/dining room combo - small modern dark wood floor kitchen/dining room combo idea in Turin with brown walls
Kitchen/dining room combo - small modern dark wood floor kitchen/dining room combo idea in Turin with brown walls
 HOME & DESIGN MAGAZINE NAPLES
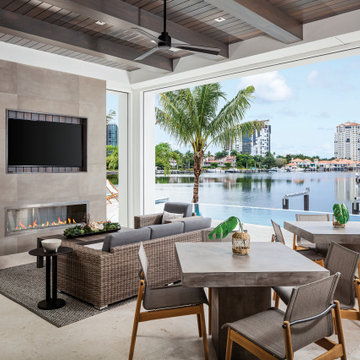
As recognition of the family’s love for the water, local artist Ed Koehler created the accent wall next to the fireplace in this outdoor space using pewter and hand placing the forms to create the look of barnacles. The side tables are made of cast concrete but have hollow bases to make them easy to rearrange when the family entertains. A dark-stained cypress plank ceiling frames the view of the infinity-edge pool and the bay beyond.
 DKOR Windows & Walls
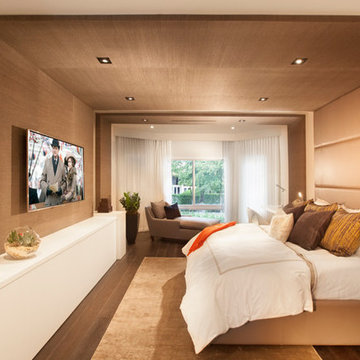
Wall Covering for the ceiling and wall to the master bedroom.
Window treatment: Linen look pinch pleated sheer.
Miami Interior Designers - Residential Interior Design Project in Aventura, FL. A classic Mediterranean home turns Transitional and Contemporary by DKOR Interiors. Photo: Alexia Fodere Interior Design by Miami and Ft. Lauderdale Interior Designers, DKOR Interiors. www.dkorinteriors.com

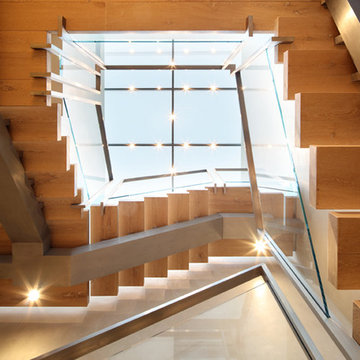
 Richard Manion Architecture Inc.
Our intent was to create a contemporary beach house that would combine the simplicity of geometrical spaces and volumes with warm materials. This family weekend house is entered at the upper street level through a translucent glass gate that is set between the simple geometric volumes of the house and adjacent monumental gate pier, giving the feeling of penetrating a solid volume of architecture to arrive at your destination.
This leads down to the entry courtyard space, defined by the bold architecture on three sides, dense landscape on the other side and a reflecting pool to contrast the manmade with the natural. The solid entry facade, creating intrigue and providing privacy, contrasts with the glass oceanside facades, providing view and transparency. The house is organized around a dramatic skylit central hall with a monumental stair made of wood treads that seem to float on brushed stainless steel supports—the stair is both art/sculpture and architecture. Materials in muted and warm colors—beige plaster walls, floors in random ashlar limestone at the lower seaside level, wire-brushed oak floors at the second floor and stair, and travertine baths—maintain a united color scheme that is punctuated by colorful fabrics and the owner’s collection of tribal art and modern furnishings.
Interior design by Atelier AM
Landscape architecture by Mark Beall


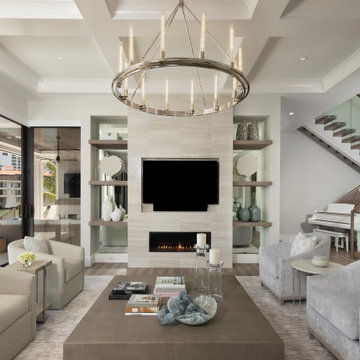 HOME & DESIGN MAGAZINE NAPLES
The living room becomes a livable showplace where quiet elegance is amped with sparkle and shine — in keeping with the wife’s desired aesthetic. The focal wall exhibits Sorrentino’s custom design — a streamlined fireplace set within straight-cut porcelain emulating travertine, and a TV tucked into a niche for a clean look. Thick floating shelves are backed with mirrors that reflect a symmetrical furniture arrangement; the cocktail table has a strong presence in the center and the seating surrounding it is plentiful. A pair of cream chenille swivel chairs face two Vanguard barrel-back loungers upholstered in a whisper of spa blue. A plush taupe rug from Stanton lies underfoot, and a Hudson Valley Chambers chandelier — boasting tapered candles balanced atop a gleaming polished nickel ring — shimmers overhead. Just beyond the staircase, the clients’ own piano brings a melodic personal touch to the scene.
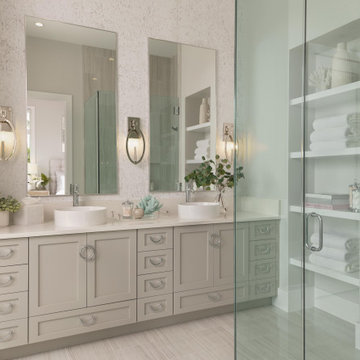 HOME & DESIGN MAGAZINE NAPLES
This bath is designed to make guests feel like VIPs.
The straight-cut Nautilus porcelain tile flooring — which emulates travertine — is lain staggered by Hadinger Flooring to the designer’s specifications for added interest. Built-in shelving from Ruffino Cabinetry puts neatly stacked clean towels close at hand when emerging from the glass-enclosed shower. The vanity — finished in cool gray and also from Ruffino Cabinetry — is adorned by slender polished nickel pulls, and the matching ring-door pulls find their doppelgängers in the wall sconces. Two white porcelain countertop vessel sinks from Mirabelle are accompanied by extra tall polished chrome faucets. A showstopping Scalamandre cork wallpaper with silver leaf accents graces the vanity wall
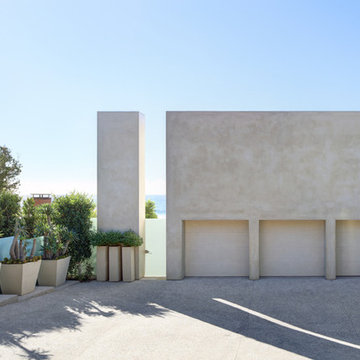 Richard Manion Architecture Inc.
Our intent was to create a contemporary beach house that would combine the simplicity of geometrical spaces and volumes with warm materials. This family weekend house is entered at the upper street level through a translucent glass gate that is set between the simple geometric volumes of the house and adjacent monumental gate pier, giving the feeling of penetrating a solid volume of architecture to arrive at your destination.
This leads down to the entry courtyard space, defined by the bold architecture on three sides, dense landscape on the other side and a reflecting pool to contrast the manmade with the natural. The solid entry facade, creating intrigue and providing privacy, contrasts with the glass oceanside facades, providing view and transparency. The house is organized around a dramatic skylit central hall with a monumental stair made of wood treads that seem to float on brushed stainless steel supports—the stair is both art/sculpture and architecture. Materials in muted and warm colors—beige plaster walls, floors in random ashlar limestone at the lower seaside level, wire-brushed oak floors at the second floor and stair, and travertine baths—maintain a united color scheme that is punctuated by colorful fabrics and the owner’s collection of tribal art and modern furnishings.
Interior design by Atelier AM
Landscape architecture by Mark Beall
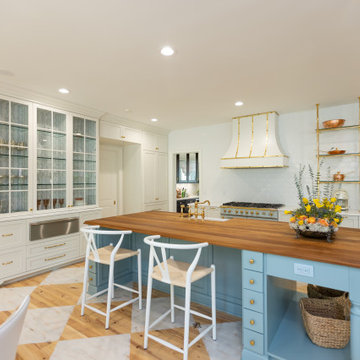 PRD Custom Homes & Interiors
Inspiration for a large eclectic l-shaped painted wood floor and white floor kitchen pantry remodel in Charleston with a farmhouse sink, beaded inset cabinets, blue cabinets, wood countertops, white backsplash, porcelain backsplash, colored appliances, an island and brown countertops
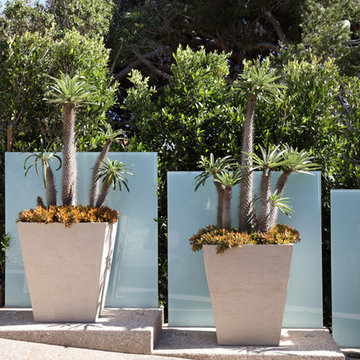 Richard Manion Architecture Inc.
Our intent was to create a contemporary beach house that would combine the simplicity of geometrical spaces and volumes with warm materials. This family weekend house is entered at the upper street level through a translucent glass gate that is set between the simple geometric volumes of the house and adjacent monumental gate pier, giving the feeling of penetrating a solid volume of architecture to arrive at your destination.
This leads down to the entry courtyard space, defined by the bold architecture on three sides, dense landscape on the other side and a reflecting pool to contrast the manmade with the natural. The solid entry facade, creating intrigue and providing privacy, contrasts with the glass oceanside facades, providing view and transparency. The house is organized around a dramatic skylit central hall with a monumental stair made of wood treads that seem to float on brushed stainless steel supports—the stair is both art/sculpture and architecture. Materials in muted and warm colors—beige plaster walls, floors in random ashlar limestone at the lower seaside level, wire-brushed oak floors at the second floor and stair, and travertine baths—maintain a united color scheme that is punctuated by colorful fabrics and the owner’s collection of tribal art and modern furnishings.
Interior design by Atelier AM
Landscape architecture by Mark Beall
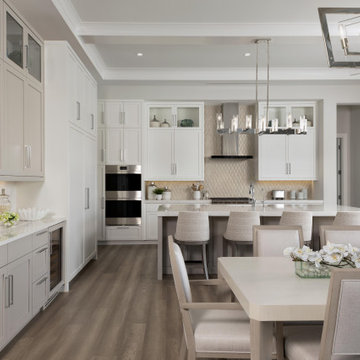 HOME & DESIGN MAGAZINE NAPLES
The kitchen is equipped with high-end appliances from Ferguson Bath, Kitchen & Lighting Gallery. Matte cream transitional style cabinets by Ruffino Cabinetry frame the space while a glass mosaic tile backsplash adds dimension and iridescence in cool gray with a hint of blue. Visual Comfort’s polished nickel Presidio Linear Lantern hangs above a clean cut island topped with Tuscany Pompeii Quartz, which is flanked by four Bernhardt counter stools upholstered in a striated taupe and cream fabric. Seating for eight is provided by way of a wood table and upholstered chairs from Bernhardt, and the breakfast scene is lit by the gleaming George Kovacs polished chrome pendant. To add a touch of softness to this space, the glass sliders are treated with stationary drapes, using a Camengo off-white and taupe faux silk.
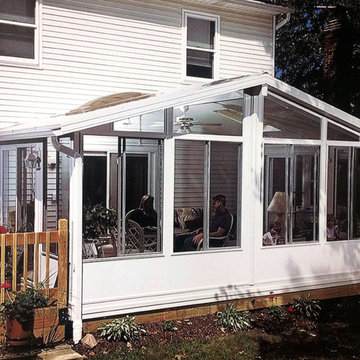 Value Builders
Contact us today for an estimate!
P: 1-650-339-1477
E: marco.truvaluebuilders@gmail.com
cthrusunroomsnocal.com
patiocoversgalore.com
Minimalist sunroom photo in San Francisco
Minimalist sunroom photo in San Francisco



41