
Search results for "Volume" in Home Design Ideas
 Battle Associates, Architects
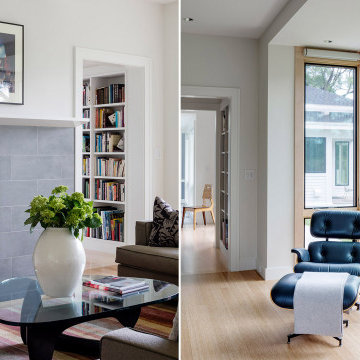
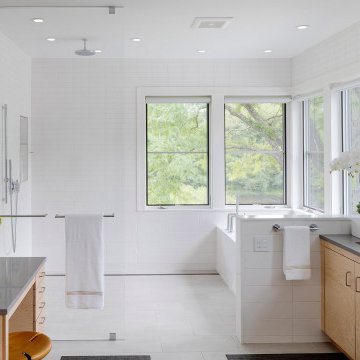
This project created a singular modern home for clients with two distinct professions; she is an artist; he is a musician. Their directive to Battle Associates was to “design the home of their dreams,” and “make it cool.” As the design evolved, three volumes emerged each with its own individual character. Shapes, materials, and colors reinforced the concept. The “Red Barn” houses a music studio, garage, guest, and children’s bedrooms. The “Industrial” volume is the Art Studio. The “Middle” volume is where the clients live. Each structure has its own set of exterior details, materials, and colors. The three buildings are oriented to maximize views around a man-made pond and a conserved hefty locus tree. Clean, contemporary lines set the tone for the details throughout the project, creating an appropriate environment for displaying artwork. Maple, bamboo, and painted finishes were the predominant palette, complemented with steel and glass for the stairs. Kitchen details favored cut-away pulls instead of hardware. The shell of the entire home was detailed and constructed with a high degree of energy efficiency in mind. Ultra-insulation was the standard with foam panels, triple glazing, and near passive house standards for construction.
 Andrea Bella Concept
A. Bella
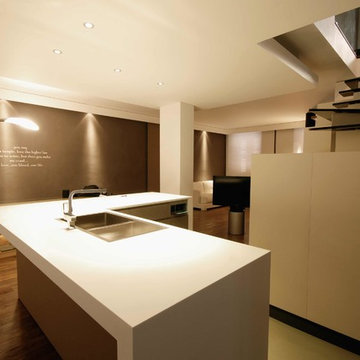
Small minimalist l-shaped eat-in kitchen photo in Turin with recessed-panel cabinets, white cabinets, solid surface countertops, beige backsplash, paneled appliances and an island
Small minimalist l-shaped eat-in kitchen photo in Turin with recessed-panel cabinets, white cabinets, solid surface countertops, beige backsplash, paneled appliances and an island
 Value Builders
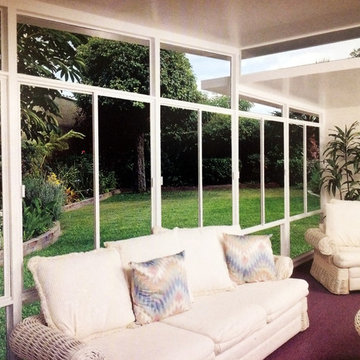
C-Thru Sunrooms today for questions about sunrooms and Patio Covers
Marco.truvaluebuilders@gmail.com
1 650 339 1477
VIsit our Show Room - 22500 Foothill Blvd, Hayward Ca.
Find the right local pro for your project
 CabinetGlass.com
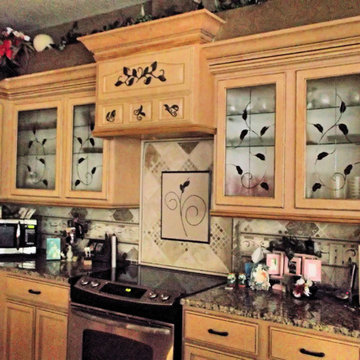
If you have any questions at all, or would like pricing, email us at:
Designs@CabinetGlass.com.
This Design is called =
 Richard Manion Architecture Inc.
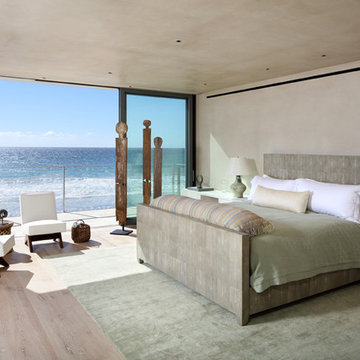
Our intent was to create a contemporary beach house that would combine the simplicity of geometrical spaces and volumes with warm materials. This family weekend house is entered at the upper street level through a translucent glass gate that is set between the simple geometric volumes of the house and adjacent monumental gate pier, giving the feeling of penetrating a solid volume of architecture to arrive at your destination.
This leads down to the entry courtyard space, defined by the bold architecture on three sides, dense landscape on the other side and a reflecting pool to contrast the manmade with the natural. The solid entry facade, creating intrigue and providing privacy, contrasts with the glass oceanside facades, providing view and transparency. The house is organized around a dramatic skylit central hall with a monumental stair made of wood treads that seem to float on brushed stainless steel supports—the stair is both art/sculpture and architecture. Materials in muted and warm colors—beige plaster walls, floors in random ashlar limestone at the lower seaside level, wire-brushed oak floors at the second floor and stair, and travertine baths—maintain a united color scheme that is punctuated by colorful fabrics and the owner’s collection of tribal art and modern furnishings.
Interior design by Atelier AM
Landscape architecture by Mark Beall
 HOME & DESIGN MAGAZINE NAPLES
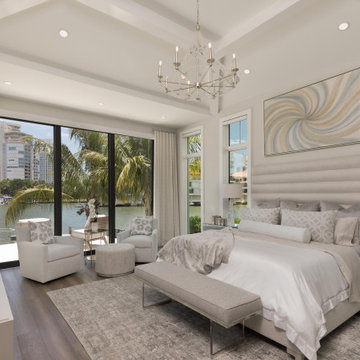
The master bedroom is imbued with elegant and glamourous appointments. Vanguard’s channel tufted Kelsey king bed, fully upholstered in Tiwanna Sand linen, is dressed with an assortment of refined neutral textiles. A Bernhardt Laguna bench with polished chrome and glass legs dons a cotton taupe cushion that sits at the foot of the bed. Both are set atop an abstract silk rug by Surya that features a subtle blend of taupe, white, and cream. On either side, mirrored chests with glass knobs bring star quality that’s made that much more powerful with a pair of Regina Andrew Odessa crystal table lamps. The room’s sitting area is furnished with two velvet upholstered swivel chairs. Finishing off the space are two unique pieces — a strong yet delicate silver leaf Currey & Company glass beaded chandelier, and a kinetic canvas.
 Battle Associates, Architects
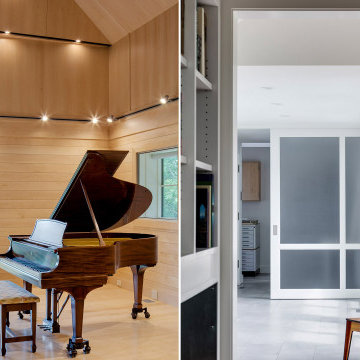
This project created a singular modern home for clients with two distinct professions; she is an artist; he is a musician. Their directive to Battle Associates was to “design the home of their dreams,” and “make it cool.” As the design evolved, three volumes emerged each with its own individual character. Shapes, materials, and colors reinforced the concept. The “Red Barn” houses a music studio, garage, guest, and children’s bedrooms. The “Industrial” volume is the Art Studio. The “Middle” volume is where the clients live. Each structure has its own set of exterior details, materials, and colors. The three buildings are oriented to maximize views around a man-made pond and a conserved hefty locus tree. Clean, contemporary lines set the tone for the details throughout the project, creating an appropriate environment for displaying artwork. Maple, bamboo, and painted finishes were the predominant palette, complemented with steel and glass for the stairs. Kitchen details favored cut-away pulls instead of hardware. The shell of the entire home was detailed and constructed with a high degree of energy efficiency in mind. Ultra-insulation was the standard with foam panels, triple glazing, and near passive house standards for construction.
 HOME & DESIGN MAGAZINE NAPLES
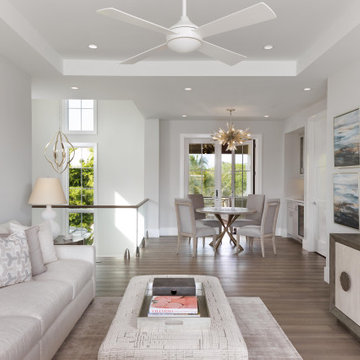
The loft is designed for pure enjoyment; it includes a wet bar and a furniture setup for entertaining that includes a Bernhardt Kelsey Sectional upholstered in taupe linen, a cocktail ottoman swathed in a muted graphic pattern of gray and cream, and a Bernhardt Luca Entertainment Credenza — featuring two-toned wood and distinctive bronze metal hardware — giving this space special character. When it’s game time, a brushed nickel chandelier from Hinkley Lighting shines down on a Lexington Furniture wood table that has crisscross supports underneath a gray-painted tabletop that complements the light gray cotton fabric seen in the set of four Hooker chairs.
 Battle Associates, Architects
This project created a singular modern home for clients with two distinct professions; she is an artist; he is a musician. Their directive to Battle Associates was to “design the home of their dreams,” and “make it cool.” As the design evolved, three volumes emerged each with its own individual character. Shapes, materials, and colors reinforced the concept. The “Red Barn” houses a music studio, garage, guest, and children’s bedrooms. The “Industrial” volume is the Art Studio. The “Middle” volume is where the clients live. Each structure has its own set of exterior details, materials, and colors. The three buildings are oriented to maximize views around a man-made pond and a conserved hefty locus tree. Clean, contemporary lines set the tone for the details throughout the project, creating an appropriate environment for displaying artwork. Maple, bamboo, and painted finishes were the predominant palette, complemented with steel and glass for the stairs. Kitchen details favored cut-away pulls instead of hardware. The shell of the entire home was detailed and constructed with a high degree of energy efficiency in mind. Ultra-insulation was the standard with foam panels, triple glazing, and near passive house standards for construction.


 Sidell Pakravan Architects
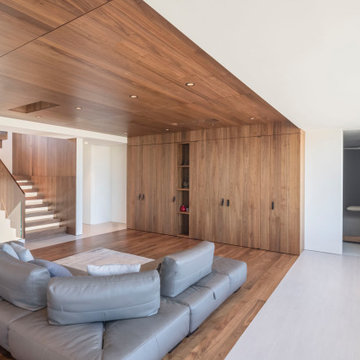
The renovation of an apartment in a banal San Francisco building plays a set of distinct volumetric insertions against the dominant flat planes of the 8’-0” high floor slabs. One volume controls vertical movement through the space, while a second defines the main living space and breaks through the ceiling to create a large interior room on the roof. The reading of the two volumes registers as a material difference between the insertions and the surrounding perimeter. A deep built-in bookcase on one edge and a solid wood island on the other edge emphasizes the volumes’ three figural, rather than planar, quality.
 HOME & DESIGN MAGAZINE NAPLES

Bright and elegant, the master bath showcases luxurious materials from Hadinger Flooring. Tesoro Altezza Carrara Matte graces the shower walls and the floors, which also feature inlaid Glazzio Divine Windows Gaelic Kirk mosaic. Understated wood cabinetry fabricated by Ruffino Cabinetry is dressed up with polished nickel hardware and lighting. An Interlude Home lucite counter stool interplays with Regina Andrew silk-shaded wall sconces, and boasts complementary lucite accents for a touch of glamour and translucence.
 Richard Manion Architecture Inc.
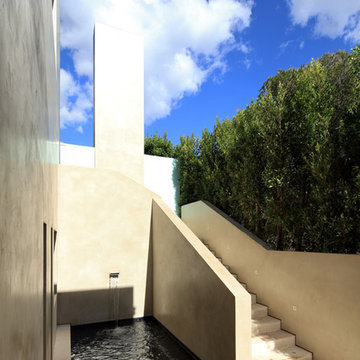
Our intent was to create a contemporary beach house that would combine the simplicity of geometrical spaces and volumes with warm materials. This family weekend house is entered at the upper street level through a translucent glass gate that is set between the simple geometric volumes of the house and adjacent monumental gate pier, giving the feeling of penetrating a solid volume of architecture to arrive at your destination.
This leads down to the entry courtyard space, defined by the bold architecture on three sides, dense landscape on the other side and a reflecting pool to contrast the manmade with the natural. The solid entry facade, creating intrigue and providing privacy, contrasts with the glass oceanside facades, providing view and transparency. The house is organized around a dramatic skylit central hall with a monumental stair made of wood treads that seem to float on brushed stainless steel supports—the stair is both art/sculpture and architecture. Materials in muted and warm colors—beige plaster walls, floors in random ashlar limestone at the lower seaside level, wire-brushed oak floors at the second floor and stair, and travertine baths—maintain a united color scheme that is punctuated by colorful fabrics and the owner’s collection of tribal art and modern furnishings.
Interior design by Atelier AM
Landscape architecture by Mark Beall

 O'BRIEN DESIGN + CONSTRUCTION ... ODC
Obie O'Brien
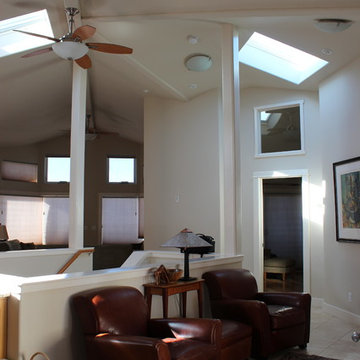
Inspiration for a contemporary home design remodel in San Luis Obispo
Inspiration for a contemporary home design remodel in San Luis Obispo

 PRD Custom Homes & Interiors
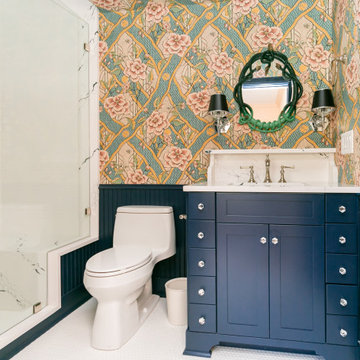
Inspiration for a mid-sized eclectic 3/4 white tile and subway tile single-sink, mosaic tile floor, white floor, wallpaper ceiling and wallpaper bathroom remodel in Charleston with shaker cabinets, blue cabinets, a one-piece toilet, quartz countertops, white countertops, a built-in vanity, multicolored walls, an undermount sink and a hinged shower door
 HOME & DESIGN MAGAZINE NAPLES
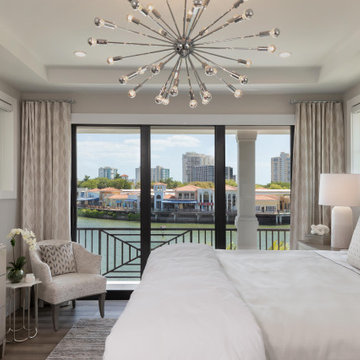
Unarguably the standout of the VIP guest bedroom, ELK Lighting’s massive polished nickel starburst chandelier sparkles beneath the vaulted ceiling from which it’s suspended. It doubles as an eyecatcher for those on the outside looking in. Decorative bedding from Matouk dresses the Avery bed from Bernhardt that faces a lacquered Zeitgeist dresser by Artistica Home. The linen drapes utilize Fabricut’s Skara pattern in ivory and give way to an iron-railed balcony and a gorgeous view of Venetian Village. A woven accent chair, a small Surya shapely table, and Arteriors’ glazed porcelain Amy table lamp finish this space with an added touch of class.

 PRD Custom Homes & Interiors
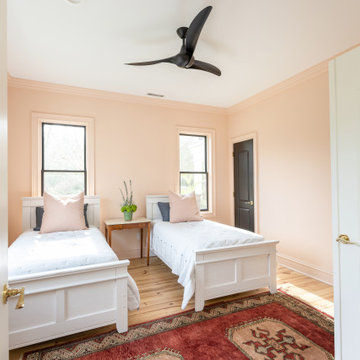
Example of a mid-sized eclectic gender-neutral medium tone wood floor and brown floor kids' room design in Charleston with pink walls
42