
Search results for "Volume" in Home Design Ideas
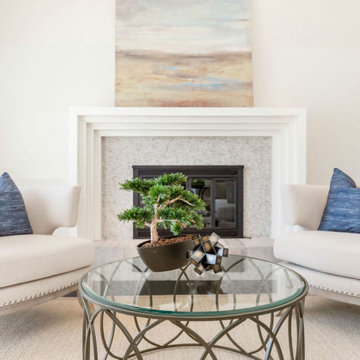


 Ciarcelluti Mathers Architecture
This unique project, in the heart of London Fields' creative sector, involved adjacent live-work units owned individually by a furniture maker and a group of video makers. Although experts in their respective fields, neither had experience with multi-unit development. The project presented several challenges and concerns from our clients, which we addressed with creative solutions, expertise, flexibility and collaboration.
The pair of property owners had become accidental developers by virtue of opportunity. We guided them through a complex process by helping them plan effectively, overcoming several obstacles, and ultimately leading them towards a successful outcome.
Our client's primary challenge was maximising the development potential. The two properties are part of a terrace of four. The other two owners had already added an extra storey. The new volume established a precedent for a volume the planners wanted to complete. Maximising the development potential would require carefully considering the limitations of the established volume to ensure a design that would captivate the target market of young and creative professionals.
To overcome these challenges, we took a comprehensive approach that integrated functional and aesthetic considerations. We first focused on reimagining the interior layout, utilising our expertise to optimise space and create a seamless flow within the units. This involved carefully addressing the planning limitations at the front, resulting in a stepped profile, which had initially posed limits to potential uses.
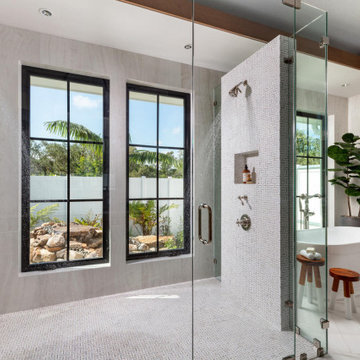
 HOME & DESIGN MAGAZINE NAPLES
Lucas Lagoons designs a private garden and water feature outside the master bathroom. “The homeowners are not just looking out at nothing,” explains Congdon. “They have a view that brings the outdoors in. They get to peek into nature, but no one can peek in!” Thies uses a large format, white onyx-like tile for the back wall, and a marble mosaic from DeMarco Tile that flows down the partition walls to the shower floor. The washbasin tub from Ferguson Bath, Kitchen & Lighting Gallery pulls in the farmhouse style, while antique brass sconces from Wilson Lighting add an industrial element.
Find the right local pro for your project
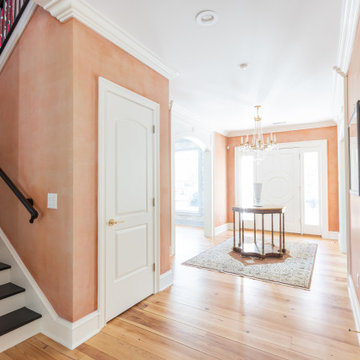
 PRD Custom Homes & Interiors
Mid-sized eclectic medium tone wood floor, brown floor and wallpaper entryway photo in Charleston with pink walls and a white front door
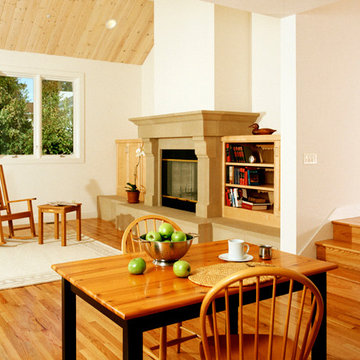
 User
UserLiving room - large traditional open concept light wood floor living room idea in Other with white walls, a standard fireplace and a plaster fireplace
 HOME & DESIGN MAGAZINE NAPLES
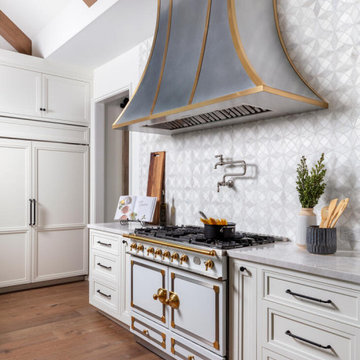
The gray and white marble mosaic backsplash from DeMarco Tile marries a geometric pattern with a traditional medium. This magnificent, pure white La Cornue range from the CornuFé series is polished with brass accents, courtesy of Ferguson Bath, Kitchen & Lighting Gallery. Providing no upper cabinets here on purpose, Thies lets these stunning elements shine. “The hood has a traditional notion but is done in a more modern, clean-line way,” shares Thies. This bell-shaped hood is custom made by Ruffino Cabinetry.
 alairhomesdecatur
Jeff Herr Photography
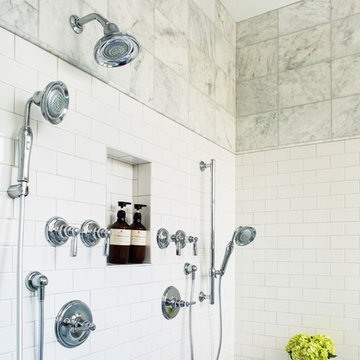
Inspiration for a timeless marble floor tub/shower combo remodel in Atlanta with gray walls and quartzite countertops
Inspiration for a timeless marble floor tub/shower combo remodel in Atlanta with gray walls and quartzite countertops

 TRA studio Architecture PLLC
This Atlantic holiday cottage is located in the unique landscape of the creek at Towd Point, in Southampton, one of only 28 Federal Ecological Preserves in the US. Caterina and Bob, a design couple who owns the architecture firm TRA studio in the city, chose the property because of their historic ties to the area and the extraordinary setting and its precise location within it: it is the only house whose site is at the bend of the Towd Point peninsula, right where the views of the protected creek are at the widest and where a little beach naturally occurred.
Although the views are open and vast, the property is minimal, way too small to even consider a small pool or spa: the pristine creek is the house water feature, the recreation expansion of the diminutive back yard. We often joke that at TRA we can make small spaces feel big, which is, exactly what we did.
As often happened with TRA’s renovation projects, as well as with the most recent art pieces by Robert Traboscia, one of the Studio’s founders, the house is an “object trouve’’, originally a modest fishing outpost, that went through many alterations, to finally find a refreshed life as a modern cottage for a New York family. A vintage busted kayak, repurposed as a planter, completes the process.
The cottage is actually a collection of objects: the original Bayman’s cottage now houses two bedrooms, the adjoining deck soon afterwards was enclosed to make space for the kitchen/dining volume and a newer living room addition was later built to complete the compound.’
The compactness of the volumes contributes to the environmental quality of the house, whose
simple natural materials have been carefully restored and insulated, while the simplicity of the volumes, which has been respectfully retained, talks about a nostalgia for the past Long Island seaside retreats. The single level recognizable gabled roof silhouette sits comfortably on the private beach, the greyed cedar deck acting as a platform to connect with the landscape.
The informal weathered materials and the reductive color palette weave effortlessly from the exterior to the interior, creating a serene environment, echoing the coastal landscape, which emphasizes the line where the water meets the sky, the natural beach, tall breezy grasses and the multitude of happy birds who call the creek home.
The restoration process started with the modest goal of cleaning up the walls and replace the worn uneven floor, it soon turned into a forensic research for the original elements, uncovering the historic foam-green siding gabled façade that is now the backdrop of the dining pavilion. The renovation respected the history of the place: everything changed and everything stayed the same.
In an area known for vast, affluent, estates, the house is often the place where friends and family gather: the size of the house, the largeness of the creek, the wild life coexisting in harmony with the visitors, the availability of a swim in the bay or kayak adventure, are all interesting and inviting. We often observed that people do not want to leave our interiors, we love the little house because is a place that you never need to leave, this is definitely a house where there is always something to do. In the Hamptons, the question is often “what you are looking at”, usually the pool or landscaped nature, here it is easy to respond: our private beach and protected nature.
The landscaping simply aims at enhancing the existing: three sculptural and weathered trees were given new life, the natural arch of the Creek, further outlined by the bulkhead, is amplified and repeated, similarly to rock stratifications, to connect to the house and define the different modes of the landscape: native grasses, private beach, gravel lawn, fence and finally Towd Point Road. Towd Point Little Beach is a habitat meant to be shared with birds and animals.
 Richard Manion Architecture Inc.
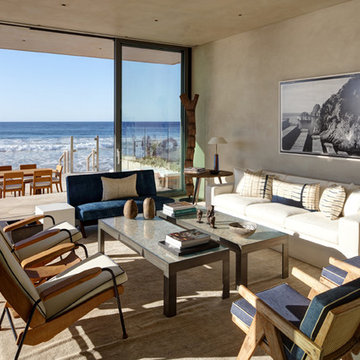
Our intent was to create a contemporary beach house that would combine the simplicity of geometrical spaces and volumes with warm materials. This family weekend house is entered at the upper street level through a translucent glass gate that is set between the simple geometric volumes of the house and adjacent monumental gate pier, giving the feeling of penetrating a solid volume of architecture to arrive at your destination.
This leads down to the entry courtyard space, defined by the bold architecture on three sides, dense landscape on the other side and a reflecting pool to contrast the manmade with the natural. The solid entry facade, creating intrigue and providing privacy, contrasts with the glass oceanside facades, providing view and transparency. The house is organized around a dramatic skylit central hall with a monumental stair made of wood treads that seem to float on brushed stainless steel supports—the stair is both art/sculpture and architecture. Materials in muted and warm colors—beige plaster walls, floors in random ashlar limestone at the lower seaside level, wire-brushed oak floors at the second floor and stair, and travertine baths—maintain a united color scheme that is punctuated by colorful fabrics and the owner’s collection of tribal art and modern furnishings.
Interior design by Atelier AM
Landscape architecture by Mark Beall
 Richard Manion Architecture Inc.
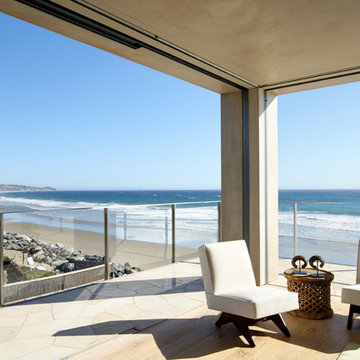
Our intent was to create a contemporary beach house that would combine the simplicity of geometrical spaces and volumes with warm materials. This family weekend house is entered at the upper street level through a translucent glass gate that is set between the simple geometric volumes of the house and adjacent monumental gate pier, giving the feeling of penetrating a solid volume of architecture to arrive at your destination.
This leads down to the entry courtyard space, defined by the bold architecture on three sides, dense landscape on the other side and a reflecting pool to contrast the manmade with the natural. The solid entry facade, creating intrigue and providing privacy, contrasts with the glass oceanside facades, providing view and transparency. The house is organized around a dramatic skylit central hall with a monumental stair made of wood treads that seem to float on brushed stainless steel supports—the stair is both art/sculpture and architecture. Materials in muted and warm colors—beige plaster walls, floors in random ashlar limestone at the lower seaside level, wire-brushed oak floors at the second floor and stair, and travertine baths—maintain a united color scheme that is punctuated by colorful fabrics and the owner’s collection of tribal art and modern furnishings.
Interior design by Atelier AM
Landscape architecture by Mark Beall
 CB Architecture + Design
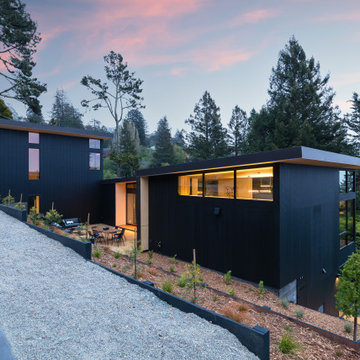
Dark vertical steel cladding, decorative geometric lattice screen, and clerestory windows allow warm interior light to spill onto the terraced outdoor dining patio below. Gravel driveway with steel-edged planting beds, drought-tolerant native landscaping, and a lower seating area with Adirondack chairs visible in the foreground. Architecture by CB Architecture + Design in collaboration with Timbre Architecture.
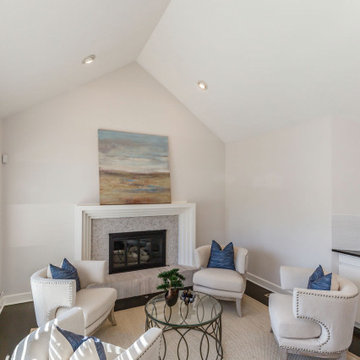
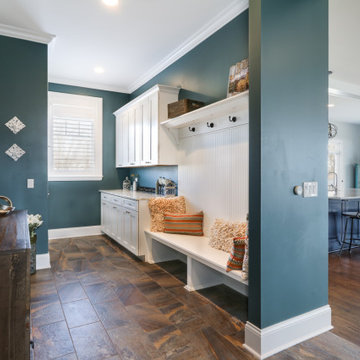

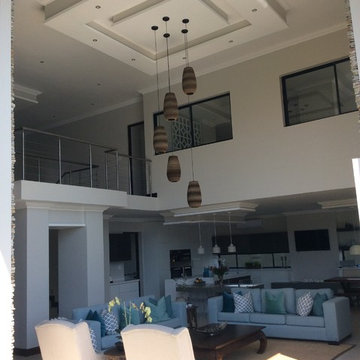

 PRD Custom Homes & Interiors
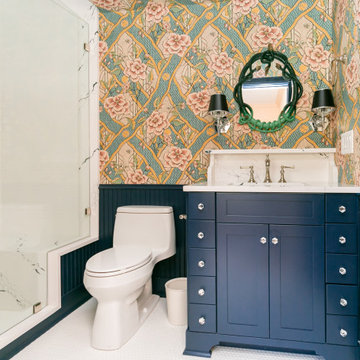
Inspiration for a mid-sized eclectic 3/4 white tile and subway tile single-sink, mosaic tile floor, white floor, wallpaper ceiling and wallpaper bathroom remodel in Charleston with shaker cabinets, blue cabinets, a one-piece toilet, quartz countertops, white countertops, a built-in vanity, multicolored walls, an undermount sink and a hinged shower door
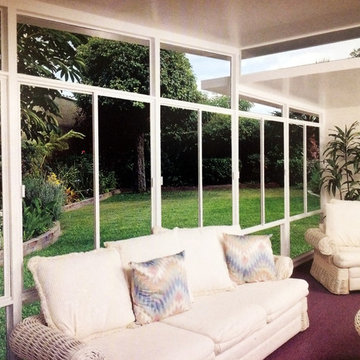
 Value Builders
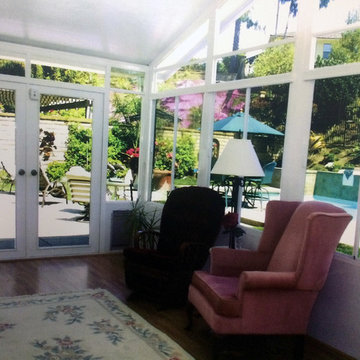
C-Thru Sunrooms today for questions about sunrooms and Patio Covers
Marco.truvaluebuilders@gmail.com
1 650 339 1477
VIsit our Show Room - 22500 Foothill Blvd, Hayward Ca.
 CabinetGlass.com
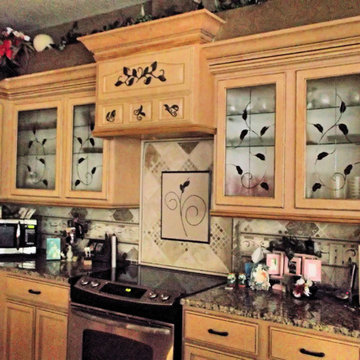
If you have any questions at all, or would like pricing, email us at:
Designs@CabinetGlass.com.
This Design is called =


 Value Builders
C-Thru Sunrooms today for questions about sunrooms and Patio Covers
Marco.truvaluebuilders@gmail.com
1 650 339 1477
VIsit our Show Room - 22500 Foothill Blvd, Hayward Ca.
45