
Search results for "Volute with newel post" in Home Design Ideas


 Interior Archaeology
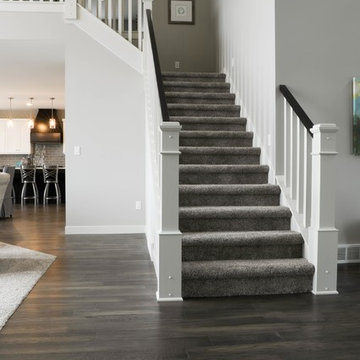
Example of a mid-sized classic dark wood floor and brown floor hallway design in San Francisco with white walls
Find the right local pro for your project

 Coast Prestige Homes Ltd.
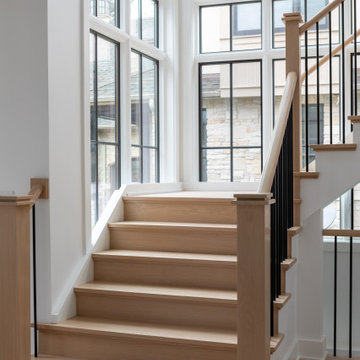
Inspiration for a transitional wooden l-shaped wood railing staircase remodel in Vancouver with wooden risers

 Timberlake Custom Homes
Kurtis Miller - KM Pics
Example of an arts and crafts staircase design in Atlanta
Example of an arts and crafts staircase design in Atlanta




Sponsored
Columbus, OH

Structural Remodeling
Franklin County's Heavy Timber Specialists | Best of Houzz 2020!

 Thorson Restoration & Construction
Beach style carpeted l-shaped wood railing staircase photo in Boston with wooden risers

 Grizzly Iron, Inc
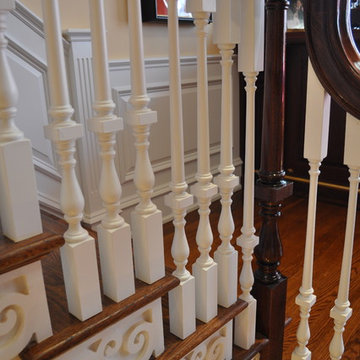
A unique stair railing with hand forged hammered textured bars. The details in the center of the squares are agate slices picked out by the interior designer. The newel post is a custom design, entirely hand built.
To see more, go to
http://facebook.com/grizzlyiron

 William D. Earls AIA Architect
The paneled stair has black treads and a trimmed arched opening to the second floor.
Elegant painted l-shaped staircase photo in New York with painted risers
Elegant painted l-shaped staircase photo in New York with painted risers


 Lifestyle Interiors, LLC
Complete take down and rebuild of staircases using hand carved wooden stair parts, each one crafted by hand!
Example of a classic wooden curved medium tone wood floor staircase design in Houston with wooden risers
Example of a classic wooden curved medium tone wood floor staircase design in Houston with wooden risers



Sponsored
Sunbury, OH

J.Holderby - Renovations
Franklin County's Leading General Contractors - 2X Best of Houzz!


 User
notice the pinned half lap joint where the newell post meets the stringer
Example of a mid-sized trendy wooden u-shaped open and cable railing staircase design in Seattle
Example of a mid-sized trendy wooden u-shaped open and cable railing staircase design in Seattle

 Britt Carter & Co.
Interior Design by: Britt Carter
Staircase - victorian wooden l-shaped staircase idea in Chicago with painted risers
Staircase - victorian wooden l-shaped staircase idea in Chicago with painted risers


Sponsored
Sunbury, OH
J.Holderby - Renovations
Franklin County's Leading General Contractors - 2X Best of Houzz!


 ROAM Architecture
This existing home was originally built circa 1919, and was ready for a major renovation. As was characteristic of the period in which the home was built, the existing spaces were small and closed in. The design concept included removing walls on first floor for a thoroughly updated and open living / dining / kitchen space, as well as creating a new first floor powder room and entry. Great care was taken to preserve and embrace original period details, including the wood doors and hardware (which were all refinished and reused), the existing stairs (also refinished), and an existing brick pier was exposed to restore some of the home’s inherent charm. The existing wood flooring was also refinished to retain the original details and character.
This photo highlights the home's original turned wood newel post, which was refinished as part of the renovation.
Photo Credit: Steve Dolinsky

 Concordia Group LLC
Front staircase, railings and newel post also showing powder room door.
Trendy dark wood floor staircase photo in New Orleans with white walls
Trendy dark wood floor staircase photo in New Orleans with white walls
116