
Search results for "Volute with newel post" in Home Design Ideas

 Gunpowder Construction
Three story stairway with hand carved transitions and no newel posts.
Large elegant wooden u-shaped dark wood floor staircase photo in Baltimore with wooden risers
Large elegant wooden u-shaped dark wood floor staircase photo in Baltimore with wooden risers
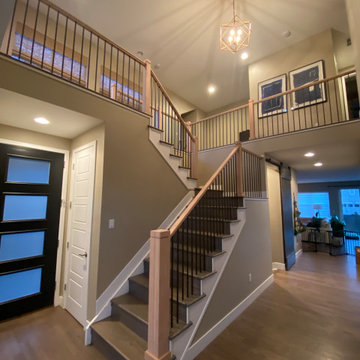


 B.R. Daigle Improvement
seacoast real estate photography
Inspiration for a mid-sized craftsman wooden straight wood railing staircase remodel in Portland Maine with wooden risers
Inspiration for a mid-sized craftsman wooden straight wood railing staircase remodel in Portland Maine with wooden risers
Find the right local pro for your project

 TFP Stairs and Railings
Wood stair case, painted white risers and spindles.
Stained railing, treads and newel posts.
Newels at base are shaker style, Newels upstairs are contemporary style.
Spindles are contemporary style.
Tread has flat nose.
Railing is contemporary style.

 Havlicek Builders Inc.
Staircase - transitional carpeted l-shaped wood railing staircase idea in Chicago with carpeted risers

 Century Stair Company
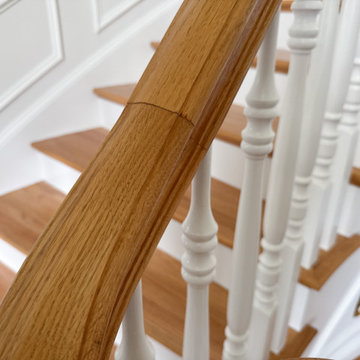
Century Stair designed, built, and installed this curved red oak foyer staircase in 2000. Twenty-six years later, we returned to tighten one handrail joint loosened by decades of daily use. Everything else (the treads, risers, balusters, and every other rail fitting) remains as solid as the day it was installed. The over-the-post system pairs a 6710 profile handrail with traditional white painted balusters. At the base, the handrail descends into a volute set over a rounded bullnose starting step, and the curve carries up to a balcony overlook with a matching balustrade. Craftsmanship that lasts is built in from the start, and we stand behind it long after the install.
1976-2026 © Century Stair Company

Sponsored
Columbus, OH

Structural Remodeling
Franklin County's Heavy Timber Specialists | Best of Houzz 2020!

 Nashville Modern Cabinetry
Trendy bathroom photo in Nashville with beaded inset cabinets and dark wood cabinets

 Baird Brothers Fine Hardwoods
BB4014 cherry newel post with LI-14044 and LI-15044 matte black iron balusters, hickory stair treads and painted poplar risers.


 Carl M. Hansen Companies
Design by Rauscher and Associates.
Photography by Spacecrafting.
Staircase - transitional staircase idea in Minneapolis
Staircase - transitional staircase idea in Minneapolis

 Sandberg's Custom Hardwood Floors
Dog friendly! We use an anti-slip polyurethane finish on the treads so they are A LOT less slippery!
3/4" square wrought iron balusters. 5 1/2" newel post. 6410 style railings.

 Oakwood Bespoke Joinery
Staircase - contemporary wooden staircase idea in Oxfordshire with wooden risers



 AXIS Productions
Mountain transitional home staircase detail.
Inspiration for a mid-sized transitional wooden u-shaped mixed material railing staircase remodel in Denver with wooden risers
Inspiration for a mid-sized transitional wooden u-shaped mixed material railing staircase remodel in Denver with wooden risers


 Brent Hyland
It always feels good when you take a house out of the 80s/90s with all the oak cabinetry, carpet in the bathroom, and oversized soakers that take up half a bathroom.
The result? Clean lines with a little flare, sleek design elements in the master bath and kitchen, gorgeous custom stained floors, and staircase. Special thanks to Wheatland Custom Cabinetry for bathroom, laundry room, and kitchen cabinetry.

 WJH Millwork Group, LLC
Old cypress risers, stringers, balusters, and newels with old pine treads. The starter newel was provided by the owner and was "discovered" in New Orleans by the owner and her well-known architect. The bottom of the newel was badly deteriorated and required rebuilding. The cypress was all salvaged, virgin, old-growth material.

Sponsored
Sunbury, OH

J.Holderby - Renovations
Franklin County's Leading General Contractors - 2X Best of Houzz!

 Passacantando Architects AIA
Photographer: Kevin Colquhoun
Huge elegant wooden straight staircase photo in New York with wooden risers
Huge elegant wooden straight staircase photo in New York with wooden risers

 Flourish Design Elements
An illuminated newel post with glass railing in a Toronto loft.
Inspiration for a mid-sized contemporary hallway remodel in Toronto
Inspiration for a mid-sized contemporary hallway remodel in Toronto

 Red House Remodeling
Some people remodel their kitchen, some remodel their master bath and some people do both and then some. These homeowners were ready to invest heavily in their home with a complete home remodel including kitchen, family room, powder room, laundry room, stairs, master bath and all flooring and mill work on the second floor plus many window replacements. While such an extensive remodel is more budget intense, it also gives the home a fresh, updated look at once. Enjoy this complete home transformation!
Photos by Jake Boyd Photo
169