
Search results for "Von" in Home Design Ideas

 Stacey Guggenheim
As seen in Design NJ, 2010
Murals by SG Decorative Painting and Creative Evolution;
Interior Design By Beverly Lionetti
Photography by David Von Scott

 wanta-architect PLLC
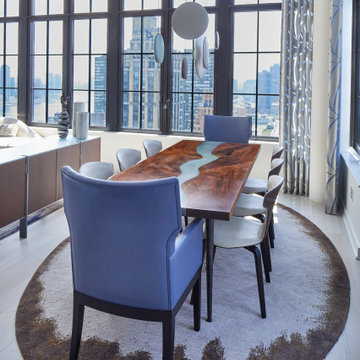
Poltrona Frau chairs around a table the owners had previously. Elliptical Fort Street Studio carpet. Custom two-year sheer drapery. Custom buffet unit designed by Stephen Wanta and fabricated by Tod Von Mertens. Grouping of Vibia Lighting over.
Find the right local pro for your project

 Tomecek Studio Architecture
Photography by Raul Garcia
Project by Studio H:T principal in charge Brad Tomecek (now with Tomecek Studio Architecture). This urban infill project juxtaposes a tall, slender curved circulation space against a rectangular living space. The tall curved metal wall was a result of bulk plane restrictions and the need to provide privacy from the public decks of the adjacent three story triplex. This element becomes the focus of the residence both visually and experientially. It acts as sun catcher that brings light down through the house from morning until early afternoon. At night it becomes a glowing, welcoming sail for visitors.

 LS/Spaces
Moderne Küchenzeile von Nolte, kombiniert mit individuellen Designdetails aus Eiche.
Eat-in kitchen - mid-sized scandinavian single-wall ceramic tile and gray floor eat-in kitchen idea in Berlin with an integrated sink, open cabinets, medium tone wood cabinets, wood countertops, white backsplash, glass sheet backsplash, stainless steel appliances, two islands and white countertops
Eat-in kitchen - mid-sized scandinavian single-wall ceramic tile and gray floor eat-in kitchen idea in Berlin with an integrated sink, open cabinets, medium tone wood cabinets, wood countertops, white backsplash, glass sheet backsplash, stainless steel appliances, two islands and white countertops

 Willow & August Interiors
Caroline von Weyher, Interior Designer, Willow & August Interiors. Expansive bathroom created by enclosing an adjacent (and seldom used) sunporch for extra space for spa soaker big enough for two. Property sits on 11 acres with beautiful views and no neighbors. Single dad client loves warm colors and organic vibe. Porcelain slate floors, top-down or bottom-up Hunter Douglas shades provide many privacy options.

 E3 Architecture Inc
Ernst von Meijenfeldt, Zizi Lievers
Mid-sized trendy master gray tile and cement tile ceramic tile drop-in bathtub photo in Edmonton with an undermount sink, flat-panel cabinets, white cabinets, granite countertops, a wall-mount toilet and beige walls
Mid-sized trendy master gray tile and cement tile ceramic tile drop-in bathtub photo in Edmonton with an undermount sink, flat-panel cabinets, white cabinets, granite countertops, a wall-mount toilet and beige walls

 Karen Rothen Interior Design
Example of a large beach style u-shaped dark wood floor and brown floor kitchen design in Jacksonville with an undermount sink, raised-panel cabinets, white cabinets, granite countertops, blue backsplash, glass tile backsplash, stainless steel appliances and an island


 Charles Vincent George Architects, Inc.
Residence by Charles Vincent George Architects
Photography by morimotophotography.com
Example of a classic exterior home design in Chicago
Example of a classic exterior home design in Chicago

 cobykane
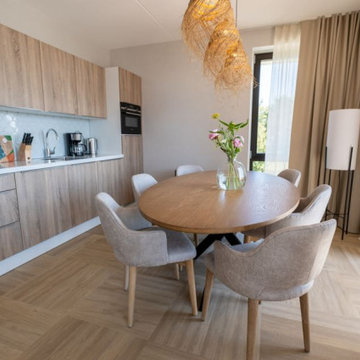
Im Soal Beach Resort können Sie mit Blick auf das Wasser wach werden. Sie können auch direkt von Ihrer Unterkunft aus zum Strand laufen, da unsere Ferienwohnungen am IJsselmeer liegen. Dort können Sie schwimmen, frische Luft schnappen, sich entspannen oder Wassersportarten ausüben. Weitere Informationen finden Sie unter: https://www.soalbeachresort.de/ferienwohnungen-direkt-am-wasser


 E3 Architecture Inc
Ernst von Meijenfeldt, Zizi Lievers
Example of a small trendy l-shaped light wood floor eat-in kitchen design in Edmonton with a drop-in sink, flat-panel cabinets, medium tone wood cabinets, soapstone countertops, white backsplash, glass sheet backsplash, stainless steel appliances and an island
Example of a small trendy l-shaped light wood floor eat-in kitchen design in Edmonton with a drop-in sink, flat-panel cabinets, medium tone wood cabinets, soapstone countertops, white backsplash, glass sheet backsplash, stainless steel appliances and an island


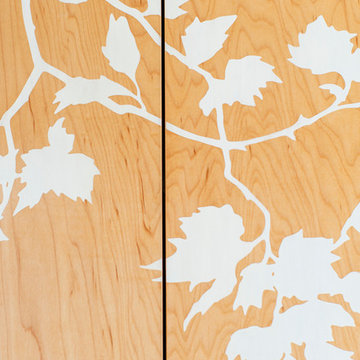
 Sol Haus Design
Custom cabinet detail of wardrobe door with mural design of sycamore leaves. Photo: Keri Oberly
Example of a small trendy gender-neutral medium tone wood floor home design design in Los Angeles with flat-panel cabinets and light wood cabinets
Example of a small trendy gender-neutral medium tone wood floor home design design in Los Angeles with flat-panel cabinets and light wood cabinets

 CreekSide Tree Nursery
Shannon Von Eschen
Inspiration for a craftsman drought-tolerant and partial sun backyard landscaping in Denver.
Inspiration for a craftsman drought-tolerant and partial sun backyard landscaping in Denver.

 Significant Homes LLC
Robert Benson For Charles Hilton Architects
From grand estates, to exquisite country homes, to whole house renovations, the quality and attention to detail of a "Significant Homes" custom home is immediately apparent. Full time on-site supervision, a dedicated office staff and hand picked professional craftsmen are the team that take you from groundbreaking to occupancy. Every "Significant Homes" project represents 45 years of luxury homebuilding experience, and a commitment to quality widely recognized by architects, the press and, most of all....thoroughly satisfied homeowners. Our projects have been published in Architectural Digest 6 times along with many other publications and books. Though the lion share of our work has been in Fairfield and Westchester counties, we have built homes in Palm Beach, Aspen, Maine, Nantucket and Long Island.

 Krugel Cobbles, Inc.
All photos by Linda Oyama Bryan. Home restoration by Von Dreele-Freerksen Construction
Design ideas for a mid-sized rustic front yard brick driveway in Chicago.
Design ideas for a mid-sized rustic front yard brick driveway in Chicago.

 The Mansion
Custom back lit art glass invites you into this great room, with fireplace in stacked teakwood sandstone, flanked by custom artwork. Interior design by Emily Hughes, IIDA.
150