
Search results for "Von" in Home Design Ideas


 Minardos Group
Benny Chan/Fotoworks & Nick Springett
Powder room - modern yellow tile and mosaic tile porcelain tile powder room idea in Los Angeles with a vessel sink, flat-panel cabinets, medium tone wood cabinets, wood countertops, yellow walls and brown countertops
Powder room - modern yellow tile and mosaic tile porcelain tile powder room idea in Los Angeles with a vessel sink, flat-panel cabinets, medium tone wood cabinets, wood countertops, yellow walls and brown countertops


Find the right local pro for your project

 Designing Interiors Inc
Mari
Walk-in closet - huge transitional gender-neutral carpeted and gray floor walk-in closet idea in Chicago with open cabinets and white cabinets
Walk-in closet - huge transitional gender-neutral carpeted and gray floor walk-in closet idea in Chicago with open cabinets and white cabinets


 Kitchen Mart Kitchen & Bath Remodeling
Designer: Lianne Wiig-Von Eschen
Minimalist u-shaped porcelain tile enclosed kitchen photo in Sacramento with an undermount sink, shaker cabinets, medium tone wood cabinets, quartzite countertops, black backsplash, stone slab backsplash and no island
Minimalist u-shaped porcelain tile enclosed kitchen photo in Sacramento with an undermount sink, shaker cabinets, medium tone wood cabinets, quartzite countertops, black backsplash, stone slab backsplash and no island

 E3 Architecture Inc
Ernst von Meijenfeldt, Zizi Lievers
Small trendy two-story stucco exterior home photo in Edmonton
Small trendy two-story stucco exterior home photo in Edmonton

 CreekSide Tree Nursery
Shannon Von Eschen
Photo of a small craftsman drought-tolerant and partial sun backyard landscaping in Denver.
Photo of a small craftsman drought-tolerant and partial sun backyard landscaping in Denver.

 User
New custom house in the Tree Section of Manhattan Beach, California. Custom built and interior design by Titan&Co.
Modern Farmhouse
Inspiration for a mid-sized farmhouse guest medium tone wood floor bedroom remodel in Los Angeles with gray walls and no fireplace
Inspiration for a mid-sized farmhouse guest medium tone wood floor bedroom remodel in Los Angeles with gray walls and no fireplace


 E3 Architecture Inc
Ernst von Meijenfeldt, Tonny Knoll
Mid-sized trendy two-story exterior home photo in Calgary
Mid-sized trendy two-story exterior home photo in Calgary

 Amy Troute Inspired Interior Design
Photographed By: Heidi Von Tagen
Mid-sized trendy light wood floor kitchen photo in Portland with an undermount sink, quartz countertops, white backsplash, porcelain backsplash, stainless steel appliances, two islands and gray cabinets
Mid-sized trendy light wood floor kitchen photo in Portland with an undermount sink, quartz countertops, white backsplash, porcelain backsplash, stainless steel appliances, two islands and gray cabinets


 Foley & Stinnette Interior Design
Rick McKee
Inspiration for a mid-sized timeless l-shaped medium tone wood floor eat-in kitchen remodel with a farmhouse sink, recessed-panel cabinets, granite countertops and an island
Inspiration for a mid-sized timeless l-shaped medium tone wood floor eat-in kitchen remodel with a farmhouse sink, recessed-panel cabinets, granite countertops and an island

 ZWADA home
Interior design: ZWADA home - Don Zwarych and Kyo Sada
Photography: Kyo Sada
Inspiration for a small contemporary open concept medium tone wood floor living room remodel in Vancouver with white walls
Inspiration for a small contemporary open concept medium tone wood floor living room remodel in Vancouver with white walls
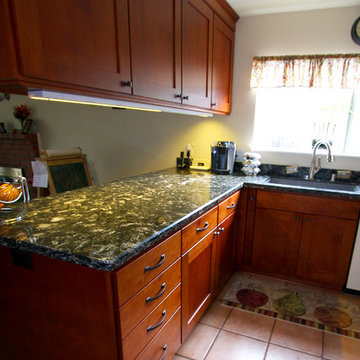 Kitchen Mart Kitchen & Bath Remodeling
Designer: Lianne Wiig-Von Eschen
Inspiration for a modern u-shaped porcelain tile home design remodel in Sacramento with an undermount sink, shaker cabinets, medium tone wood cabinets, quartzite countertops, black backsplash, stone slab backsplash and no island
Inspiration for a modern u-shaped porcelain tile home design remodel in Sacramento with an undermount sink, shaker cabinets, medium tone wood cabinets, quartzite countertops, black backsplash, stone slab backsplash and no island

 LS/Spaces
Moderne Küchenzeile von Nolte, kombiniert mit individuellen Designdetails aus Eiche. Die maßgefertigten Hängeschränke und das Weinregal wurden individuell konzipiert.
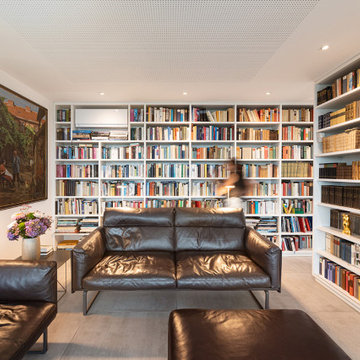
 christine mallo
Dieses moderne Penthaus, das durch seine großzügigen Glasfassaden und weiten Terrassen den Rhein überblickt, beherbergt sehr gebildete, nett gebliebene und stilsichere Menschen und ist eines unserer beliebtesten Projekte.
Das Design dieses Penthauses stellt eine Mischung von minimalistischer Architektur und persönlichen Kunstwerken dar, die auf Reisen gesammelt wurden. So wurde eine harmonische Synergie von Funktionalität und Ästhetik erreicht, die diesem kompakten Raum seine Energie und Ausstrahlung verleiht!
Bei dem Konzept haben wir uns auf Lösungen konzentriert, die den Stauraum im Verborgenen halten und nahezu vollständig auf Türen verzichtet.
Der Durchgang zum Schlafzimmer ist mit vom Boden bis zur Decke reichenden, getäfelten Schränken ausgestattet, darunter 2 versteckte Soft-Close-Türen zu den Badezimmern. Türgriffe sind nicht Teil dieses Designs und das funktioniert perfekt!

 Delaney Interiors, LLC.
Holly Von Lanken Photography
Previous sitting room/formal living room now lounge area for guests enjoying glass of wine while host continues meal prep
151