
Search results for "Von" in Home Design Ideas

 Stacey Guggenheim
As seen in Design NJ, 2010
Antiquing and Venetian Plaster Columns by SG Decorative Painting and Creative Evolution;
Photography by David Von Scott
Living room library - open concept medium tone wood floor living room library idea in Charleston with yellow walls and a standard fireplace
Living room library - open concept medium tone wood floor living room library idea in Charleston with yellow walls and a standard fireplace


 E3 Architecture Inc
Ernst von Meijenfeldt, Tonny Knoll
Mid-sized trendy two-story exterior home photo in Calgary
Mid-sized trendy two-story exterior home photo in Calgary
Find the right local pro for your project
 BKC Kitchen and Bath
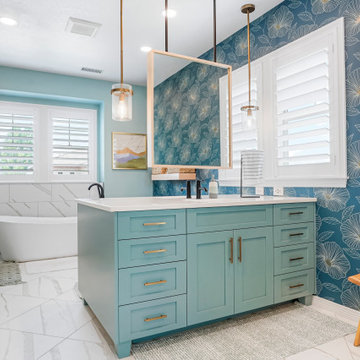
This primary bath renovation features a unique double-sided vanity with center hanging mirror that reflects the gorgeous floral wallpaper. The blue hues throughout the room give a sophisticated coastal vibe and a charming space to relax.
David Bradley Cabinetry Denali door style in Moody Blue finish.
Design by Peter Von Esten, BKC Kitchen and Bath.
RangeFinder Photogrpahy.

 Delaney Interiors, LLC.
Holly Von Lanken Photography
Area created to serve multiple functions. The homeowner rarely microwaves but didn't want to give up the ability so I placed it adjacent to both the breakfast area and refrigerator but just outside of the main kitchen area. I then created a space for the dog crate and seating while allowing for storage of the homeowner's cookbook collection


 Kitchen Mart Kitchen & Bath Remodeling
Designer: Lianne Wiig-Von Eschen
Minimalist u-shaped porcelain tile enclosed kitchen photo in Sacramento with an undermount sink, shaker cabinets, medium tone wood cabinets, quartzite countertops, black backsplash, stone slab backsplash and no island
Minimalist u-shaped porcelain tile enclosed kitchen photo in Sacramento with an undermount sink, shaker cabinets, medium tone wood cabinets, quartzite countertops, black backsplash, stone slab backsplash and no island

 Krugel Cobbles, Inc.
All photos by Linda Oyama Bryan. Home restoration by Von Dreele-Freerksen Construction
Patio - mid-sized traditional backyard stone patio idea in Chicago with a pergola
Patio - mid-sized traditional backyard stone patio idea in Chicago with a pergola


 Delaney Interiors, LLC.
Holly Von Lanken Photography
Floating vanity with exposed plumbing and vessel sinks. Mixture of texture and shapes to replicate the feeling of the home's surroundings. Located on the Chattahoochee with lots of trees and vegetation visible from the bathroom. The owner wanted to bring that into the design. The owner wanted a very organic feel with contemporary elements to complement the modern architecture of the home.
 Kitchen Mart Kitchen & Bath Remodeling
Job Collaboration:
Carla Polson & Lianne Wiig-Von Eschen
Eat-in kitchen - mid-sized contemporary porcelain tile eat-in kitchen idea in Sacramento with an undermount sink, shaker cabinets, medium tone wood cabinets, quartzite countertops, multicolored backsplash, glass tile backsplash, black appliances and an island
Eat-in kitchen - mid-sized contemporary porcelain tile eat-in kitchen idea in Sacramento with an undermount sink, shaker cabinets, medium tone wood cabinets, quartzite countertops, multicolored backsplash, glass tile backsplash, black appliances and an island

 PLAN
Private Residence near Central Park
Bedroom - huge traditional guest medium tone wood floor bedroom idea in New York with purple walls
Bedroom - huge traditional guest medium tone wood floor bedroom idea in New York with purple walls

 Dana Reynolds Interiors & Home Staging
Inspiration for a large contemporary master beige tile corner bathtub remodel in Phoenix with flat-panel cabinets, medium tone wood cabinets, quartz countertops, a one-piece toilet, an undermount sink and beige walls

 The Mansion
Love the colors and play of pattern and texture in this space.
Inspiration for a timeless living room remodel in Cedar Rapids
Inspiration for a timeless living room remodel in Cedar Rapids
 Krugel Cobbles, Inc.
All photos by Linda Oyama Bryan. Home restoration by Von Dreele-Freerksen Construction
Inspiration for a mid-sized eclectic front yard brick driveway in Chicago.
Inspiration for a mid-sized eclectic front yard brick driveway in Chicago.


 Dana Reynolds Interiors & Home Staging
Living room - huge contemporary open concept living room idea in Phoenix with a wall-mounted tv, a two-sided fireplace and a stone fireplace
 Dana Reynolds Interiors & Home Staging
Example of a large trendy kitchen/dining room combo design in Phoenix with beige walls
 BKC Kitchen and Bath
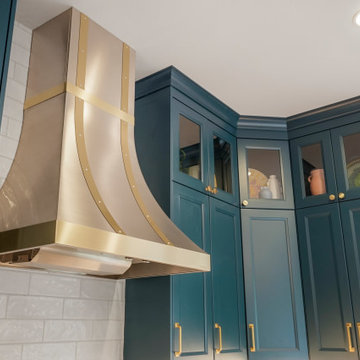
Colors and textures live in harmony in this Larkspur home, offering a warm and inviting space for people to gather in. Elegant transitional-style teal-blue cabinets are complemented by a slim metal range hood that pairs perfectly with the gold faucet and cabinet hardware.
Crystal Cabinet Works: Tacoma door style with Pacific Teal paint.
Design by Peter Von Esten, BKC Kitchen and Bath.

 HDR Remodeling Inc.
The crisp clean whites of the Italics Tile Miletus Honed kitchen backsplash complements the Concrete Leather quartz countertops designed for modern living. These neutral palates provide a beautiful contrast to the light and airy oil rubbed bronze Birch Lane island pendant lights found by the client herself, and like-toned wall sconces over the quartz kitchen sink. A touch of Hudson Bay Blue for the kitchen island cabinets adds a pop of color to create an inviting feel and to bring the kitchen together.
152