
Search results for "Von" in Home Design Ideas

 apartmentjeanie
detail of bracelet & bangle organizer w/ crystal tray for watches.
photo: Rikki Snyder
Inspiration for a small timeless kids' room remodel in New York
Inspiration for a small timeless kids' room remodel in New York

 Don Vensel
Chrissy Vensel Photography
Huge country built-in desk dark wood floor and brown floor home office library photo in New York with white walls and no fireplace
Huge country built-in desk dark wood floor and brown floor home office library photo in New York with white walls and no fireplace

 Mina Brinkey
Photo: Mina Brinkey © 2014 Houzz
Design: Katie Gagnon, Blue Moon Trading Company
Transitional powder room photo in Tampa
Transitional powder room photo in Tampa
Find the right local pro for your project
 Finishing Touches
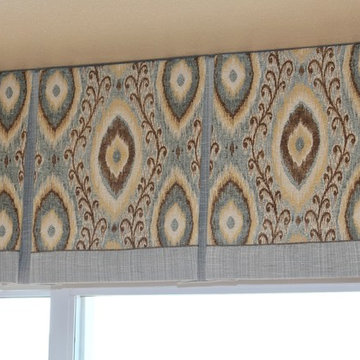
Custom Valence. Invert box pleat valence made for bay window out of leftover fabric client had. Micro piping in chocolate with blue band on bottom and inside pleat.

 E3 Architecture Inc
Ernst von Meijenfeldt, Zizi Lievers
Example of a small trendy two-story stucco exterior home design in Edmonton
Example of a small trendy two-story stucco exterior home design in Edmonton
 E3 Architecture Inc
Ernst von Meijenfeldt, Zizi Lievers
Small trendy two-story stucco exterior home photo in Edmonton
Small trendy two-story stucco exterior home photo in Edmonton

 Dianne Davant and Associates
Master Bedroom with Red Bed Frame and custom drapery and bedding.
Bedroom - traditional master light wood floor bedroom idea in Charlotte
Bedroom - traditional master light wood floor bedroom idea in Charlotte

 BKC Kitchen and Bath
Less is more in this downtown Denver kitchen remodel. With a reduction in cabinets and a change from dark finish to white, this open kitchen boasts a fresh, inviting look.
Cabinetry: Crystal Cabinet Works, Encore frameless, Celeste door style, Sandstone paint with matte finish.
Countertops: Astoria granite
Design by: Peter Von Esten, BKC Kitchen and Bath

 Babette Kempfer Raumkonzepte
Living room - mid-sized mid-century modern light wood floor and beige floor living room idea in Berlin with gray walls
 E3 Architecture Inc
Ernst von Meijenfeldt, Zizi Lievers
Example of a small trendy open concept light wood floor living room design in Edmonton with gray walls, no fireplace and a concealed tv
Example of a small trendy open concept light wood floor living room design in Edmonton with gray walls, no fireplace and a concealed tv

 Kitchen Mart Kitchen & Bath Remodeling
Lianne Wiig-Von Eschen
Kelly Colson Photography
www.kellycolson.com
https://www.facebook.com/KellyColsonPhotography
Simi Valley, CA

 User
Liebherr bietet Weinklima- und Weintemperierschränke zum flächenbündigen Einbau mit Isolierglastür an. Die komfortablen Glastüren schützen die Weine vor schädlichen UV-Strahlen, bieten gleichzeitig aber eine optimale Sicht auf die edlen Tropfen und bringen sie bestens zur Geltung.
Die Weinschränke werden flächenbündig in Standardnischen von 45cm bis 122cm Höhe eingebaut und sind mit verschiedenen Oberflächen erhältlich: weißes Glas, schwarzes Glas und Edelstahl.
 Finishing Touches
Custom drape- roller screen shades in the up position on all 6 windows.
Inspiration for a transitional family room remodel in Denver
Inspiration for a transitional family room remodel in Denver


 CS interiordesign
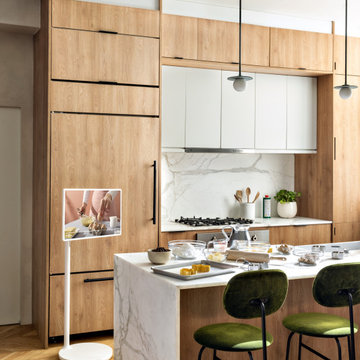
Example of a trendy limestone floor eat-in kitchen design in Amsterdam with an undermount sink, flat-panel cabinets, medium tone wood cabinets, granite countertops, white backsplash, stainless steel appliances and an island

 Gast Architects
Mariko Reed Architectural Photography
Living room - 1960s living room idea in San Francisco
Living room - 1960s living room idea in San Francisco
 Finishing Touches
Custom Valence- Screen shades down . 2 separate shades were done on slider. 3% Phifer 5000 in chenille/honey with invert box pleat valence.
Inspiration for a transitional dining room remodel in Denver
Inspiration for a transitional dining room remodel in Denver


 La Bella Casa Interior Designs
Modern update. Original light fixtures and mirror painted to match Helsor Bros. Jackie Von Tobel Greek Key hardware finish in Oyster Shell. Greek key panels - Kravet fabric with Stout Dubree tape. Custom wainscot with Wallquest Natural Textures paper. Uttermost artwork throughout both LR and DR.
157