
Search results for "Von" in Home Design Ideas
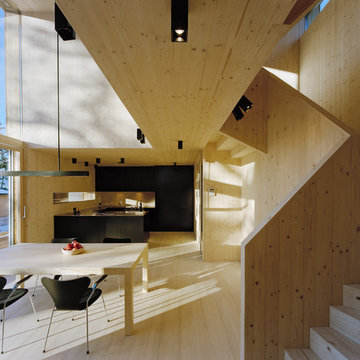


 Stacey Guggenheim
As seen in Design NJ, 2010
Murals by SG Decorative Painting and Creative Evolution;
Builder- Sullivan Fine Homes
Interior Designer Beverly Lionetti
Photography by David Von Scott

 Mollie Ranize
Modern Loft in the heart of Hollywood, CA. Renovation and Full Furnishing by dmar interiors.
Photography: Stephen Busken
Mid-sized urban loft-style dark wood floor living room photo in Los Angeles with gray walls, no fireplace and a wall-mounted tv
Mid-sized urban loft-style dark wood floor living room photo in Los Angeles with gray walls, no fireplace and a wall-mounted tv
Find the right local pro for your project

 Krugel Cobbles, Inc.
All photos by Linda Oyama Bryan. Home restoration by Von Dreele-Freerksen Construction
Mid-sized craftsman yellow three-story stucco exterior home idea in Chicago
Mid-sized craftsman yellow three-story stucco exterior home idea in Chicago

 BKC Kitchen and Bath
Less is more in this downtown Denver kitchen remodel. With a reduction in cabinets and a change from dark finish to white, this open kitchen boasts a fresh, inviting look.
Cabinetry: Crystal Cabinet Works, Encore frameless, Celeste door style, Sandstone paint with matte finish.
Countertops: Astoria granite
Design by: Peter Von Esten, BKC Kitchen and Bath

 J Malone Designs LLC
Teen Girls Bedroom "Suite" custom made monogrammed fabric headboard, chevron stripe painted wall with pops of teal and a teal ceiling not picture make this room one of a kind!

 The Mansion
Custom built in provides unique way to display accessories. Custom back lit art glass and area rug bring a pop of color to the space. The plank flooring is a polished teakwood sandstone. Interior design by Emily Hughes, IIDA.

 andisonresidentialdesign
Lower Level Living Room
Modern Farmhouse
Calgary, Alberta
Inspiration for a mid-sized country open concept carpeted and white floor living room remodel in Calgary with white walls and a wall-mounted tv
Inspiration for a mid-sized country open concept carpeted and white floor living room remodel in Calgary with white walls and a wall-mounted tv
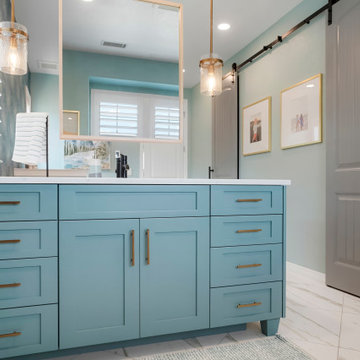 BKC Kitchen and Bath
This primary bath renovation features a unique double-sided vanity with center hanging mirror that reflects the gorgeous floral wallpaper. The blue hues throughout the room give a sophisticated coastal vibe and a charming space to relax.
David Bradley Cabinetry Denali door style in Moody Blue finish.
Design by Peter Von Esten, BKC Kitchen and Bath.
RangeFinder Photogrpahy.

 ijzersterk interieurontwerp
Figure of Speech Photography
Doorless shower - small modern multicolored tile and cement tile ceramic tile doorless shower idea in Amsterdam with white cabinets, gray walls, a pedestal sink and quartz countertops
Doorless shower - small modern multicolored tile and cement tile ceramic tile doorless shower idea in Amsterdam with white cabinets, gray walls, a pedestal sink and quartz countertops
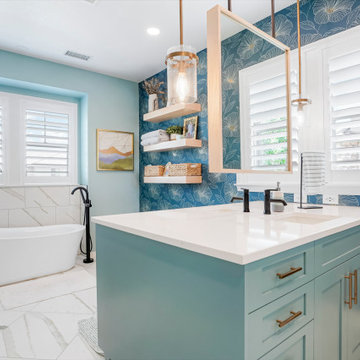 BKC Kitchen and Bath
This primary bath renovation features a unique double-sided vanity with center hanging mirror that reflects the gorgeous floral wallpaper. The blue hues throughout the room give a sophisticated coastal vibe and a charming space to relax.
David Bradley Cabinetry Denali door style in Moody Blue finish.
Design by Peter Von Esten, BKC Kitchen and Bath.
RangeFinder Photogrpahy.

 Willow & August Interiors
Interior Design by Caroline von Weyher, Willow & August Interiors. An old chair was brought back to life with the large scale Suzani pattern fabric in warm burnt orange, chocolate and red, my clients favorite colors. Architecture bed by Room & Board, had clients existing dresser and nightstands refinished. Single dad wanted room to feel masculine, but still inviting and warm. Organic slate and gorgeous Brazilian Koa floors are perfectly married.
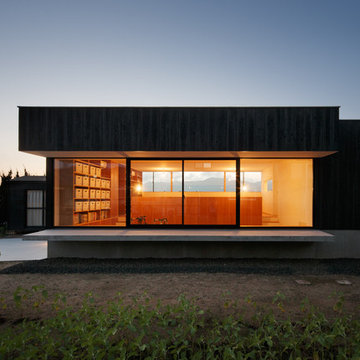


 E3 Architecture Inc
Ernst von Meijenfeldt, Zizi Lievers
Small trendy open concept light wood floor living room photo in Edmonton with gray walls, no fireplace and a concealed tv
Small trendy open concept light wood floor living room photo in Edmonton with gray walls, no fireplace and a concealed tv

 Dana Reynolds Interiors & Home Staging
Example of a large trendy open concept kitchen design in Phoenix with an island, flat-panel cabinets, medium tone wood cabinets, quartz countertops, gray backsplash, glass tile backsplash and stainless steel appliances

 Finishing Touches
Sometimes there are objets like mantels, builtins, and ledges that are in the way of making a window look balanced. Solution-Make drape in this area shorter than the regular drape.

Buttonbush / Cephalanthus occidentalis
Photo: Bob Peterson, via Flickr, licensed under Creative Commons Attribution-ShareAlike 2.0 Generic
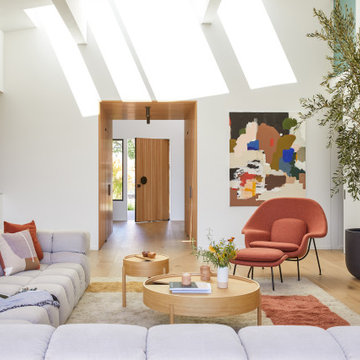
 Cathie Hong Interiors
This Australian-inspired new construction was a successful collaboration between homeowner, architect, designer and builder. The home features a Henrybuilt kitchen, butler's pantry, private home office, guest suite, master suite, entry foyer with concealed entrances to the powder bathroom and coat closet, hidden play loft, and full front and back landscaping with swimming pool and pool house/ADU.

 User
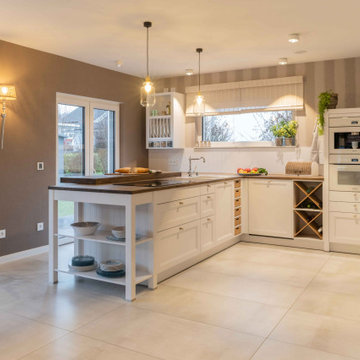
Der große Essplatz befindet sich im Erkerbereich des
Quergiebels: An dem rustikalen Tisch aus dunklem Holz lässt sich wunderbar mit vielen Gästen speisen und dabei der Blick nach draußen genießen. Die angrenzende Küche (14,00 Quadratmeter) besitzt eine Arbeitsfläche mit direktem Gartenblick und einen schicken Kochtresen mit zwei Essplätzen für das schnelle Frühstück am Morgen oder den Nachmittags-Cappuccino. Ungemein praktisch ist die Speisekammer (5,39 Quadratmeter) unter der Treppe, die direkt von der Küche zugänglich ist.
156