
Search results for "Von" in Home Design Ideas

 Hilary Walker
Photo: Hilary Walker © 2013 Houzz
Living room - contemporary living room idea in Dallas
Living room - contemporary living room idea in Dallas
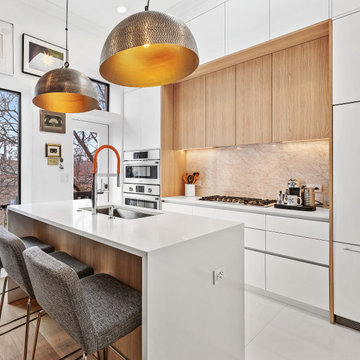
 CraftedWild Cabinetry
Photo Credit: Pawel Dmytrow
Open concept kitchen - small contemporary single-wall light wood floor open concept kitchen idea in Chicago with an undermount sink, flat-panel cabinets, quartz countertops, paneled appliances, an island and white countertops
Open concept kitchen - small contemporary single-wall light wood floor open concept kitchen idea in Chicago with an undermount sink, flat-panel cabinets, quartz countertops, paneled appliances, an island and white countertops
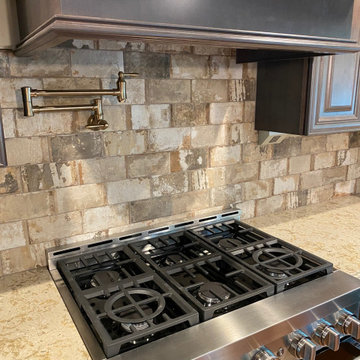
 Von Tobel
 kitchen & bath designer, Amanda Szamatowicz, transformed this dated kitchen into a Tuscan getaway using Kraftmaid Vanderbilt Cherry cabinets in Cannon Grey, countertops of Vicostone Florence Gold, and finished the space with a grougrous backsplash from Paramount in Havana Malecon 4x8 size. Want one of our designers to redesign your space with a special place in mind? Request your free design consultation today!
Find the right local pro for your project

 Andrea Brodfuehrer
Mollie Vogt-Welch
Inspiration for a small transitional master white tile and subway tile porcelain tile freestanding bathtub remodel in New York with an undermount sink, black cabinets, marble countertops, a one-piece toilet and white walls
Inspiration for a small transitional master white tile and subway tile porcelain tile freestanding bathtub remodel in New York with an undermount sink, black cabinets, marble countertops, a one-piece toilet and white walls

 Kristin von Zweck, Architect
Large tuscan l-shaped medium tone wood floor open concept kitchen photo in San Diego with an undermount sink, shaker cabinets, dark wood cabinets, granite countertops, beige backsplash, stone slab backsplash, stainless steel appliances and an island

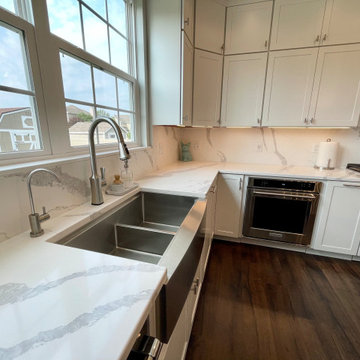 Von Tobel
 Valpo designer, Dave Bergstedt, worked with homeowners to create this beautiful kitchen featuring double islands using Kemper Choice Maple cabinets in Marimac painted White for the perimeter and Storm on the island. The quartz counters & backsplash are by MSI in Calacatta Leon. The appliances are stainless steel & the hardware was done in nickel. Is it time to update your kitchen? Request your free design consultation today!

 Von Dreele-Freerksen Construction Company
Deb Watrach
Inspiration for a craftsman l-shaped light wood floor eat-in kitchen remodel in Chicago with an undermount sink, shaker cabinets, medium tone wood cabinets, granite countertops, green backsplash, ceramic backsplash, paneled appliances and an island
Inspiration for a craftsman l-shaped light wood floor eat-in kitchen remodel in Chicago with an undermount sink, shaker cabinets, medium tone wood cabinets, granite countertops, green backsplash, ceramic backsplash, paneled appliances and an island


 Von Tobel
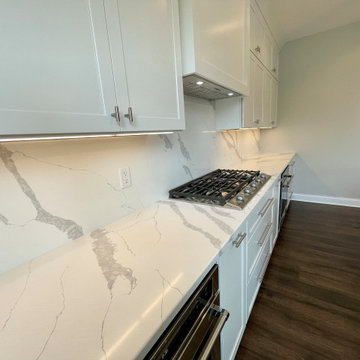
 Valpo designer, Dave Bergstedt, worked with homeowners to create this beautiful kitchen featuring double islands using Kemper Choice Maple cabinets in Marimac painted White for the perimeter and Storm on the island. The quartz counters & backsplash are by MSI in Calacatta Leon. The appliances are stainless steel & the hardware was done in nickel. Is it time to update your kitchen? Request your free design consultation today!
 Von Tobel
 Valpo designer, Dave Bergstedt, worked with homeowners to create this beautiful kitchen featuring double islands using Kemper Choice Maple cabinets in Marimac painted White for the perimeter and Storm on the island. The quartz counters & backsplash are by MSI in Calacatta Leon. The appliances are stainless steel & the hardware was done in nickel. Is it time to update your kitchen? Request your free design consultation today!
 Von Dreele-Freerksen Construction Company
Photos: Mike Kaskel
Enclosed dining room - mid-sized traditional dark wood floor and brown floor enclosed dining room idea in Chicago with red walls
Enclosed dining room - mid-sized traditional dark wood floor and brown floor enclosed dining room idea in Chicago with red walls


 Von Dreele-Freerksen Construction Company
Photos: Mike Kaskel
Eat-in kitchen - large modern l-shaped light wood floor eat-in kitchen idea in Chicago with a single-bowl sink, flat-panel cabinets, light wood cabinets, glass countertops, gray backsplash, glass tile backsplash, stainless steel appliances and an island
Eat-in kitchen - large modern l-shaped light wood floor eat-in kitchen idea in Chicago with a single-bowl sink, flat-panel cabinets, light wood cabinets, glass countertops, gray backsplash, glass tile backsplash, stainless steel appliances and an island


 Kristin von Zweck, Architect
Example of a large tuscan backyard tile patio design in San Diego with a fire pit and a gazebo
 Andrea Brodfuehrer
Todd Vorenkamp; trvphoto.com
Family room - mid-sized rustic open concept dark wood floor family room idea in New York with gray walls, a corner fireplace and a brick fireplace
Family room - mid-sized rustic open concept dark wood floor family room idea in New York with gray walls, a corner fireplace and a brick fireplace
 Kristin von Zweck, Architect
Inspiration for a large contemporary master ceramic tile bathroom remodel in San Diego with raised-panel cabinets, dark wood cabinets, a two-piece toilet, beige walls, an undermount sink and granite countertops
 Von Dreele-Freerksen Construction Company
Photos: Mike Kaskel
Inspiration for a mid-sized timeless dark wood floor and brown floor enclosed dining room remodel in Chicago with red walls
Inspiration for a mid-sized timeless dark wood floor and brown floor enclosed dining room remodel in Chicago with red walls
 Kristin von Zweck, Architect
Tuscan ceramic tile kitchen photo in San Diego with an undermount sink, raised-panel cabinets, medium tone wood cabinets, granite countertops, beige backsplash, ceramic backsplash, stainless steel appliances and an island
65