
Search results for "Von" in Home Design Ideas

 McCutcheon Construction Inc.
A custom designed and fabricated metal and wood spiral staircase that goes directly from the upper level to the garden; it uses space efficiently as well as providing a stunning architectural element. Costarella Architects, Robert Vente Photography
 Von Tobel
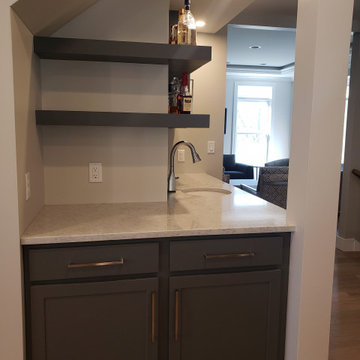
ValpoVonTobel designer Jenni Knight worked with a homeowner to create this small but mighty space. The Kemper Echo shaker-style Antrim cabinets painted Moonstone, quartz counters, stainless steel wine fridge, and open shelving is spacious enough for parties, but it’s also a practical place to keep movie or game-night essentials handy. Inspired to get more use out of a corner nook or open area below your basement stairs? If so, schedule your FREE design consultation with one of our qualified designers today!
 Von Tobel
A hall bathroom was remodeled with guests in mind. The bathroom includes all new fixtures and tile with some nice upgrades such as a heated towel rack and heated toilet seat. This is a relaxing retreat for the homeowners or their guests to enjoy.
Find the right local pro for your project

 MICHAEL VON BEHREN BUILDER, INC.
This kitchen was part of a whole house remodel in Rochester, Illinois. Walls were removed to create an open space- Siteline cabinets and quartz counter tops finished off the kitchen. Photo courtesy of Krista Stuckey.

 Von Dreele-Freerksen Construction Company
Deb Watrach
Example of a mid-sized arts and crafts l-shaped light wood floor and beige floor eat-in kitchen design in Chicago with an undermount sink, shaker cabinets, medium tone wood cabinets, granite countertops, green backsplash, ceramic backsplash, paneled appliances and an island
Example of a mid-sized arts and crafts l-shaped light wood floor and beige floor eat-in kitchen design in Chicago with an undermount sink, shaker cabinets, medium tone wood cabinets, granite countertops, green backsplash, ceramic backsplash, paneled appliances and an island

 STRUKTR Studios Photography
Photo: Marni Epstein-Mervis © 2018 Houzz
Staircase - contemporary painted l-shaped metal railing staircase idea in Los Angeles with painted risers
Staircase - contemporary painted l-shaped metal railing staircase idea in Los Angeles with painted risers
 Von Tobel
A hall bathroom was remodeled with guests in mind. The bathroom includes all new fixtures and tile with some nice upgrades such as a heated towel rack and heated toilet seat. This is a relaxing retreat for the homeowners or their guests to enjoy.

 Fougeron Architecture FAIA
Photo by Joe Fletcher
Trendy formal and open concept living room photo in San Francisco
Trendy formal and open concept living room photo in San Francisco


 Von Fitz Design
Bethany Nauert Photography
Large elegant cement tile floor and black floor eat-in kitchen photo in Los Angeles with a single-bowl sink, shaker cabinets, gray cabinets, marble countertops, white backsplash, ceramic backsplash, black appliances and an island
Large elegant cement tile floor and black floor eat-in kitchen photo in Los Angeles with a single-bowl sink, shaker cabinets, gray cabinets, marble countertops, white backsplash, ceramic backsplash, black appliances and an island
 Von Dreele-Freerksen Construction Company
Mid-sized trendy master white tile and ceramic tile marble floor alcove bathtub photo in Chicago with flat-panel cabinets, white cabinets, a one-piece toilet, blue walls, an undermount sink and quartz countertops
 Von Dreele-Freerksen Construction Company
The former housekeeper's studio apartment was gutted to the studs and reimagined as a private yoga studio. Light-stained cypress wainscoting establishes a warm environment while functionally protecting the walls from handstand activity. Antique wooden screens were repurposed as window shutters in the center of the studio space to create a meditative focal point but also provide privacy and filter the southern exposure.
Photos: Mike Kaskel

 Lionel F Bailey AIA Architect LLC
Melissa Oivanki - Oivanki Photography - www.oivanki.com
Kitchen - contemporary concrete floor kitchen idea in New Orleans with an integrated sink, flat-panel cabinets, medium tone wood cabinets, stainless steel countertops, metallic backsplash, stainless steel appliances and an island
Kitchen - contemporary concrete floor kitchen idea in New Orleans with an integrated sink, flat-panel cabinets, medium tone wood cabinets, stainless steel countertops, metallic backsplash, stainless steel appliances and an island

 Belknap Landscape Company
Design ideas for a huge farmhouse full sun backyard rectangular and stone landscaping in Boston for summer.
 Von Dreele-Freerksen Construction Company
Example of a mid-sized trendy master white tile and ceramic tile marble floor alcove bathtub design in Chicago with flat-panel cabinets, white cabinets, a one-piece toilet, blue walls, an undermount sink and quartz countertops


 Von Dreele-Freerksen Construction Company
Photos: Mike Kaskel
Example of a large minimalist l-shaped light wood floor eat-in kitchen design in Chicago with a single-bowl sink, flat-panel cabinets, light wood cabinets, glass countertops, gray backsplash, glass tile backsplash, stainless steel appliances and an island
Example of a large minimalist l-shaped light wood floor eat-in kitchen design in Chicago with a single-bowl sink, flat-panel cabinets, light wood cabinets, glass countertops, gray backsplash, glass tile backsplash, stainless steel appliances and an island

 Andrea Brodfuehrer
Todd Vorenkamp; trvphoto.com
Example of a mid-sized mountain style loft-style dark wood floor living room design in New York with gray walls and a wall-mounted tv
Example of a mid-sized mountain style loft-style dark wood floor living room design in New York with gray walls and a wall-mounted tv

 Von Tobel
A hall bathroom was remodeled with guests in mind. The bathroom includes all new fixtures and tile with some nice upgrades such as a heated towel rack and heated toilet seat. This is a relaxing retreat for the homeowners or their guests to enjoy.
68