
Search results for "Von" in Home Design Ideas

 Von Dreele-Freerksen Construction Company
Photos: Mike Kaskel
Example of a mid-sized classic built-in desk dark wood floor and brown floor study room design in Chicago with blue walls and no fireplace
Example of a mid-sized classic built-in desk dark wood floor and brown floor study room design in Chicago with blue walls and no fireplace


 Inspired Interiors
Amoura Productions
Sallie Elliott, Allied ASID
Exclusively Faux
Pottery Barn Kids, Omaha
Kids' bedroom - bedroom and mid-sized transitional boy carpeted and beige floor kids' bedroom idea in Omaha with blue walls
Kids' bedroom - bedroom and mid-sized transitional boy carpeted and beige floor kids' bedroom idea in Omaha with blue walls
Find the right local pro for your project

 314 Design Studio
Example of a mid-sized trendy gender-neutral medium tone wood floor and brown floor walk-in closet design in Baltimore with open cabinets and dark wood cabinets

 Andrea Brodfuehrer
Todd Vorenkamp; trvphoto.com
Example of a mid-sized mountain style open concept dark wood floor family room design in New York with gray walls, a corner fireplace, a brick fireplace and a wall-mounted tv
Example of a mid-sized mountain style open concept dark wood floor family room design in New York with gray walls, a corner fireplace, a brick fireplace and a wall-mounted tv
 Blue Island Lighting and Irrigation
Tamara Alvarez
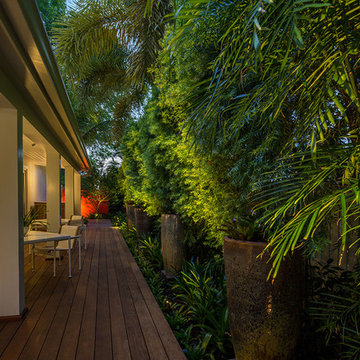
Example of an island style home design design in Miami
Example of an island style home design design in Miami

 Structerra, Inc.
Tahoe Real Estate Photography
Example of a classic powder room design with a one-piece toilet and wood countertops
Example of a classic powder room design with a one-piece toilet and wood countertops
 Lagom architectes
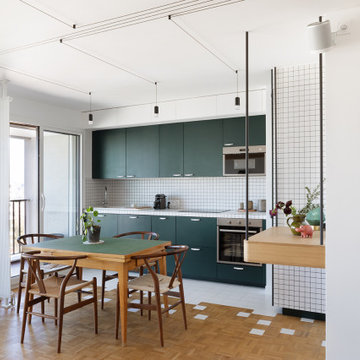
Inspiration for a mid-sized contemporary single-wall multicolored floor eat-in kitchen remodel in Paris with open cabinets, green cabinets, tile countertops, no island, white countertops, multicolored backsplash and stainless steel appliances

 MICHAEL VON BEHREN BUILDER, INC.
What used to be a tiny family room was opened up to the kitchen and is now a cozy dining room with fireplace. Photo courtesy of Krista Stuckey.
Eat-in kitchen - large craftsman galley dark wood floor and brown floor eat-in kitchen idea with an undermount sink, white cabinets, white backsplash, subway tile backsplash, stainless steel appliances, white countertops, shaker cabinets, quartz countertops and an island
Eat-in kitchen - large craftsman galley dark wood floor and brown floor eat-in kitchen idea with an undermount sink, white cabinets, white backsplash, subway tile backsplash, stainless steel appliances, white countertops, shaker cabinets, quartz countertops and an island

 Cummings Architecture + Interiors
Joyelle West Photography
Small elegant open concept medium tone wood floor family room photo in Boston with white walls, a standard fireplace, a wood fireplace surround and a wall-mounted tv
Small elegant open concept medium tone wood floor family room photo in Boston with white walls, a standard fireplace, a wood fireplace surround and a wall-mounted tv

 Kristin von Zweck, Architect
Example of a large tuscan open concept medium tone wood floor living room design in San Diego with white walls, a standard fireplace, a stone fireplace and a media wall
 MICHAEL VON BEHREN BUILDER, INC.
Our customer originally had a two level bar but wanted something more contemporary- So we shortened the wall behind the bar and added a one level countertop. Amazing transformation!
 Craig Reynolds Landscape Architecture
Tamara Alvarez
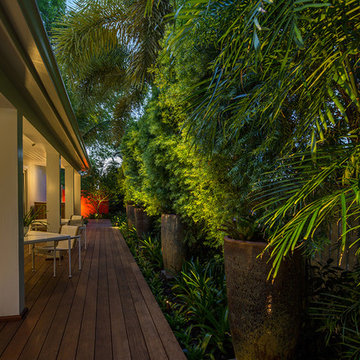
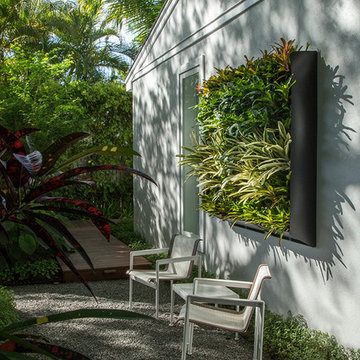
Inspiration for a tropical home design remodel in Miami
Inspiration for a tropical home design remodel in Miami
 Von Dreele-Freerksen Construction Company
Deb Watrach
Eat-in kitchen - mid-sized craftsman l-shaped light wood floor and brown floor eat-in kitchen idea in Chicago with an undermount sink, shaker cabinets, medium tone wood cabinets, granite countertops, green backsplash, ceramic backsplash, paneled appliances and an island
Eat-in kitchen - mid-sized craftsman l-shaped light wood floor and brown floor eat-in kitchen idea in Chicago with an undermount sink, shaker cabinets, medium tone wood cabinets, granite countertops, green backsplash, ceramic backsplash, paneled appliances and an island
 Kristin von Zweck, Architect
Example of an island style formal and open concept slate floor and gray floor living room design in San Diego with beige walls, a standard fireplace, a wood fireplace surround and no tv
 Von Dreele-Freerksen Construction Company
Deb Watrach
Inspiration for a mid-sized craftsman l-shaped light wood floor and beige floor eat-in kitchen remodel in Chicago with an undermount sink, shaker cabinets, medium tone wood cabinets, granite countertops, green backsplash, ceramic backsplash, paneled appliances and an island
Inspiration for a mid-sized craftsman l-shaped light wood floor and beige floor eat-in kitchen remodel in Chicago with an undermount sink, shaker cabinets, medium tone wood cabinets, granite countertops, green backsplash, ceramic backsplash, paneled appliances and an island
 Von Dreele-Freerksen Construction Company
Deb Watrach
Example of an arts and crafts l-shaped light wood floor and beige floor eat-in kitchen design in Chicago with an undermount sink, shaker cabinets, medium tone wood cabinets, granite countertops, green backsplash, ceramic backsplash, paneled appliances and an island
Example of an arts and crafts l-shaped light wood floor and beige floor eat-in kitchen design in Chicago with an undermount sink, shaker cabinets, medium tone wood cabinets, granite countertops, green backsplash, ceramic backsplash, paneled appliances and an island

 designs by human.
Step into a contemporary luxury bathroom featuring a spacious walk-in shower with an innovative indoor-outdoor design, complete with a natural wood slat accent wall and a luxurious rain showerhead. This tranquil space boasts minimalist aesthetics, a floating vanity with a sleek white countertop and undermount sink, and stylish gray tile flooring, perfect for modern living and serene retreats.
69