
Search results for "Waffle ceiling" in Home Design Ideas

 TZS Design
Traditionally detailed master bathroom
Claw-foot bathtub - large traditional master white tile and mosaic tile marble floor claw-foot bathtub idea in Chicago with an undermount sink, raised-panel cabinets, white cabinets, marble countertops, a two-piece toilet and gray walls
Claw-foot bathtub - large traditional master white tile and mosaic tile marble floor claw-foot bathtub idea in Chicago with an undermount sink, raised-panel cabinets, white cabinets, marble countertops, a two-piece toilet and gray walls

 Stonecreek Building Company, Inc.
Timmerman Photography
Example of a trendy concrete floor dining room design in Phoenix
Example of a trendy concrete floor dining room design in Phoenix
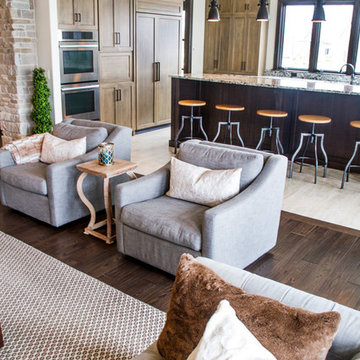
 Master Plan Builders & Master Plan Design
Adam Campesi
Example of a large trendy l-shaped ceramic tile home design design with an undermount sink, recessed-panel cabinets, distressed cabinets, granite countertops, stainless steel appliances and an island
Example of a large trendy l-shaped ceramic tile home design design with an undermount sink, recessed-panel cabinets, distressed cabinets, granite countertops, stainless steel appliances and an island
Find the right local pro for your project
 Master Plan Builders & Master Plan Design
Adam Campesi
Living room - huge contemporary open concept dark wood floor living room idea with beige walls, a two-sided fireplace, a stone fireplace and a wall-mounted tv
Living room - huge contemporary open concept dark wood floor living room idea with beige walls, a two-sided fireplace, a stone fireplace and a wall-mounted tv
 Master Plan Builders & Master Plan Design
Adam Campesi
Inspiration for a huge contemporary ceramic tile kitchen remodel with an undermount sink, recessed-panel cabinets, distressed cabinets, granite countertops, stainless steel appliances and an island
Inspiration for a huge contemporary ceramic tile kitchen remodel with an undermount sink, recessed-panel cabinets, distressed cabinets, granite countertops, stainless steel appliances and an island

 John Kraemer & Sons
Builder: John Kraemer & Sons | Building Architecture: Charlie & Co. Design | Interiors: Martha O'Hara Interiors | Photography: Landmark Photography
Example of a mid-sized transitional light wood floor great room design in Minneapolis with gray walls, a standard fireplace and a stone fireplace
Example of a mid-sized transitional light wood floor great room design in Minneapolis with gray walls, a standard fireplace and a stone fireplace
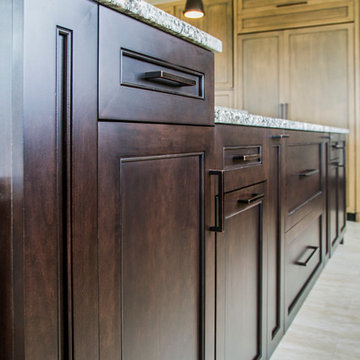 Master Plan Builders & Master Plan Design
Adam Campesi
Inspiration for a large contemporary l-shaped ceramic tile home design remodel with an undermount sink, recessed-panel cabinets, distressed cabinets, granite countertops, stainless steel appliances and an island
Inspiration for a large contemporary l-shaped ceramic tile home design remodel with an undermount sink, recessed-panel cabinets, distressed cabinets, granite countertops, stainless steel appliances and an island

Sponsored
Sunbury, OH

J.Holderby - Renovations
Franklin County's Leading General Contractors - 2X Best of Houzz!
 Master Plan Builders & Master Plan Design
Adam Campesi
Example of a huge trendy open concept dark wood floor living room design with beige walls, a two-sided fireplace, a stone fireplace and a wall-mounted tv
Example of a huge trendy open concept dark wood floor living room design with beige walls, a two-sided fireplace, a stone fireplace and a wall-mounted tv
 Master Plan Builders & Master Plan Design
Adam Campesi
Inspiration for a large contemporary dark wood floor hallway remodel with beige walls
Inspiration for a large contemporary dark wood floor hallway remodel with beige walls

 JSE Interior Design
Family room - transitional dark wood floor and black floor family room idea in New York with a stone fireplace
 Master Plan Builders & Master Plan Design
Adam Campesi
Example of a huge trendy open concept dark wood floor living room design with beige walls, a two-sided fireplace, a stone fireplace and a wall-mounted tv
Example of a huge trendy open concept dark wood floor living room design with beige walls, a two-sided fireplace, a stone fireplace and a wall-mounted tv
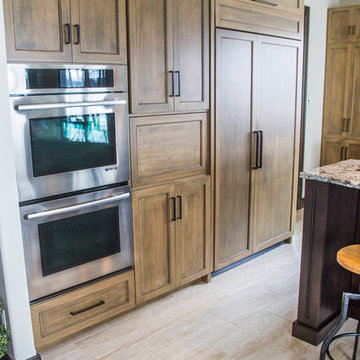 Master Plan Builders & Master Plan Design
Adam Campesi
Inspiration for a large contemporary l-shaped ceramic tile home design remodel with an undermount sink, recessed-panel cabinets, distressed cabinets, granite countertops, stainless steel appliances and an island
Inspiration for a large contemporary l-shaped ceramic tile home design remodel with an undermount sink, recessed-panel cabinets, distressed cabinets, granite countertops, stainless steel appliances and an island
 Master Plan Builders & Master Plan Design
Adam Campesi
Huge elegant formal and open concept ceramic tile living room photo with multicolored walls, a standard fireplace and a stone fireplace
Huge elegant formal and open concept ceramic tile living room photo with multicolored walls, a standard fireplace and a stone fireplace

Sponsored
Delaware, OH

Buckeye Basements, Inc.
Central Ohio's Basement Finishing ExpertsBest Of Houzz '13-'21

 Logic Integration
This exclusive guest home features excellent and easy to use technology throughout. The idea and purpose of this guesthouse is to host multiple charity events, sporting event parties, and family gatherings. The roughly 90-acre site has impressive views and is a one of a kind property in Colorado.
The project features incredible sounding audio and 4k video distributed throughout (inside and outside). There is centralized lighting control both indoors and outdoors, an enterprise Wi-Fi network, HD surveillance, and a state of the art Crestron control system utilizing iPads and in-wall touch panels. Some of the special features of the facility is a powerful and sophisticated QSC Line Array audio system in the Great Hall, Sony and Crestron 4k Video throughout, a large outdoor audio system featuring in ground hidden subwoofers by Sonance surrounding the pool, and smart LED lighting inside the gorgeous infinity pool.
J Gramling Photos
 Master Plan Builders & Master Plan Design
Adam Campesi
Inspiration for a huge contemporary open concept dark wood floor living room remodel with beige walls, a two-sided fireplace, a stone fireplace and a wall-mounted tv
Inspiration for a huge contemporary open concept dark wood floor living room remodel with beige walls, a two-sided fireplace, a stone fireplace and a wall-mounted tv
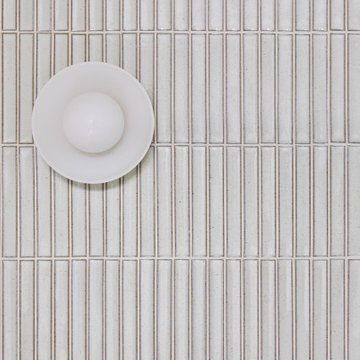
 Cathie Hong Interiors
This Willow Glen Eichler had undergone an 80s renovation that sadly didn't take the midcentury modern architecture into consideration. We converted both bathrooms back to a midcentury modern style with an infusion of Japandi elements. We borrowed space from the master bedroom to make the master ensuite a luxurious curbless wet room with soaking tub and Japanese tiles.
 Master Plan Builders & Master Plan Design
Adam Campesi
Example of a huge classic open concept ceramic tile living room design with beige walls, a standard fireplace, a stone fireplace and no tv
Example of a huge classic open concept ceramic tile living room design with beige walls, a standard fireplace, a stone fireplace and no tv

Sponsored
Columbus, OH

Wannemacher Interiors
Customized Award-Winning Interior Design Solutions in Franklin Cnty OH

 SGDI - Sarah Gallop Design Inc.
Living room - large transitional open concept dark wood floor and brown floor living room idea in Vancouver with white walls, a standard fireplace and a stone fireplace
 Master Plan Builders & Master Plan Design
Adam Campesi
Kitchen - huge traditional ceramic tile kitchen idea with an undermount sink, raised-panel cabinets, dark wood cabinets, marble countertops, beige backsplash, mosaic tile backsplash, paneled appliances and two islands
Kitchen - huge traditional ceramic tile kitchen idea with an undermount sink, raised-panel cabinets, dark wood cabinets, marble countertops, beige backsplash, mosaic tile backsplash, paneled appliances and two islands
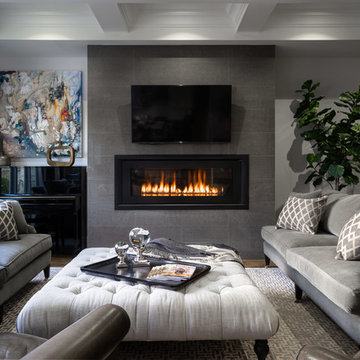
 Braebrook Homes
A modern living room layout includes a coffered/waffle ceiling that incorporates a classical, transitional feel, while the monolith gas fireplace with polished natural stone surround bridges the gap to modern for an overall contemporary look. Furniture from Lee Industries. Artwork from Brights Gallery.
26