
Search results for "Waffle ceiling" in Home Design Ideas
 MILLER + MILLER Architectural Photography
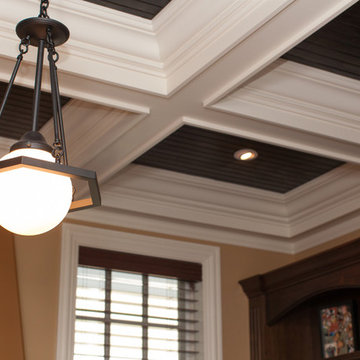
Globe pendant light fixture on two toned white painted and dark walnut bead board wood coffered ceiling.
Custom Home Builder and General Contractor for this Home:
Leinster Construction, Inc., Chicago, IL
www.leinsterconstruction.com
Miller + Miller Architectural Photography

 Avvio Fine Homes
This living room is from a custom home found in the Willowdale neighbourhood of North York, in the Greater Toronto Area. It was designed and built by Avvio Fine Homes in 2015. The living room is an open concept, looking onto the foyer, dining room , stairs, and hall to the kitchen and family room.
Photo Credit: 360SkyStudio

 Story Scottsdale
X Coffers with custom light fixtures and tongue and groove ceiling treatment, dark wood island, white perimeter cabinets, quartzite and wood trim custom vent hood.
Find the right local pro for your project

 Landmark Custom Builder & Remodeling, LLC
Inspiration for a huge mediterranean gray floor bedroom remodel in Orlando


 Avvio Fine Homes
This dining room is from a custom home found in the Willowdale neighbourhood of North York, in the Greater Toronto Area. It was designed and built by Avvio Fine Homes in 2015. The dining room is an open concept, looking onto the living room, foyer, stairs, office, and hall to the kitchen and family room. It also adjoins the servery, connecting it to the kitchen.
Photo Credit: 360SkyStudio

 Ace of Space
A load baring wall was removed between old dining room and kitchen to allow for a bigger kitchen and an open concept.
Mid-sized trendy medium tone wood floor great room photo in Toronto with gray walls and no fireplace
Mid-sized trendy medium tone wood floor great room photo in Toronto with gray walls and no fireplace

Sponsored
Columbus, OH

Wannemacher Interiors
Customized Award-Winning Interior Design Solutions in Franklin Cnty OH

 Michelle Anaya Architects
Light and bright Great room .... perfect for family living with living area, kitchen and banquette seating.
Inspiration for a huge transitional single-wall and open concept medium tone wood floor family room remodel in Los Angeles with a drop-in sink, recessed-panel cabinets, white cabinets, marble countertops, multicolored backsplash, glass tile backsplash, stainless steel appliances, an island, white walls, a standard fireplace, no tv and a wood fireplace surround
Inspiration for a huge transitional single-wall and open concept medium tone wood floor family room remodel in Los Angeles with a drop-in sink, recessed-panel cabinets, white cabinets, marble countertops, multicolored backsplash, glass tile backsplash, stainless steel appliances, an island, white walls, a standard fireplace, no tv and a wood fireplace surround

 Dellfina Homes
Brand new stunning luxury 4000 Square foot custom home in the heart of Maple, Ontario. This custom home has a beautiful curb appeal, with its blend of stone and brick cladded exterior.
Walkthrough this luxury custom home and see the hand-scraped hardwood and marble floors throughout. The beautifully 10 foot high ceilings are accented by the coffered and waffle ceilings throughout.
From wood paneling, large baseboard and crown moulding this home has it all. Large stair accented with wrought iron railings and brought to life by large skylight in main hall of home.
Beautiful kitchen thats joined with family room that includes limestone fireplace and walks out onto backyard covered lodge.

 Chicago Green Design Inc.
This outdoor space provides all the comforts of home. A floating cantilevered fire table 46" Sunbrite outdoor TV on custom swivel mount, bags and a putting course with a major elevation change, a pet turf for the pups and a garden Adam and Eve would be envious of. Photos by Donald Maldonado

 Moynihan Lumber of Beverly
Example of a small trendy formal and enclosed dark wood floor and brown floor living room design in Boston with white walls, a standard fireplace, a stone fireplace and no tv

 7 Sisters Interiors
Custom Roman Shades Faux Roman Valances
Family room - large transitional open concept medium tone wood floor family room idea in San Diego with beige walls, a standard fireplace and a stone fireplace
Family room - large transitional open concept medium tone wood floor family room idea in San Diego with beige walls, a standard fireplace and a stone fireplace

 ReVision Design + Build
© Ascendant Imaging
Inspiration for a large transitional master white tile and porcelain tile porcelain tile, beige floor, double-sink and wallpaper freestanding bathtub remodel in Charlotte with furniture-like cabinets, green cabinets, a two-piece toilet, white walls, an undermount sink, quartz countertops, a hinged shower door, white countertops, a niche and a built-in vanity
Inspiration for a large transitional master white tile and porcelain tile porcelain tile, beige floor, double-sink and wallpaper freestanding bathtub remodel in Charlotte with furniture-like cabinets, green cabinets, a two-piece toilet, white walls, an undermount sink, quartz countertops, a hinged shower door, white countertops, a niche and a built-in vanity

Sponsored
Plain City, OH

Kuhns Contracting, Inc.
Central Ohio's Trusted Home Remodeler Specializing in Kitchens & Baths

 Glennwood Custom Builders (NC)
Photos by www.meechan.com
Example of a mountain style l-shaped brick floor and gray floor kitchen design with a farmhouse sink, shaker cabinets, medium tone wood cabinets, stainless steel appliances, an island and brown countertops
Example of a mountain style l-shaped brick floor and gray floor kitchen design with a farmhouse sink, shaker cabinets, medium tone wood cabinets, stainless steel appliances, an island and brown countertops

 MW design Inc
Example of a small transitional 3/4 white tile and subway tile alcove shower design in San Francisco with shaker cabinets, white cabinets, a two-piece toilet, white walls, an undermount sink and marble countertops

 Custom Wood Products - Handcrafted Cabinets
Designer: Jenny Siebert with Callier & Thompson
Large mountain style kitchen pantry photo in St Louis with an island
Large mountain style kitchen pantry photo in St Louis with an island

 BAR Design + Construction
Calvin Baines
Kitchen pantry - large mediterranean single-wall dark wood floor kitchen pantry idea in Los Angeles with an undermount sink, beaded inset cabinets, white cabinets, marble countertops, white backsplash, marble backsplash, paneled appliances and an island
Kitchen pantry - large mediterranean single-wall dark wood floor kitchen pantry idea in Los Angeles with an undermount sink, beaded inset cabinets, white cabinets, marble countertops, white backsplash, marble backsplash, paneled appliances and an island

Sponsored
Sunbury, OH

J.Holderby - Renovations
Franklin County's Leading General Contractors - 2X Best of Houzz!
 Ronna Bogart Rosenberg
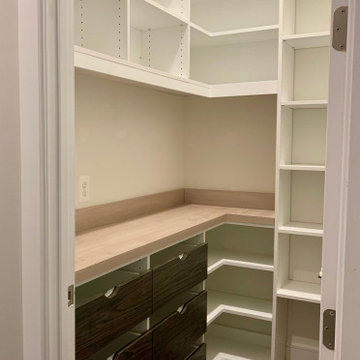
My client had a beautiful new home in Leesburg, VA. The pantry was big but the builder put in awful wire racks. She showed me an inspiration from Pinterest and I designed a custom pantry to fit her baking needs, colors to fit her home, and budget. December 2020 Project Cost $5,500. Tafisa Tete-a-Tete Viva drawer fronts. Wilsonart countertop STILLNESS HINOKI
Y0784


29