
Search results for "Waffle ceiling" in Home Design Ideas
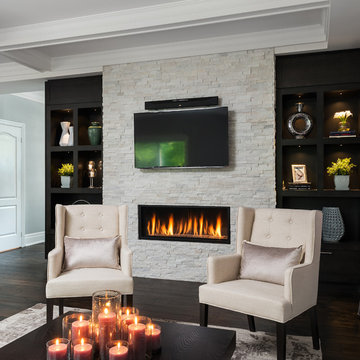
 Cresmark Custom Homes
Custom Millwork with open shelving, storage, gas fireplace with stacked stone surround, wall mounted tv, waffled ceilings, hardwood flooring.
Open concept dark wood floor, black floor and tray ceiling family room photo in Toronto with gray walls, a standard fireplace, a stacked stone fireplace and a wall-mounted tv
Open concept dark wood floor, black floor and tray ceiling family room photo in Toronto with gray walls, a standard fireplace, a stacked stone fireplace and a wall-mounted tv
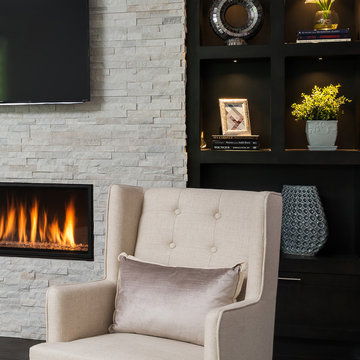 Cresmark Custom Homes
Custom Millwork with open shelving, storage, gas fireplace with stacked stone surround, wall mounted tv, waffled ceilings, hardwood flooring.
Example of an open concept dark wood floor, black floor and tray ceiling family room design in Toronto with gray walls, a standard fireplace, a stacked stone fireplace and a wall-mounted tv
Example of an open concept dark wood floor, black floor and tray ceiling family room design in Toronto with gray walls, a standard fireplace, a stacked stone fireplace and a wall-mounted tv
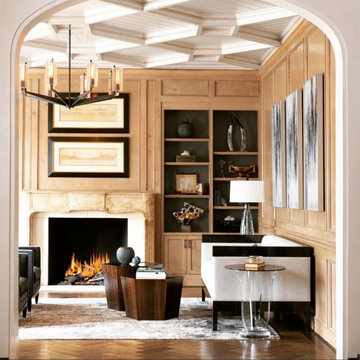
 Sarah Todd
Tracy @ The Dallas Design Group Interiors sure knows how to create an elegant and sophisticated space. This triptych was custom made to fit within the wainscoting in this beautiful sitting room.
"Moonlit Night"
51” x 30” (each) TRIPTYCH
21K Gold Leaf, Genuine Silver Leaf, Pearl Mica & Acrylic
Find the right local pro for your project

 Spang Builders, Inc.
Jeff Roberts
Beach style medium tone wood floor family room photo in Portland Maine
Beach style medium tone wood floor family room photo in Portland Maine
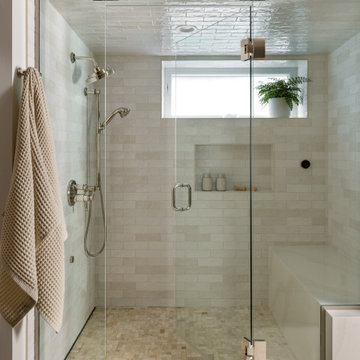
 Kimberlee Marie Interiors
A warm, livable family home in Seattle’s Wedgwood neighborhood, thoughtfully designed to blend timeless charm with modern function, layered textures, and personality-filled, family-friendly details.
The thoughtfully designed bathrooms feature artisan tile, sophisticated fixtures, and refined palettes, blending timeless style, modern comfort, and a spa-like ambience for a calming retreat.

 Karen Berkemeyer Home
Example of a small transitional u-shaped dark wood floor and brown floor eat-in kitchen design in New York with an undermount sink, white cabinets, white backsplash, mosaic tile backsplash, stainless steel appliances, an island and white countertops
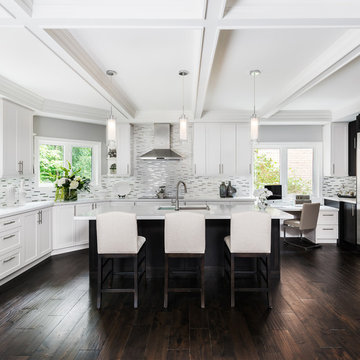 Cresmark Custom Homes
Large Kitchen Renovation with dark hardwood flooring, glass tile backsplash, waffled ceilings, pendant lights, storage, built in appliances, dark mixed with light shaker cabinet doors, built in desk area, open to eating area and family room.

Sponsored
Plain City, OH

Kuhns Contracting, Inc.
Central Ohio's Trusted Home Remodeler Specializing in Kitchens & Baths
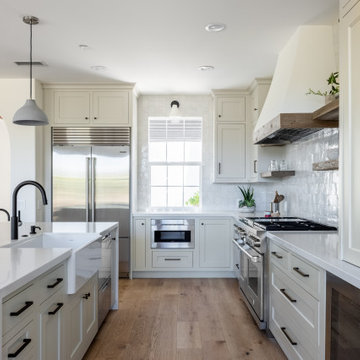


 Ehrmin Remodelers
Sara Cox Photography
Inspiration for a mid-sized timeless underground vinyl floor and brown floor basement remodel with blue walls and no fireplace
Inspiration for a mid-sized timeless underground vinyl floor and brown floor basement remodel with blue walls and no fireplace

 Create Construction
Inspiration for a mid-sized contemporary master carpeted and black floor bedroom remodel in Sydney with white walls and no fireplace

 Artisan Signature Homes
Tim Furlong
Living room - traditional dark wood floor living room idea in Louisville with gray walls and a standard fireplace
Living room - traditional dark wood floor living room idea in Louisville with gray walls and a standard fireplace

 Ace of Space
A load baring wall was removed between old dining room and kitchen to allow for a bigger kitchen and an open concept.
Large trendy single-wall medium tone wood floor open concept kitchen photo in Toronto with a single-bowl sink, shaker cabinets, white cabinets, quartzite countertops, multicolored backsplash, stone tile backsplash, stainless steel appliances and an island
Large trendy single-wall medium tone wood floor open concept kitchen photo in Toronto with a single-bowl sink, shaker cabinets, white cabinets, quartzite countertops, multicolored backsplash, stone tile backsplash, stainless steel appliances and an island

 Brett Grinkmeyer
Twist Tours
Example of a mid-sized minimalist master light wood floor bedroom design in Austin with white walls
Example of a mid-sized minimalist master light wood floor bedroom design in Austin with white walls

Sponsored
Columbus, OH

Hope Restoration & General Contracting
Columbus Design-Build, Kitchen & Bath Remodeling, Historic Renovations

 Janine Terstriep/The Decorative Touch Ltd
gorgeous lower level family room and bar area
Example of a classic wine cellar design in Kansas City
Example of a classic wine cellar design in Kansas City
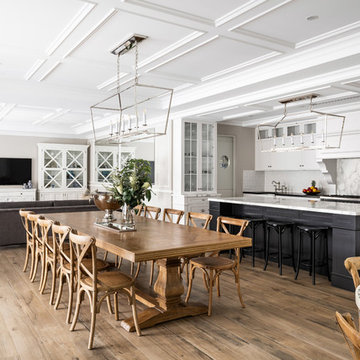


 Dellfina Homes
Brand new stunning luxury 4000 Square foot custom home in the heart of Maple, Ontario. This custom home has a beautiful curb appeal, with its blend of stone and brick cladded exterior.
Walkthrough this luxury custom home and see the hand-scraped hardwood and marble floors throughout. The beautifully 10 foot high ceilings are accented by the coffered and waffle ceilings throughout.
From wood paneling, large baseboard and crown moulding this home has it all. Large stair accented with wrought iron railings and brought to life by large skylight in main hall of home.
Beautiful kitchen thats joined with family room that includes limestone fireplace and walks out onto backyard covered lodge.

 Krista + Home
A contemporary take on country club living in Admirals Cove Golf Community in Jupiter, Florida. Design by Krista Watterworth Alterman of Krista Watterworth Design Studio in Palm Beach Gardens, Florida. Photos by Daniel Newcomb.

Sponsored
Columbus, OH

Structural Remodeling
Franklin County's Heavy Timber Specialists | Best of Houzz 2020!


 Pippin Home Designs, Inc
Open floor plan from living room
Artist Eye Photography, Wes Stearns
Mid-sized trendy open concept medium tone wood floor living room photo in Charlotte with gray walls, a ribbon fireplace, a wall-mounted tv and a tile fireplace
Mid-sized trendy open concept medium tone wood floor living room photo in Charlotte with gray walls, a ribbon fireplace, a wall-mounted tv and a tile fireplace

 Yolanda Barriga Interior Design
Frank Novak
Mid-sized minimalist formal and open concept medium tone wood floor living room photo in Los Angeles with beige walls and no tv
Mid-sized minimalist formal and open concept medium tone wood floor living room photo in Los Angeles with beige walls and no tv
28