
Search results for "Wainscot panels" in Home Design Ideas

 Structur Design + Interiors
Large farmhouse master black and white tile, white tile and ceramic tile multicolored floor and cement tile floor bathroom photo in Omaha with gray walls, a hinged shower door, recessed-panel cabinets, white cabinets, a vessel sink and white countertops
 Esslinger Design Company
Photography by Picture Perfect House

Inspiration for a mid-sized transitional medium tone wood floor, wainscoting and brown floor dining room remodel in Chicago with black walls
Inspiration for a mid-sized transitional medium tone wood floor, wainscoting and brown floor dining room remodel in Chicago with black walls
 H. Ryan Studio
Heather Ryan, Interior Designer
H.Ryan Studio - Scottsdale, AZ
www.hryanstudio.com

Example of a large transitional master limestone floor, beige floor, single-sink and wall paneling freestanding bathtub design in Phoenix with white walls, an undermount sink, beige cabinets, quartz countertops, white countertops, a built-in vanity and shaker cabinets
Example of a large transitional master limestone floor, beige floor, single-sink and wall paneling freestanding bathtub design in Phoenix with white walls, an undermount sink, beige cabinets, quartz countertops, white countertops, a built-in vanity and shaker cabinets
Find the right local pro for your project
 E & S Builders

Example of a small transitional multicolored floor powder room design in Phoenix with a two-piece toilet, gray walls, a console sink, gray countertops, furniture-like cabinets and marble countertops
 User

Usermirrored backsplash; full height doors on base cabinets; wainscot paneling on walls; plus soffit panel & mouldings. Cabinets are constructed in maple with a dark stain. Cabinetry hardware is subtle using leather tab pulls and leather long pulls.
 Emerald Coast Real Estate Photography
© Will Sullivan, Emerald Coast Real Estate Photography, LLC
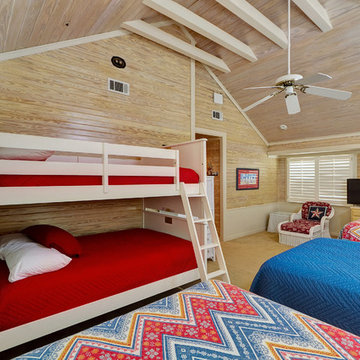
Example of a beach style guest bedroom design in Miami
Example of a beach style guest bedroom design in Miami
 Jennifer Grey Interiors Design & Color Specialist

Transitional medium tone wood floor and brown floor great room photo in Los Angeles with blue walls


 IMPACT Fine Design
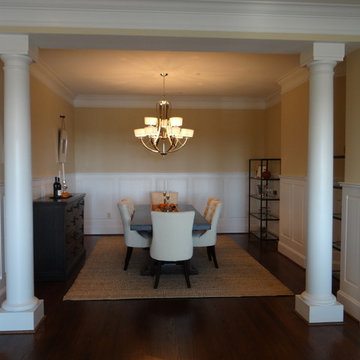
EASY design enhancement to dining room adding raised panel wainscot around the room.
Inspiration for a transitional dark wood floor dining room remodel in Charlotte
Inspiration for a transitional dark wood floor dining room remodel in Charlotte
 Flooring Superstores Edmonton
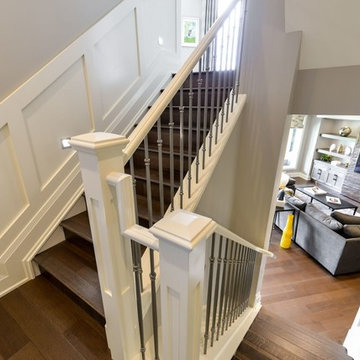
Example of a mid-sized transitional wooden l-shaped wood railing staircase design in Calgary with wooden risers

 Jennifer Morgenthau Architect, LLC
Living room and stair of a new custom home in Newington, CT designed by Jennifer Morgenthau Architect, LLC
Eat-in kitchen - small traditional l-shaped medium tone wood floor and brown floor eat-in kitchen idea in Bridgeport with an undermount sink, shaker cabinets, white cabinets, granite countertops, white backsplash, subway tile backsplash, stainless steel appliances and an island
Eat-in kitchen - small traditional l-shaped medium tone wood floor and brown floor eat-in kitchen idea in Bridgeport with an undermount sink, shaker cabinets, white cabinets, granite countertops, white backsplash, subway tile backsplash, stainless steel appliances and an island
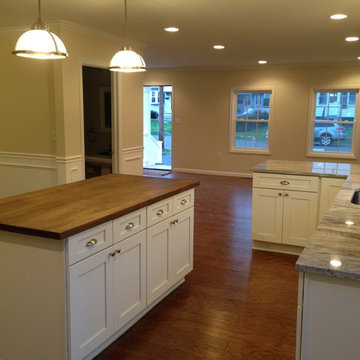 Jennifer Morgenthau Architect, LLC
Kitchen of a new custom home in Newington, CT designed by Jennifer Morgenthau Architect, LLC
Small elegant l-shaped medium tone wood floor and brown floor eat-in kitchen photo in Bridgeport with an undermount sink, shaker cabinets, white cabinets, granite countertops, white backsplash, subway tile backsplash, stainless steel appliances and an island
Small elegant l-shaped medium tone wood floor and brown floor eat-in kitchen photo in Bridgeport with an undermount sink, shaker cabinets, white cabinets, granite countertops, white backsplash, subway tile backsplash, stainless steel appliances and an island
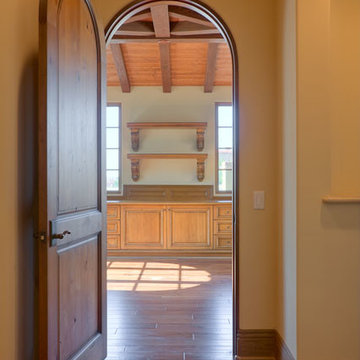
 Majestik Homes
Example of a large mountain style built-in desk dark wood floor and brown floor study room design in Los Angeles with beige walls
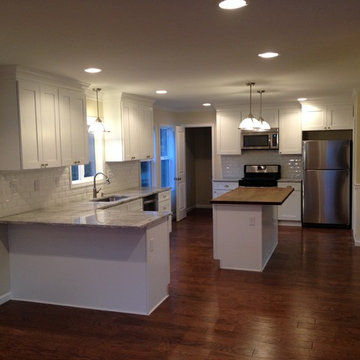 Jennifer Morgenthau Architect, LLC
Kitchen of a new custom home in Newington, CT designed by Jennifer Morgenthau Architect, LLC
Inspiration for a small timeless l-shaped medium tone wood floor and brown floor eat-in kitchen remodel in Bridgeport with an undermount sink, shaker cabinets, white cabinets, granite countertops, white backsplash, subway tile backsplash, stainless steel appliances and an island
Inspiration for a small timeless l-shaped medium tone wood floor and brown floor eat-in kitchen remodel in Bridgeport with an undermount sink, shaker cabinets, white cabinets, granite countertops, white backsplash, subway tile backsplash, stainless steel appliances and an island

Sponsored
Fredericksburg, OH

High Point Cabinets
Columbus' Experienced Custom Cabinet Builder | 4x Best of Houzz Winner
 Majestik Homes

Inspiration for a large rustic built-in desk dark wood floor and brown floor study room remodel in Los Angeles with beige walls

 Design Vision Studio
IDS (Interior Design Society) Designer of the Year - National Competition - 2nd Place award winning Kitchen ($30,000 & Under category)
Photo by: Shawn St. Peter Photography -
What designer could pass on the opportunity to buy a floating home like the one featured in the movie Sleepless in Seattle? Well, not this one! When I purchased this floating home from my aunt and uncle, I undertook a huge out-of-state remodel. Up for the challenge, I grabbed my water wings, sketchpad, & measuring tape. It was sink or swim for Patricia Lockwood to finish before the end of 2014. The big reveal for the finished houseboat on Sauvie Island will be in the summer of 2015 - so stay tuned.


 Heartland Builders, LLC

Elegant master gray tile gray floor freestanding bathtub photo in Grand Rapids with recessed-panel cabinets, dark wood cabinets, gray walls, an undermount sink and a hinged shower door


 David Sparks
David Sparks

Elegant medium tone wood floor enclosed dining room photo in Grand Rapids with yellow walls
Elegant medium tone wood floor enclosed dining room photo in Grand Rapids with yellow walls

 Coddington Design
Blue and pink are the perfect pair in this light and cheerful dining room. Consoles on either side of the room create flexible storage for entertaining and serving. The floral embroidered drapery fabric matches the outside dining chair fabric for an extra level of cohesion. Pops of blue are interspersed throughout in the chairs, wallpaper and lacquer ceiling.
Photography: Vivian Johnson

 Carpet One Floor & Home- La Grande & Enterprise
Family room - mid-sized transitional enclosed medium tone wood floor and brown floor family room idea in Boise with blue walls, no fireplace and a wall-mounted tv
12