
Search results for "Wainscot panels" in Home Design Ideas
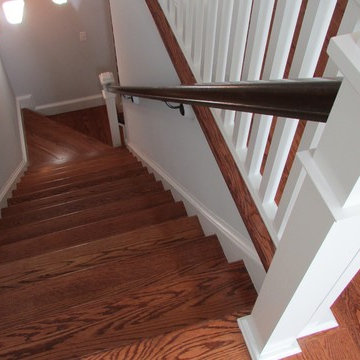
 Old Dominion Renovators
Christian Muckerman
Mid-sized elegant wooden straight wood railing staircase photo in DC Metro with painted risers
Mid-sized elegant wooden straight wood railing staircase photo in DC Metro with painted risers
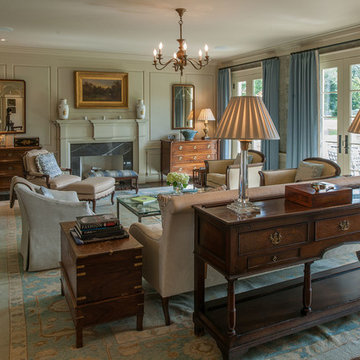
 Worthington & Shagen Custom Builder, Inc.
Elegant dark wood floor and brown floor living room photo in Philadelphia with white walls and a standard fireplace
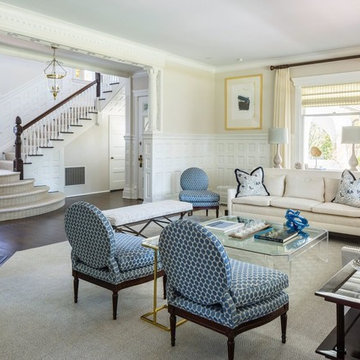
 Greenwich Redesign
Living room - large traditional formal and enclosed dark wood floor and brown floor living room idea in New York with beige walls, a corner fireplace, a concrete fireplace and no tv
Find the right local pro for your project

 Copper Sky Design + Remodel
We remodeled this small bathroom to include a more open bathroom with double vanity and walk-in shower. It's an incredible transformation!
Bathroom - small traditional white tile and subway tile white floor, mosaic tile floor and double-sink bathroom idea in Atlanta with gray cabinets, gray walls, an undermount sink, marble countertops, a hinged shower door, white countertops and recessed-panel cabinets
Bathroom - small traditional white tile and subway tile white floor, mosaic tile floor and double-sink bathroom idea in Atlanta with gray cabinets, gray walls, an undermount sink, marble countertops, a hinged shower door, white countertops and recessed-panel cabinets

 MODCLAIR
Inspiration for a large contemporary dark wood floor and brown floor enclosed dining room remodel in New York with gray walls and no fireplace

 Sapphire Luxury Homes
Example of a transitional master dark wood floor and brown floor bedroom design in Detroit with beige walls
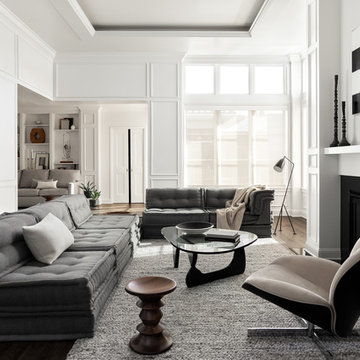
 Hammer & Hand
We joined forces with JHL Design’s Holly Freres and Liz Morgan to transform a dark and dated Pearl District penthouse into an elegant and timeless home. The space was designed with European metropolitan interiors in mind, giving it the “Parisian Modern” look the clients desired.
The team replaced cherry casework and red and ochre walls with clean white and neutral shades to brighten the space. The new applied wood paneling serves as an interesting architectural detail while modern fixtures and furniture keep it from feeling too traditional. The project also included new casework, new wood floors and carpet, new terrazzo countertops, new vanity and plumbing fixtures, and reworked cabinetry in the kitchen and pantry.
Photos by Haris Kenjar.

Sponsored
Columbus, OH

Hope Restoration & General Contracting
Columbus Design-Build, Kitchen & Bath Remodeling, Historic Renovations

 Maine Coast Homes
The kitchen isn't the only room worthy of delicious design... and so when these clients saw THEIR personal style come to life in the kitchen, they decided to go all in and put the Maine Coast construction team in charge of building out their vision for the home in its entirety. Talent at its best -- with tastes of this client, we simply had the privilege of doing the easy part -- building their dream home!
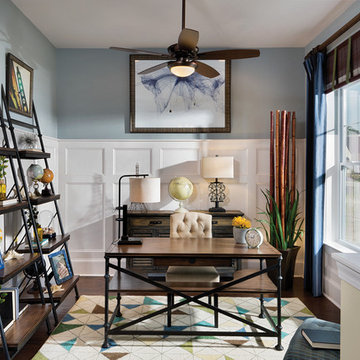
 David Weekley Homes
Built by David Weekley Homes Charleston
Inspiration for a timeless freestanding desk dark wood floor study room remodel in Charleston with blue walls
Inspiration for a timeless freestanding desk dark wood floor study room remodel in Charleston with blue walls

 Laura Design Company
Newly remodeled boys bedroom with new batten board wainscoting, closet doors, trim, paint, lighting, and new loop wall to wall carpet. Queen bed with windowpane plaid duvet. Photo by Emily Kennedy Photography.



 Alan Mascord Design Associates Inc
View the house plans at:
http://houseplans.co/house-plans/2472
Photos by Bob Greenspan

 Carlton Edwards
This guest suite has tall board and batten wainscot that wraps the room and incorporates into the bathroom suite. The color palette was pulled from the exterior trim on the hone and the wood batten is typical of a 30s interior architecture and draftsmen detailing.



 Beechwood Homes

Bedroom - transitional dark wood floor and brown floor bedroom idea in New York with white walls
 Palette Pro Painting & Renovation

Enclosed dining room - large transitional dark wood floor and brown floor enclosed dining room idea in New York with no fireplace




 Valerie Grant Interiors
Peter Rymwid
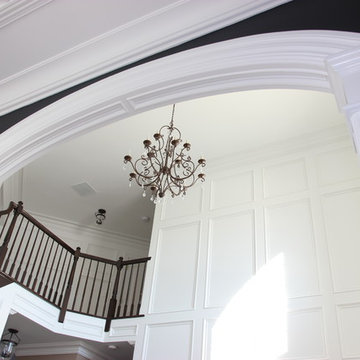
Inspiration for a large timeless dark wood floor entryway remodel in New York with white walls and a dark wood front door
Inspiration for a large timeless dark wood floor entryway remodel in New York with white walls and a dark wood front door

 Suburban Builders
When thinking of having family and friends over for dinner, nothing like having a spacious dining room to accommodate everyone comfortably! Suburban Builders always strive to create a dining space with convenient access to the kitchen and family and/or living rooms. Every detail is important; from the windows and wall panels to flooring and the right lighting.
#SuburbanBuilders
#CustomHomeBuilderArlingtonVA
#CustomHomeBuilderGreatFallsVA
#CustomHomeBuilderMcLeanVA
#CustomHomeBuilderViennaVA
#CustomHomeBuilderFallsChurchVA
 Jeri Koegel Photography
Jeri Koegel
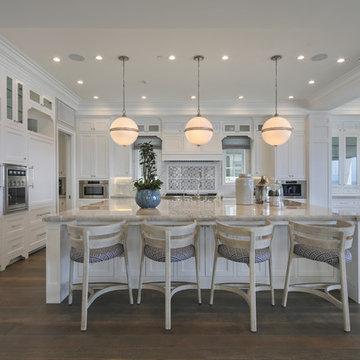
Open concept kitchen - coastal l-shaped dark wood floor and brown floor open concept kitchen idea in Orange County with recessed-panel cabinets, white cabinets, an island and beige countertops
Open concept kitchen - coastal l-shaped dark wood floor and brown floor open concept kitchen idea in Orange County with recessed-panel cabinets, white cabinets, an island and beige countertops
10