
Search results for "Wainscot panels" in Home Design Ideas

 Element Home Builders
Inspiration for a huge transitional marble floor entryway remodel in Orlando with white walls and a glass front door

 Compass Project Management
Austin Sauer
Inspiration for a mid-sized timeless medium tone wood floor vestibule remodel in Louisville with green walls
Inspiration for a mid-sized timeless medium tone wood floor vestibule remodel in Louisville with green walls
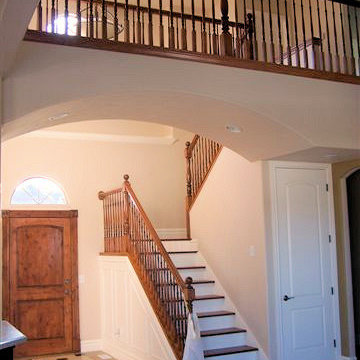
 Copper Hills Custom Homes
Main entry traditional style with pin-wheel tile pattern, wainscotting on stairs, maple inlay on brazilian cherry hardwood.
Mid-sized elegant wooden u-shaped staircase photo in Salt Lake City with painted risers
Mid-sized elegant wooden u-shaped staircase photo in Salt Lake City with painted risers
Find the right local pro for your project

 Thompson Custom Homes
photos by Steve Chenn
Enclosed dining room - mid-sized traditional dark wood floor enclosed dining room idea in Houston with white walls
Enclosed dining room - mid-sized traditional dark wood floor enclosed dining room idea in Houston with white walls
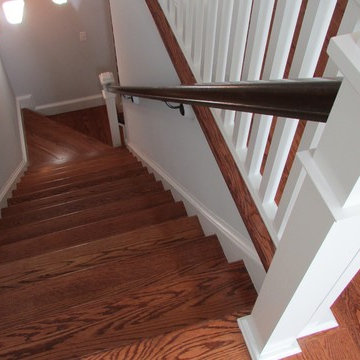
 Old Dominion Renovators
Christian Muckerman
Mid-sized elegant wooden straight wood railing staircase photo in DC Metro with painted risers
Mid-sized elegant wooden straight wood railing staircase photo in DC Metro with painted risers
 Brotherton Construction, LLC
jcbrotherton
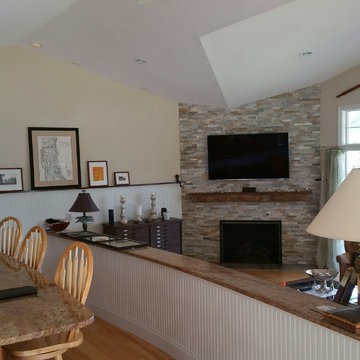
Example of a mid-sized beach style open concept medium tone wood floor living room design in New York with beige walls, a standard fireplace, a stone fireplace and a wall-mounted tv
Example of a mid-sized beach style open concept medium tone wood floor living room design in New York with beige walls, a standard fireplace, a stone fireplace and a wall-mounted tv

 Diana Bastone Designs
Stephani Buchman Photography
Inspiration for a mid-sized transitional powder room remodel in Toronto with furniture-like cabinets, gray walls, an undermount sink, marble countertops, white countertops and dark wood cabinets
Inspiration for a mid-sized transitional powder room remodel in Toronto with furniture-like cabinets, gray walls, an undermount sink, marble countertops, white countertops and dark wood cabinets

Sponsored
Fredericksburg, OH

High Point Cabinets
Columbus' Experienced Custom Cabinet Builder | 4x Best of Houzz Winner

 indi interiors
A metal sink brings an industrial flair to offset the transitional wall-paneling.
Matthew Willams Photography
Victoria Kirk Interiors Co-Designer
Bathroom - small transitional 3/4 mosaic tile floor bathroom idea in Auckland with a console sink, open cabinets and white walls
Bathroom - small transitional 3/4 mosaic tile floor bathroom idea in Auckland with a console sink, open cabinets and white walls
 Jodi Fleming Design

Example of a mid-sized classic 3/4 white tile and stone tile mosaic tile floor and white floor alcove shower design in Toronto with white cabinets, a vessel sink, recessed-panel cabinets, a two-piece toilet, gray walls, glass countertops and gray countertops
 Method Residential Design

Master Bathroom with freestanding Cari acrylic tub and white wainscot paneling, backing onto 10 mm glass shower enclosure with 12 x 24 subway wall tile design.
 Two Fold Interiors
www.veronicamartindesignstudio.com
Photo credit: Scott Norsworthy

Inspiration for a large contemporary wooden u-shaped open and glass railing staircase remodel in Toronto
Inspiration for a large contemporary wooden u-shaped open and glass railing staircase remodel in Toronto
 Highgate House

Elegant mosaic tile floor and multicolored floor powder room photo in Brisbane with recessed-panel cabinets, white cabinets, a two-piece toilet, black walls, an undermount sink and gray countertops

Sponsored
Plain City, OH

Kuhns Contracting, Inc.
Central Ohio's Trusted Home Remodeler Specializing in Kitchens & Baths
 ROYAL INTERIOR DESIGN LTD

Mid-sized transitional dark wood floor and brown floor enclosed dining room photo in Toronto with gray walls and no fireplace

 Catherine Alison Interiors
Group of Seven Photography
Example of a large classic formal and enclosed medium tone wood floor and brown floor living room design in Toronto with gray walls, no fireplace and no tv
Example of a large classic formal and enclosed medium tone wood floor and brown floor living room design in Toronto with gray walls, no fireplace and no tv
 indi interiors
Matthew Willams Photography
Victoria Kirk Interiors Co-Designer
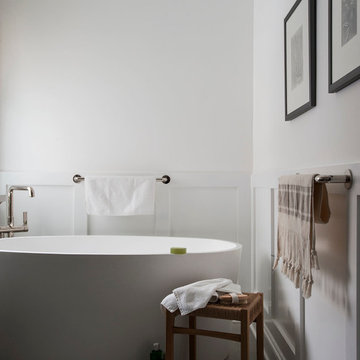
Freestanding bathtub - mid-sized transitional master freestanding bathtub idea in Auckland with white walls
Freestanding bathtub - mid-sized transitional master freestanding bathtub idea in Auckland with white walls

 Olga Ashby Interiors
Example of a small classic light wood floor enclosed dining room design in Moscow



 Upside Development
Small elegant marble floor and white floor powder room photo in Toronto with a one-piece toilet, multicolored walls, a console sink, furniture-like cabinets and marble countertops

 Saree Parry Design - Decorating Den Interiors
Inspiration for a mid-sized timeless 3/4 gray tile, white tile and marble tile gray floor alcove shower remodel in Ottawa with glass-front cabinets, white cabinets, white walls, an undermount sink, marble countertops and a hinged shower door

 Kettle Co. Kitchens
Kitchen - mid-sized contemporary single-wall concrete floor and gray floor kitchen idea in Cornwall with an undermount sink, raised-panel cabinets, light wood cabinets, concrete countertops, gray backsplash, ceramic backsplash, stainless steel appliances, an island and gray countertops
9