
Search results for "Wainscot panels" in Home Design Ideas

 Schloegel Design Remodel
Matt Kocourek
Bathroom - traditional bathroom idea in Kansas City with raised-panel cabinets, white cabinets and green walls
Bathroom - traditional bathroom idea in Kansas City with raised-panel cabinets, white cabinets and green walls

Example of a small minimalist master white tile and porcelain tile porcelain tile bathroom design in Phoenix with a two-piece toilet, gray walls and a pedestal sink
 Ryan Street Architects
Alise O'Brien

Cottage powder room photo in Austin with a pedestal sink, blue walls and a one-piece toilet
Cottage powder room photo in Austin with a pedestal sink, blue walls and a one-piece toilet
Find the right local pro for your project
 Robert Elliott Custom Homes
Nathan Schroder Photography
BK Design Studio
Robert Elliott Custom Homes
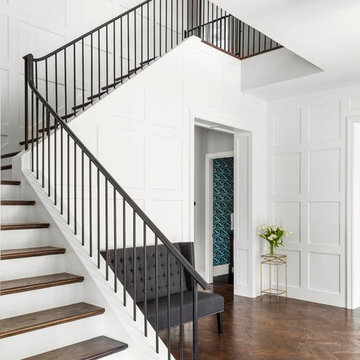
Example of a small transitional staircase design in Dallas
Example of a small transitional staircase design in Dallas
 Irvine Robinson Interiors
Eric Malinski

Example of a beach style multicolored floor entryway design in Toronto with gray walls and a dark wood front door
Example of a beach style multicolored floor entryway design in Toronto with gray walls and a dark wood front door
 Winterfell Construction, Inc.

Bedroom - mid-sized coastal master medium tone wood floor and brown floor bedroom idea in Miami with beige walls and no fireplace
 John Cherveny, JMC luxury homes
Custom design and build homes and whole home renovations by John Cherveny, Homes by JMC.
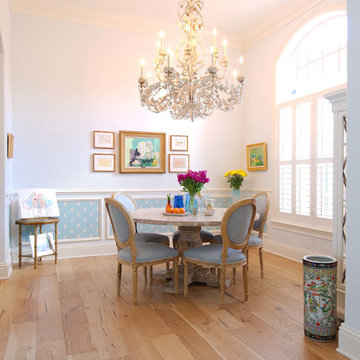
Example of a large classic medium tone wood floor and brown floor dining room design in Miami with white walls
Example of a large classic medium tone wood floor and brown floor dining room design in Miami with white walls


 Spectrum Interior Design, Inc.

Inspiration for a timeless medium tone wood floor, brown floor, wall paneling, wainscoting and wallpaper dining room remodel in San Francisco with beige walls
 Bff Photoworks
Bff Photoworks
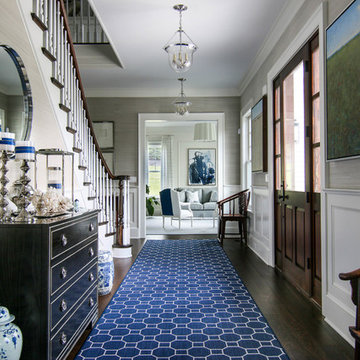
Inspiration for a timeless dark wood floor entryway remodel in New York with beige walls
Inspiration for a timeless dark wood floor entryway remodel in New York with beige walls
 TR Design-Build
Paul Johnson Photography

Example of a classic bathroom design in New York with an undermount sink, recessed-panel cabinets and beige cabinets
Example of a classic bathroom design in New York with an undermount sink, recessed-panel cabinets and beige cabinets

 Studio 6 Architects
Jeri Koegel
Kids' room - large traditional girl carpeted and beige floor kids' room idea in San Diego with blue walls
Kids' room - large traditional girl carpeted and beige floor kids' room idea in San Diego with blue walls

 Veranda Designer Homes
Large transitional freestanding desk dark wood floor and brown floor study room photo in Dallas with gray walls
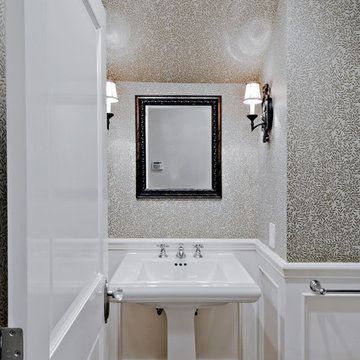
 NB Construction
Our bathroom renovation services range from makeovers to full reconstructions. The bathroom is a great place to green your home by upgrading to new eco-conscious systems. It’s also very cost effective to replace the surfaces and hardware to update or upgrade your bathroom.
Taken by: Rick Rodney

Sponsored
Fredericksburg, OH

High Point Cabinets
Columbus' Experienced Custom Cabinet Builder | 4x Best of Houzz Winner

 Synergy Home Improvements
Powder room - small transitional porcelain tile and gray floor powder room idea in Boston with an integrated sink, recessed-panel cabinets, gray cabinets, a two-piece toilet, gray walls and solid surface countertops

 Sean Litchfield Photography
Sean Litchfield
Transitional dark wood floor and wainscoting dining room photo in New York with gray walls
Transitional dark wood floor and wainscoting dining room photo in New York with gray walls

 Maggie Bender Interiors, Allied ASID
Jay Rosenblatt Photography
Staircase - large victorian carpeted u-shaped wood railing staircase idea in New York with wooden risers
Staircase - large victorian carpeted u-shaped wood railing staircase idea in New York with wooden risers

 EL Design Studio
Small transitional wallpaper and wainscoting powder room photo in New York with a wall-mount sink, a two-piece toilet and multicolored walls

Sponsored
Fredericksburg, OH
High Point Cabinets
Columbus' Experienced Custom Cabinet Builder | 4x Best of Houzz Winner

 Michael Robert Construction
Example of a transitional u-shaped brick floor, multicolored floor and wall paneling utility room design in New York with a farmhouse sink, shaker cabinets, blue cabinets, marble countertops, white backsplash and white walls
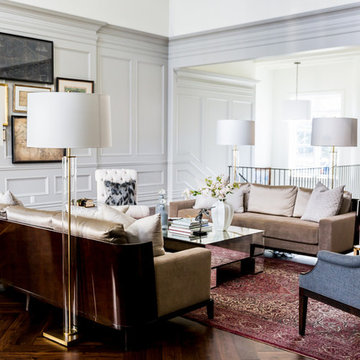
 Hyrum McKay Bates Design, Inc.
Due to the volume ceiling and degree of natural light, the Grand Room was designed with paneled walls in a soft gray paint by Farrow & Ball and warm herringbone wood floors.
Architectural Interiors: Hyrum McKay Bates Design, Inc. ; Interior Design: Liv Showroom, Lead Designer: Tonya Olsen; Photography: Lindsay Salazar

 Curb Exposure LLC
David Slaughter
Kids' room - traditional boy carpeted and beige floor kids' room idea in Austin with blue walls
Kids' room - traditional boy carpeted and beige floor kids' room idea in Austin with blue walls
13