
Search results for "Wainscot panels" in Home Design Ideas

 Monetti Custom Homes
Mud Room – slate floor , Marvin doors, custom built-in cabinetry, coffer ceiling.
Example of a mid-sized beach style slate floor entryway design in New York with a white front door and white walls
Example of a mid-sized beach style slate floor entryway design in New York with a white front door and white walls
 Convene Architecture

5' x 5' Powder Room
Photography: Stacy Zarin Goldberg Photography; Interior Design: Kristin Try Interiors; Builder: Harry Braswell, Inc.
Example of a beach style blue floor powder room design in DC Metro with a two-piece toilet, multicolored walls and a console sink
Example of a beach style blue floor powder room design in DC Metro with a two-piece toilet, multicolored walls and a console sink

Find the right local pro for your project
 Smith & Robertson, Inc.

On estate acreage near Montpelier, this home was inspired by a Southern Living farmhouse vernacular design brought to the architect by the owner. With South Carolina architect, Wayne Crocker, and a Texas client, Virginia based Smith & Robertson was pre-selected as the builder and collaborated with landscape architect Buddy Spencer to create this estate quality masterpiece.
Designed by Wayne Crocker, AIA
 Alyssa Lee Photography
© Alyssa Lee Photography

Inspiration for a timeless carpeted bedroom remodel in Minneapolis with blue walls
Inspiration for a timeless carpeted bedroom remodel in Minneapolis with blue walls

 Nance Construction
Inspiration for a mediterranean dark wood floor powder room remodel in Phoenix with a vessel sink, white walls and white countertops
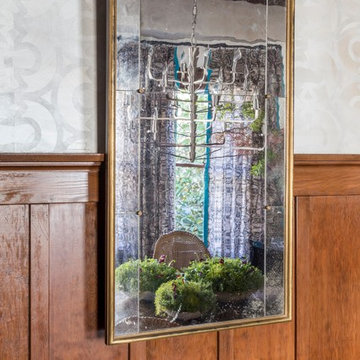
 Julie Rootes Interiors
David Duncan Livingston

Inspiration for a mid-sized transitional enclosed dining room remodel in San Francisco with white walls and no fireplace
Inspiration for a mid-sized transitional enclosed dining room remodel in San Francisco with white walls and no fireplace


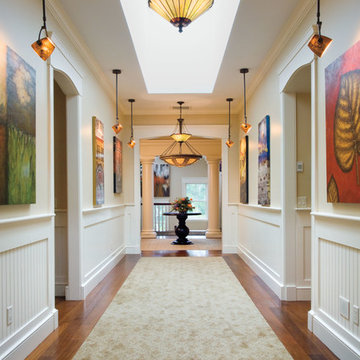
 Luna Design Group
Lynne Damianos

Example of a classic dark wood floor hallway design in Boston with beige walls
Example of a classic dark wood floor hallway design in Boston with beige walls

 Casual Designs Furniture
Bedroom - large coastal master dark wood floor bedroom idea in Other with blue walls

 Denise Davies
Our client is the perfect mix of fun. Her geometric runner runs throughout the entire upstairs, and that chair...
Photos by Denise Davies
Inspiration for a transitional staircase remodel in New York
Inspiration for a transitional staircase remodel in New York

 Gordon James Construction
Landmark Photography
Example of a classic formal living room design in Minneapolis with gray walls, a wood stove and a stone fireplace
Example of a classic formal living room design in Minneapolis with gray walls, a wood stove and a stone fireplace

 Meredith Design CKD, CBD
An expansive traditional master bath featuring cararra marble, a vintage soaking tub, a 7' walk in shower, polished nickel fixtures, pental quartz, and a custom walk in closet

 Todd Christian
Margaret Wright
Dedicated laundry room - coastal gray floor dedicated laundry room idea in Charleston with an undermount sink, white cabinets, a side-by-side washer/dryer and black countertops
Dedicated laundry room - coastal gray floor dedicated laundry room idea in Charleston with an undermount sink, white cabinets, a side-by-side washer/dryer and black countertops

Sponsored
Fredericksburg, OH

High Point Cabinets
Columbus' Experienced Custom Cabinet Builder | 4x Best of Houzz Winner
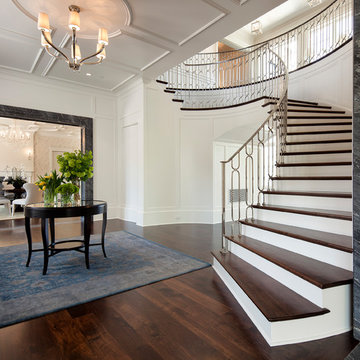
 lauri morrison studio
Inspiration for a large timeless wooden curved metal railing staircase remodel in Los Angeles

 Maven Interiors
Photo Credit: Lincoln Barbour Photo.
Interior Design: Kim Hagstette, Maven Interiors
Living room - traditional living room idea in Portland with gray walls
Living room - traditional living room idea in Portland with gray walls

 Studio HB
Powder room - transitional mosaic tile floor, wallpaper, wainscoting and white floor powder room idea in New York with blue walls and a console sink

 Murphy & Co. Design
Claw-foot bathtub - victorian master beige floor claw-foot bathtub idea in Minneapolis with medium tone wood cabinets, beige walls, an undermount sink, marble countertops, black countertops and flat-panel cabinets

Sponsored
Columbus, OH

Hope Restoration & General Contracting
Columbus Design-Build, Kitchen & Bath Remodeling, Historic Renovations

 Todd Gordon Mather Architect
Reading nook with wood wainscot and a built-in bench contains storage below.
Entryway - mid-sized rustic medium tone wood floor entryway idea in Sacramento with gray walls
Entryway - mid-sized rustic medium tone wood floor entryway idea in Sacramento with gray walls
 Faneuil Kitchen Cabinet
Dan Cutrona Photography
Example of a beach style medium tone wood floor hallway design in Boston with beige walls
Example of a beach style medium tone wood floor hallway design in Boston with beige walls
21