
Search results for "Wainscot panels" in Home Design Ideas
 Archer & Buchanan Architecture, Ltd.
Angle Eye Photography

Large elegant enclosed medium tone wood floor family room library photo in Philadelphia with beige walls, a standard fireplace and a wood fireplace surround
Large elegant enclosed medium tone wood floor family room library photo in Philadelphia with beige walls, a standard fireplace and a wood fireplace surround
 New River Building Co.
Photo Credit: David Cannon; Design: Michelle Mentzer
Instagram: @newriverbuildingco

Enclosed dining room - mid-sized farmhouse light wood floor and beige floor enclosed dining room idea in Atlanta with brown walls, a standard fireplace and a tile fireplace
Enclosed dining room - mid-sized farmhouse light wood floor and beige floor enclosed dining room idea in Atlanta with brown walls, a standard fireplace and a tile fireplace
 Karr Bick Kitchen and Bath
Designed By Wendy Kuhn
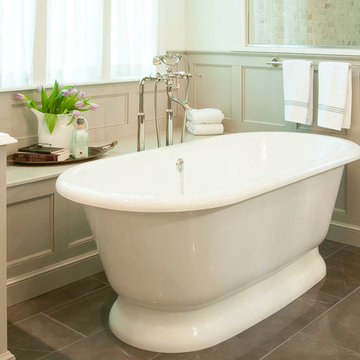
Bathroom - large traditional master gray tile and stone tile porcelain tile bathroom idea in St Louis with beaded inset cabinets, white cabinets, a two-piece toilet, white walls, an undermount sink and quartz countertops
Bathroom - large traditional master gray tile and stone tile porcelain tile bathroom idea in St Louis with beaded inset cabinets, white cabinets, a two-piece toilet, white walls, an undermount sink and quartz countertops
Find the right local pro for your project
 La Belle Designs
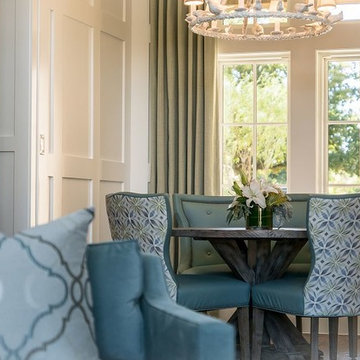
Mid-sized transitional dark wood floor and brown floor enclosed dining room photo in Dallas with white walls and no fireplace
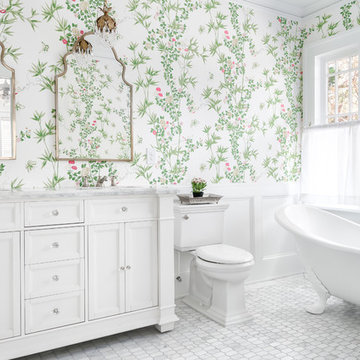
 Innovative Design Build
Example of a classic master marble floor and gray floor claw-foot bathtub design in Atlanta with recessed-panel cabinets, white cabinets, a two-piece toilet, multicolored walls, marble countertops and gray countertops
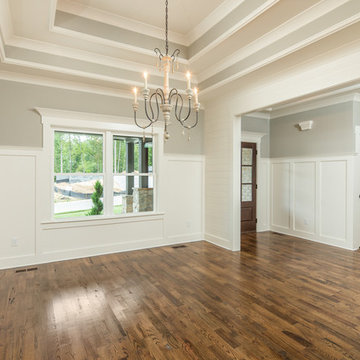
 New Image Construction
Philip Slowiak
Inspiration for a mid-sized cottage medium tone wood floor kitchen/dining room combo remodel in Other with gray walls
Inspiration for a mid-sized cottage medium tone wood floor kitchen/dining room combo remodel in Other with gray walls




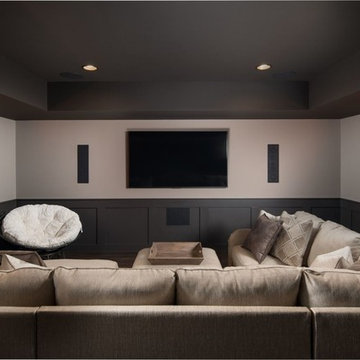
 5th Generation Contracting
Take Friday night movie night up a notch with your own home theater room! From the best sound reception to the most comfortable layout, 5th Generation Contracting always creates the ultimate spaces for relaxation and entertainment.
 Morgan Howarth Photography
©Morgan Howarth Photography

Inspiration for a transitional dining room remodel in DC Metro with gray walls
Inspiration for a transitional dining room remodel in DC Metro with gray walls
 Foster Hill Design

A high-rise living room with a view of Lake Michigan! The blues of the view outside inspired the palette for inside. The new wainscoting wall is clad in a blue/grey paint which provides the backdrop for the modern and clean-lined furnishings.

 Brookfield Residential Northern California
Douglas Johnson Photography
Inspiration for a victorian carpeted l-shaped staircase remodel in San Francisco with carpeted risers
Inspiration for a victorian carpeted l-shaped staircase remodel in San Francisco with carpeted risers
 Jackson Paige Interiors, Inc.
William Hefner Architecture, Erika Bierman Photography
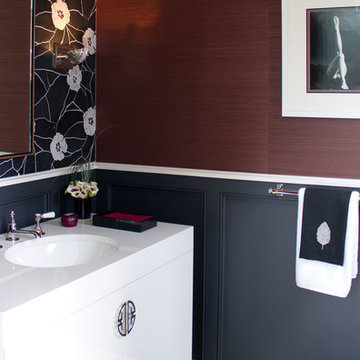
Powder room - transitional powder room idea in Los Angeles with flat-panel cabinets, white cabinets and white countertops
Powder room - transitional powder room idea in Los Angeles with flat-panel cabinets, white cabinets and white countertops
 Synergy Home Improvements

Inspiration for a small transitional porcelain tile and gray floor powder room remodel in Boston with recessed-panel cabinets, gray cabinets, a two-piece toilet, gray walls, an integrated sink and solid surface countertops



 Eurodale Developments Inc
Retained gum wood wainscot paneling, new paint, hardwood and an opening into the new addition has retained the success of the former dining room, but slightly modernized and improved upon it. A new live edge slab table and Eames dining chairs provides a sophisticated look

 Birmingham Kitchens & Baths
Carrie Acosta
Large elegant dark wood floor hallway photo in Detroit with white walls
Large elegant dark wood floor hallway photo in Detroit with white walls
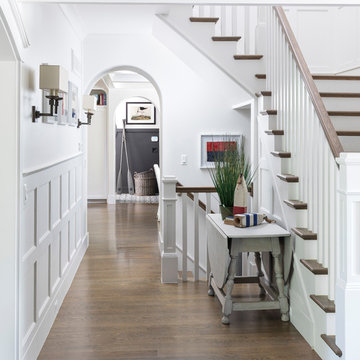
 User
UserMartin Vecchio Photography
Mid-sized beach style medium tone wood floor foyer photo in Detroit with white walls
Mid-sized beach style medium tone wood floor foyer photo in Detroit with white walls

 Lind Nelson Construction Inc.
Photography Morgan Sheff
Inspiration for a large timeless open concept medium tone wood floor living room library remodel in Minneapolis with a standard fireplace, no tv and a stone fireplace
Inspiration for a large timeless open concept medium tone wood floor living room library remodel in Minneapolis with a standard fireplace, no tv and a stone fireplace



 Francesca Owings Interior Design
Beach style subway tile bathroom photo in Grand Rapids with marble countertops

 KBK Interior Design
Designed by KBK Interior Design
KBKInteriorDesign.com
Photo by Peter Rymwid
Example of a classic bathroom design in New York with brown walls
Example of a classic bathroom design in New York with brown walls
17