
Search results for "Wainscot panels" in Home Design Ideas
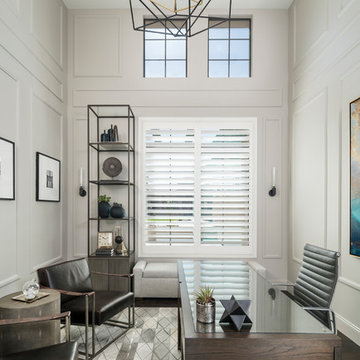
 LMOH Home
Starting as a blank canvas, this debonair home office is designed with a balance of modern tradition and masculine industrialism styles to create a polished at home work space that welcomes the entire family to sit for a spell.
Shown in this photo: home office, custom etagere, architectural moulding, accessories, antiques & finishing touches designed by LMOH Home. | Photography Joshua Caldwell.

 Mark Wryan Design
Original parged plaster ceilings were restored.
Sotheby's International
Example of a large classic enclosed and formal medium tone wood floor and brown floor living room design in Los Angeles with a standard fireplace, brown walls, a wood fireplace surround and no tv
Example of a large classic enclosed and formal medium tone wood floor and brown floor living room design in Los Angeles with a standard fireplace, brown walls, a wood fireplace surround and no tv
 The TomKat Studio + TomKat Real Estate

Example of a transitional multicolored tile medium tone wood floor and brown floor powder room design in Phoenix with shaker cabinets, white cabinets, a two-piece toilet, gray walls and white countertops
Find the right local pro for your project
 JV Design

Example of a mid-sized beach style open concept medium tone wood floor family room design in Other with a standard fireplace, a wood fireplace surround, a wall-mounted tv and gray walls
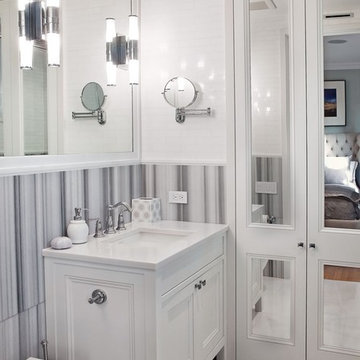
 Bradley M. Jones Photography
Bradley Jones
Elegant bathroom photo in New York with recessed-panel cabinets and white cabinets
Elegant bathroom photo in New York with recessed-panel cabinets and white cabinets
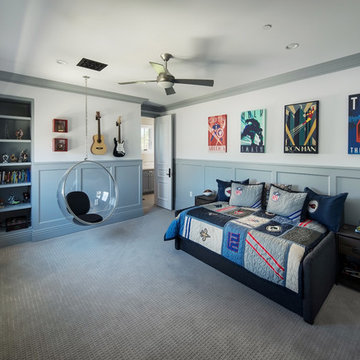
 Simply Inspired Interior Design LLC
Example of a transitional boy carpeted and gray floor kids' bedroom design in Phoenix with white walls

Mid-sized transitional enclosed carpeted family room photo in San Francisco with gray walls, no fireplace and a media wall

Sponsored
Fredericksburg, OH

High Point Cabinets
Columbus' Experienced Custom Cabinet Builder | 4x Best of Houzz Winner

 Clark Richardson Architects
Photography By : Piston Design, Paul Finkel
Example of a large trendy white tile powder room design in Austin with multicolored walls and a pedestal sink
Example of a large trendy white tile powder room design in Austin with multicolored walls and a pedestal sink
 Mark Bayer Photography
Mark Bayer Photography
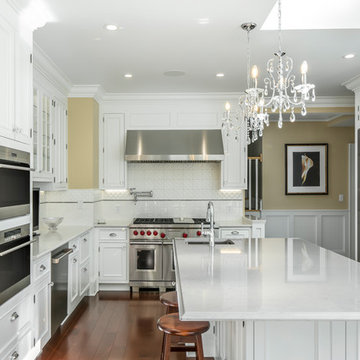
Enclosed kitchen - traditional l-shaped dark wood floor and brown floor enclosed kitchen idea in Burlington with an undermount sink, recessed-panel cabinets, white cabinets, white backsplash, stainless steel appliances and an island
Enclosed kitchen - traditional l-shaped dark wood floor and brown floor enclosed kitchen idea in Burlington with an undermount sink, recessed-panel cabinets, white cabinets, white backsplash, stainless steel appliances and an island
 Ence Homes
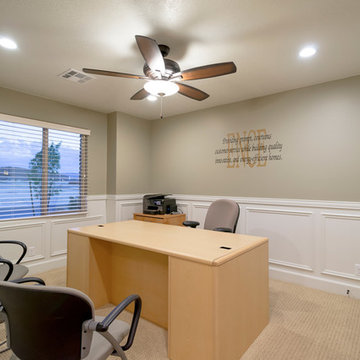
This home is our current model for our community, Tupelo Estates. A large covered porch invites you into this well appointed comfortable home. The joined great room and dining room make for perfect family time or entertaining. The workable kitchen features an island and corner pantry. Separated from the other three bedrooms, the master suite is complete with vaulted ceilings and two walk in closets. This cozy home has everything you need to enjoy the great life style offered at Tupelo Estates.
Jeremiah Barber
 Karr Bick Kitchen and Bath
Designed By Wendy Kuhn
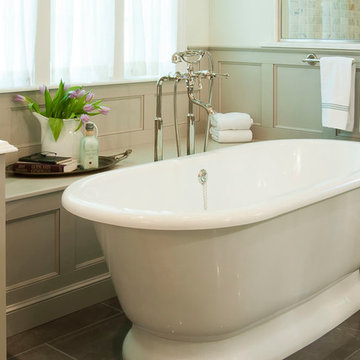
Example of a large classic master gray tile and stone tile porcelain tile bathroom design in St Louis with beaded inset cabinets, white cabinets, a two-piece toilet, white walls, an undermount sink and quartz countertops
Example of a large classic master gray tile and stone tile porcelain tile bathroom design in St Louis with beaded inset cabinets, white cabinets, a two-piece toilet, white walls, an undermount sink and quartz countertops
 Lucy and Company

Transitional dark wood floor and brown floor foyer photo in Charlotte with blue walls

 Joy Martin Architecture
Example of a mid-sized classic marble floor entryway design in Minneapolis with gray walls and a white front door



 UNO Group Construction & Remodeling
Tucked away toilet is the new trend in bathroom renovations.
Powder room - mid-sized contemporary gray tile and porcelain tile ceramic tile and multicolored floor powder room idea in New York with raised-panel cabinets, white cabinets, a two-piece toilet, brown walls, an undermount sink and beige countertops
Powder room - mid-sized contemporary gray tile and porcelain tile ceramic tile and multicolored floor powder room idea in New York with raised-panel cabinets, white cabinets, a two-piece toilet, brown walls, an undermount sink and beige countertops

 Patti Ogden Design
Mid-sized beach style kids' white tile and subway tile multicolored floor, marble floor, double-sink and wallpaper bathroom photo in San Francisco with multicolored walls, recessed-panel cabinets, gray cabinets, a one-piece toilet, an undermount sink, solid surface countertops, white countertops, a niche and a built-in vanity
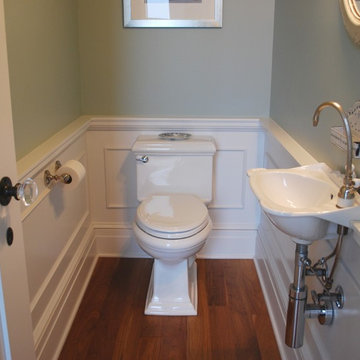
 Duncan McRoberts Associates, LLC
The MILL HOUSE bathroom. Photography by Duncan McRoberts.
Powder room - small coastal powder room idea in Portland with a wall-mount sink, green walls and a one-piece toilet
Powder room - small coastal powder room idea in Portland with a wall-mount sink, green walls and a one-piece toilet

 Martha's Vineyard Interior Design
Interior Design: Liz Stiving-Nichols Photography: Michael J. Lee
Beach style dark wood floor, brown floor, shiplap wall and wainscoting family room photo in Boston with blue walls
Beach style dark wood floor, brown floor, shiplap wall and wainscoting family room photo in Boston with blue walls

Sponsored
Columbus, OH

Wannemacher Interiors
Customized Award-Winning Interior Design Solutions in Franklin Cnty OH
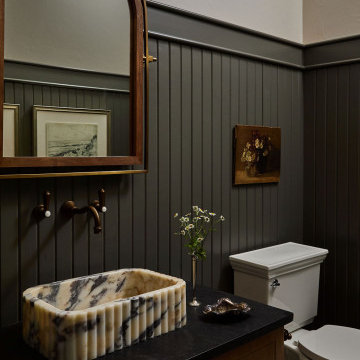
 Kelsey Leigh Design Co.
Powder room - country mosaic tile floor, multicolored floor and wainscoting powder room idea in Oklahoma City with recessed-panel cabinets, medium tone wood cabinets, white walls, a vessel sink and black countertops

 Moser Architects PLLC
Inspiration for a mid-sized timeless master mosaic tile floor freestanding bathtub remodel in Orange County with shaker cabinets, white cabinets, white walls and marble countertops

 David Neff, Architect
Bellport, NY living room renovation
Example of an ornate living room design in New York with blue walls and a tile fireplace
Example of an ornate living room design in New York with blue walls and a tile fireplace
38