
Search results for "Wainscot panels" in Home Design Ideas


Mid-sized transitional 3/4 porcelain tile and gray floor bathroom photo in DC Metro with shaker cabinets, white cabinets, a two-piece toilet, gray walls, an undermount sink, marble countertops and gray countertops
 Rasmussen / Su Architects

Inspiration for a transitional mosaic tile floor, white floor, double-sink and wall paneling freestanding bathtub remodel in Philadelphia with flat-panel cabinets, gray cabinets, white walls, an undermount sink, white countertops and a built-in vanity
Find the right local pro for your project
 Artistic Tile
Artistic Tile | Calacatta Gold Broken Joint Mosaic. Designed by Scott Horne and Photographed by Sara Tramp.
A classic Italian polished white marble accented by soft grey and gold veining, Calacatta Gold is a highly desired luxurious stone. Its sophisticated and elegant appearance has graced beautiful homes for centuries. Along with being readily available in slab and various tile formats, Calacatta Gold is the perfect choice for our Tailored To custom mosaic and waterjet patterns.
 Accentrics Interiors
Native House Photography
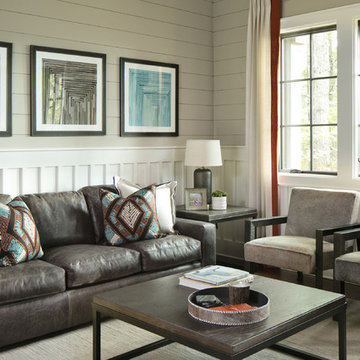
Example of a transitional dark wood floor living room design in Tampa with gray walls and no fireplace
Example of a transitional dark wood floor living room design in Tampa with gray walls and no fireplace
 Sherman Architects
Jason Schmidt
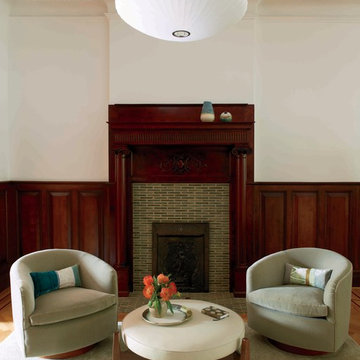
Inspiration for a contemporary living room remodel in New York with white walls, a standard fireplace and a tile fireplace
Inspiration for a contemporary living room remodel in New York with white walls, a standard fireplace and a tile fireplace


Sponsored
Sunbury, OH

J.Holderby - Renovations
Franklin County's Leading General Contractors - 2X Best of Houzz!

 LGB Interiors
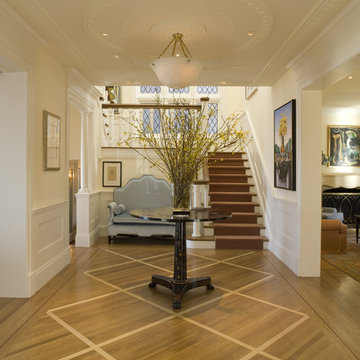
Example of a classic formal and open concept medium tone wood floor living room design in Charlotte with green walls
 design by Christina Perry

A contemporary craftsman East Nashville eat-in kitchen featuring an open concept with white cabinets against light grey walls and dark wood floors. Interior Designer & Photography: design by Christina Perry
design by Christina Perry | Interior Design
Nashville, TN 37214

Enclosed kitchen - mid-sized transitional l-shaped porcelain tile enclosed kitchen idea in Toronto with an undermount sink, beaded inset cabinets, black cabinets, quartzite countertops, white backsplash, subway tile backsplash, stainless steel appliances and an island
 Northern Heritage Builders
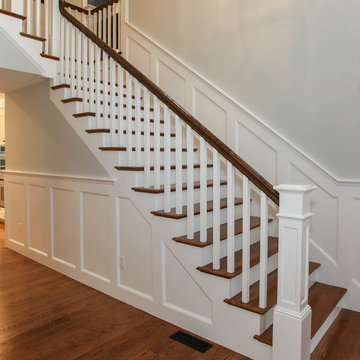
Cape Cod Home Builder - Floor plans Designed by CR Watson, Home Building Construction CR Watson, - Cape Cod General Contractor, 1950's Cape Cod Style Staircase, Staircase white paneling hardwood banister, Greek Farmhouse Revival Style Home, Open Concept Floor plan, Coiffered Ceilings, Wainscoting Paneled Staircase, Victorian Era Wall Paneling, Victorian wall Paneling Staircase, Painted JFW Photography for C.R. Watson
 Two Fold Interiors
www.veronicamartindesignstudio.com
Photo credit: Scott Norsworthy

Powder room - large modern white tile marble floor and white floor powder room idea in Toronto with an integrated sink, solid surface countertops and black walls
Powder room - large modern white tile marble floor and white floor powder room idea in Toronto with an integrated sink, solid surface countertops and black walls
 User
UserDeborah Scannell - Saint Simons Island, GA
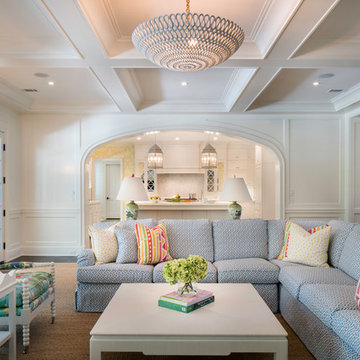
Living room - coastal dark wood floor and brown floor living room idea with white walls
Living room - coastal dark wood floor and brown floor living room idea with white walls

Sponsored
Fredericksburg, OH

High Point Cabinets
Columbus' Experienced Custom Cabinet Builder | 4x Best of Houzz Winner
 Marine Home Center
Wendy Mills
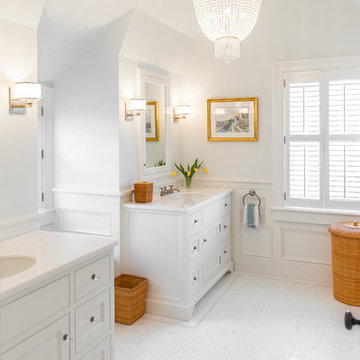
Inspiration for a large coastal master white floor bathroom remodel in Boston with recessed-panel cabinets, white cabinets, white walls and an undermount sink
Inspiration for a large coastal master white floor bathroom remodel in Boston with recessed-panel cabinets, white cabinets, white walls and an undermount sink
 Renewed Vision Construction LLC

After - with new Freestanding tub, wall sconces, tile and wainscot. Shower has frameless glass door with towel bar, pebble tile floor, fieldstone tile wall and dual shower heads.
 PentaVia Custom Homes

Enclosed dining room - traditional dark wood floor enclosed dining room idea in Dallas with white walls and no fireplace
 Tourmaline Builders, Inc.
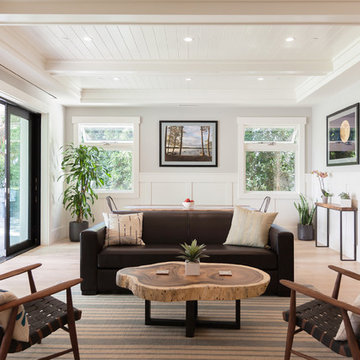
Example of a transitional formal and open concept light wood floor and beige floor living room design in San Diego with white walls and no fireplace


 Kitchens by Hastings, Inc.

Example of a mid-sized classic freestanding desk beige floor home office library design in Boston with blue walls and a standard fireplace

 RD Architecture, LLC
Juliana Franco
Dedicated laundry room - mid-sized mid-century modern single-wall porcelain tile and gray floor dedicated laundry room idea in Houston with flat-panel cabinets, white walls, a stacked washer/dryer and green cabinets
Dedicated laundry room - mid-sized mid-century modern single-wall porcelain tile and gray floor dedicated laundry room idea in Houston with flat-panel cabinets, white walls, a stacked washer/dryer and green cabinets

 Diamond Custom Homes, Inc.
The Alessandra model master bedroom features a custom made, wrought-iron four-poster California king bed. There is a door leading out to the outdoor living area and pool. A salon style loveseat is set in front of a large window that provides an abundance of natural light and a view of the outdoors.
Built by Diamond Custom Homes. Interior Design by Pacifica Interiors Design.
42