
Search results for "Wainscot panels" in Home Design Ideas
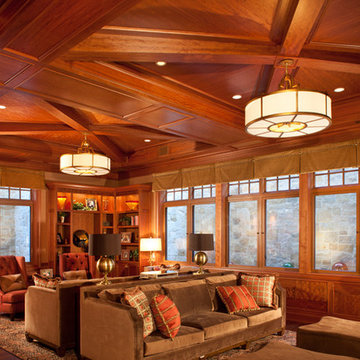
 KBG Design

Living room - mid-sized traditional formal and enclosed medium tone wood floor and brown floor living room idea in San Diego with beige walls
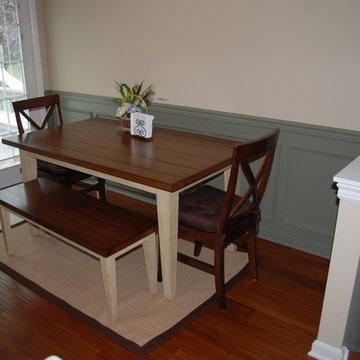
 Cipriani Remodeling Solutions
Small transitional medium tone wood floor kitchen/dining room combo photo in Philadelphia with white walls

Find the right local pro for your project

 Keri McKay Interiors LLC
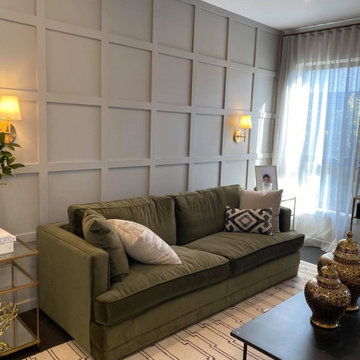
Updated family room with family-friendly details and a bit of glam
Mid-sized transitional open concept carpeted family room photo in New York with gray walls, a standard fireplace, a wood fireplace surround and a wall-mounted tv
Mid-sized transitional open concept carpeted family room photo in New York with gray walls, a standard fireplace, a wood fireplace surround and a wall-mounted tv

 John Kraemer & Sons
Builder: John Kraemer & Sons | Photographer: Landmark Photography
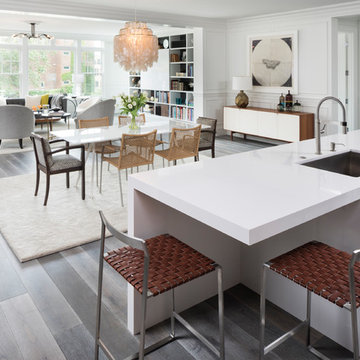
Inspiration for a mid-sized contemporary l-shaped medium tone wood floor and gray floor eat-in kitchen remodel in Minneapolis with flat-panel cabinets, paneled appliances, an island, an undermount sink, black cabinets and quartzite countertops
Inspiration for a mid-sized contemporary l-shaped medium tone wood floor and gray floor eat-in kitchen remodel in Minneapolis with flat-panel cabinets, paneled appliances, an island, an undermount sink, black cabinets and quartzite countertops
 NativeHouse Photography

Example of a transitional dark wood floor and brown floor powder room design in Tampa with recessed-panel cabinets, blue cabinets, multicolored walls, an undermount sink and white countertops


 Brad Cox, Architect, Inc.

Grass cloth wallpaper, paneled wainscot, a skylight and a beautiful runner adorn landing at the top of the stairs.
Large elegant medium tone wood floor, brown floor, wainscoting, wallpaper and coffered ceiling hallway photo in San Francisco with white walls
Large elegant medium tone wood floor, brown floor, wainscoting, wallpaper and coffered ceiling hallway photo in San Francisco with white walls

 ML Design

Handmade Venetian Plaster by Artist Stephanie Poe. www.poeartisticdesign.com
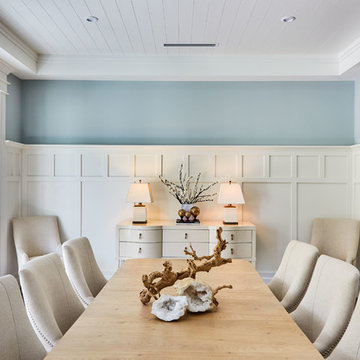
Large transitional medium tone wood floor, brown floor and wall paneling dining room photo in Charleston with blue walls
Large transitional medium tone wood floor, brown floor and wall paneling dining room photo in Charleston with blue walls
 Summer Thornton Design, Inc

Example of a large ornate formal and enclosed dark wood floor and brown floor living room design in Chicago with white walls, no fireplace and no tv
 Keri McKay Interiors LLC
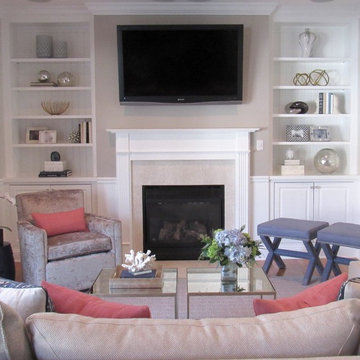
Updated family room with family-friendly details and some grown-up glam
Mid-sized transitional open concept medium tone wood floor family room photo in New York with gray walls, a standard fireplace, a stone fireplace and a wall-mounted tv
Mid-sized transitional open concept medium tone wood floor family room photo in New York with gray walls, a standard fireplace, a stone fireplace and a wall-mounted tv

 Brandon Architects, Inc.
Example of a beach style powder room design in Orange County with furniture-like cabinets, light wood cabinets, gray walls, a vessel sink and white countertops

Sponsored
Fredericksburg, OH

High Point Cabinets
Columbus' Experienced Custom Cabinet Builder | 4x Best of Houzz Winner
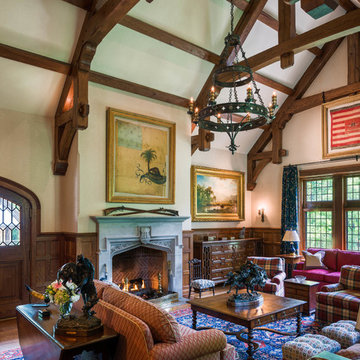
Living room - traditional formal medium tone wood floor living room idea in Philadelphia with beige walls, a standard fireplace, a stone fireplace and no tv

 FineCraft Contractors, Design + Build
Master bathroom was built as part of a whole-house new construction.
Photo: Kenneth M Wyner Photography
Architect: GTM Architects
Bathroom - large traditional master white tile and stone slab marble floor and gray floor bathroom idea in DC Metro with an undermount sink, recessed-panel cabinets, white cabinets, granite countertops, a one-piece toilet, green walls, a hinged shower door and beige countertops
Bathroom - large traditional master white tile and stone slab marble floor and gray floor bathroom idea in DC Metro with an undermount sink, recessed-panel cabinets, white cabinets, granite countertops, a one-piece toilet, green walls, a hinged shower door and beige countertops

 Kitchens Unlimited
Powder room with wrought iron vanity and marble top, mosaic feature wall with wainscoting, wall mounted faucet with cross handles
Kitchens Unlimited, Dottie Petrilak AKBD
 Maggie Bender Interiors, Allied ASID
Jay Rosenblatt Photography

Large ornate carpeted u-shaped wood railing staircase photo in New York with wooden risers
Large ornate carpeted u-shaped wood railing staircase photo in New York with wooden risers


 John Kraemer & Sons
Builder: John Kraemer & Sons | Photographer: Landmark Photography
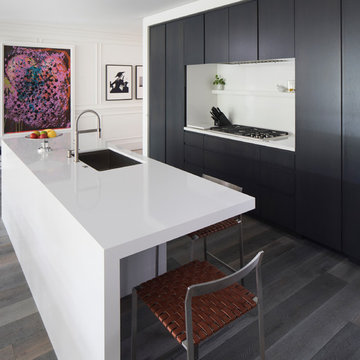
Inspiration for a mid-sized contemporary l-shaped medium tone wood floor and gray floor eat-in kitchen remodel in Minneapolis with flat-panel cabinets, paneled appliances, an island, an undermount sink, black cabinets and quartzite countertops
Inspiration for a mid-sized contemporary l-shaped medium tone wood floor and gray floor eat-in kitchen remodel in Minneapolis with flat-panel cabinets, paneled appliances, an island, an undermount sink, black cabinets and quartzite countertops

41